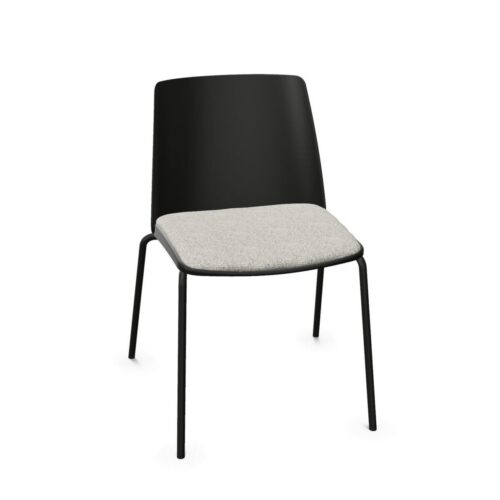
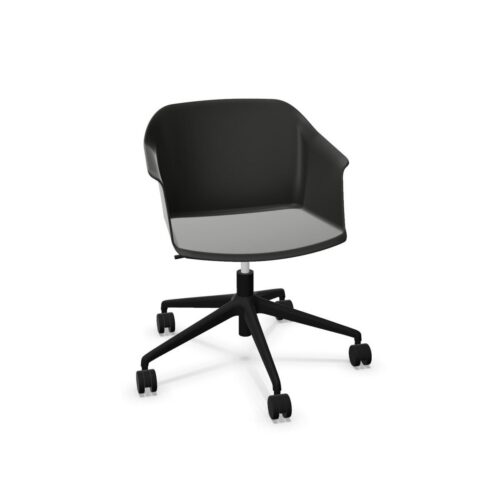
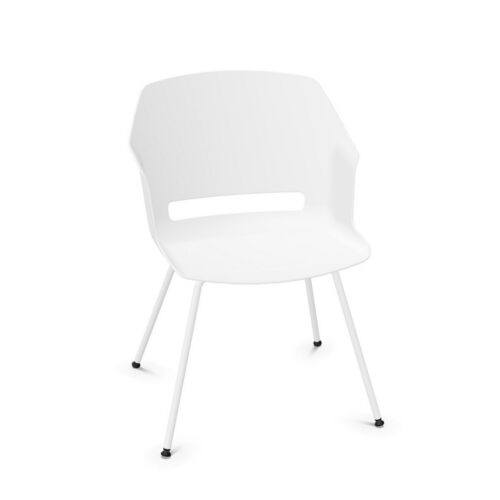
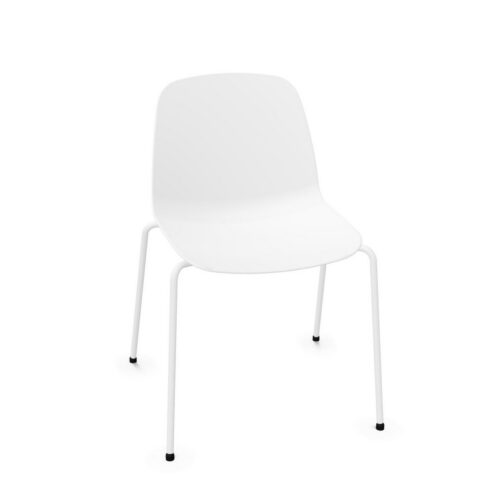
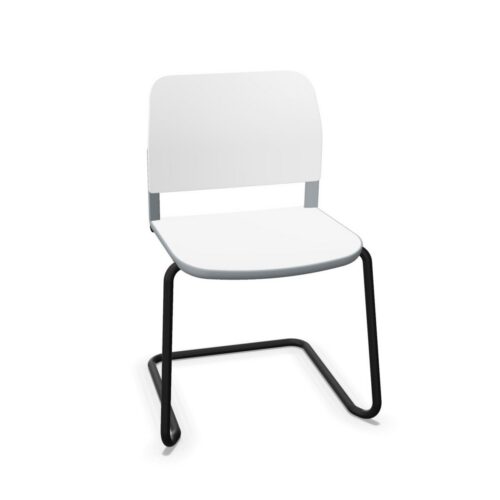
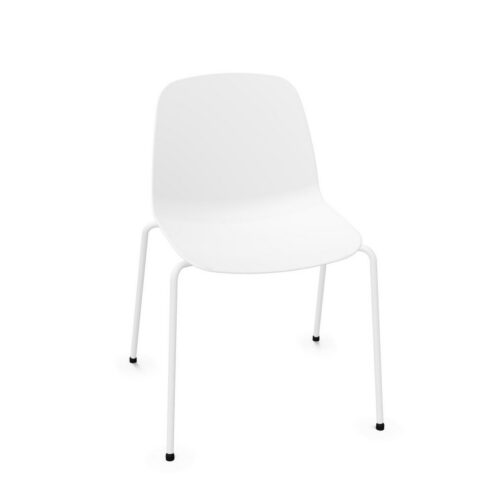
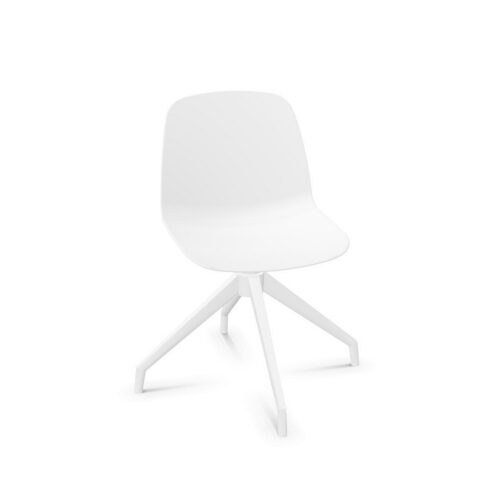
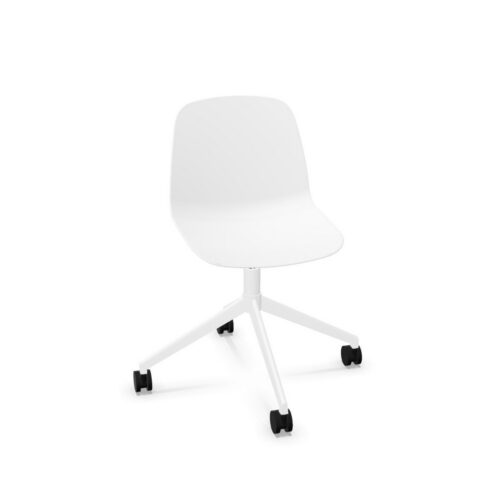
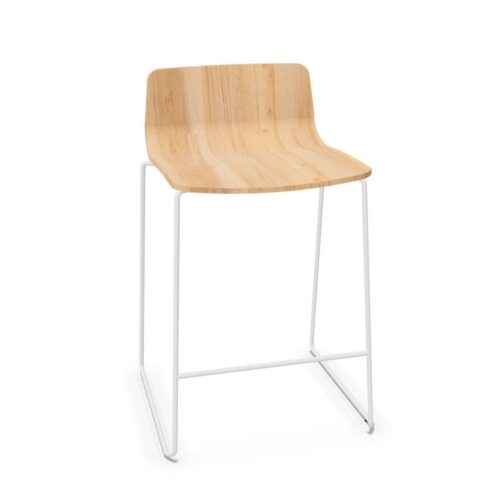
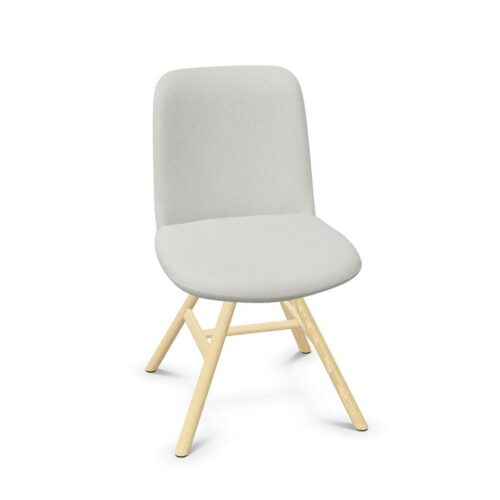
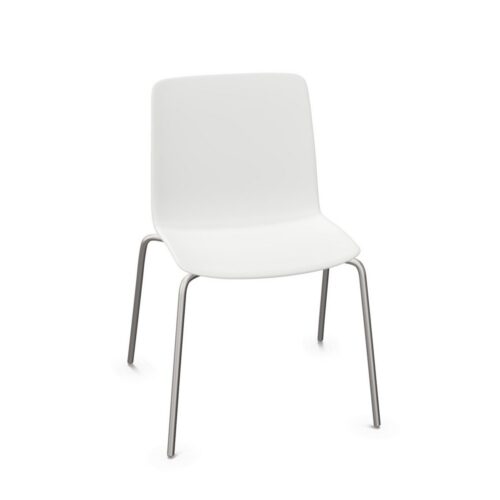
Unupholstered workplace seating includes office chairs, communal chairs and other seats whose exposed construction shapes their appearance and use. These complete seats can serve tables, visitor positions and shared workplace settings. Some archive items are supporting structures or related components rather than ready-to-use chairs; identify the product type before planning a sitting place. Begin with the activity and the surface beside each seat, then compare the exact configuration within that arrangement.
Look at the exposed sitting surfaces
Review the material and shape of the seat and back supplied with the product. A wooden surface, a molded shell and another exposed construction can create different seating forms. The absence of upholstery describes one feature rather than a common material across every chair.
Unupholstered workplace seating should be assessed through the actual sitting position on a complete chair or sofa. Consider where the person makes contact with the seat and back and how the chair relates to the intended table. A practical trial is useful when comparing several forms whose appearance alone does not establish individual fit.
Communal tables and everyday shared areas
For a communal setting, consider the people using the seats and the activities taking place around the surface. Review how each person approaches their position and where the chair sits relative to neighboring seating and table supports. The arrangement should work when the area is occupied.
Compare the materials and relevant care information with the planned use. A shared break area and a meeting position may have different requirements in the furniture brief. Keep those requirements tied to the actual surfaces rather than assuming one maintenance approach for all uncovered seating.
Meeting and visitor seating
When selecting unupholstered workplace seating for conversations, include the table or desk in the assessment. Consider the user’s reach to the surface, the position of any armrests and the movement needed to enter and leave the seat. Review the whole interaction rather than the chair in isolation.
A shared visual style can connect visitor and communal areas while the actual chair configurations differ. Choose each seat for its activity, checking the selected base and supporting features. A common exposed material can provide continuity without requiring identical furniture throughout the office.
Complete seats and supporting components
The wider selection includes seating structures or components alongside finished chairs, and the attribute can appear on other furniture parts. Establish whether an item is a complete usable seat, a support that needs other elements, or a different product type. Confirm what the proposed item supplies before assigning it a place in a seating plan. Keep that distinction clear in the furniture schedule so a structural part is not mistaken for an assembled seat.
Unupholstered workplace seating may also be offered within families that contain covered versions. Identify the configuration actually being specified and review which seat, back and fittings belong to it. A similar overall outline should not obscure a different construction or a component that needs additional parts.
Frame and floor-contact details
Review the base arrangement alongside the exposed seat and back. A four-leg, cantilever or other frame can change the relationship with the floor and surrounding furniture. Check the selected product’s operation and any relevant feet, glides or castors.
If the brief calls for stacking, moving, linking or another particular function, confirm it in the actual product information. The upholstery description does not establish those features. Include any associated handling or storage requirements in the plan for the room.
Coordinate material and color in the room
Compare the visible surfaces with nearby tables, storage and other seating. An exposed shell or wood surface can introduce a clear color or material relationship to the scheme. Consider the amount of each finish seen across a group of occupied chairs.
Review the actual finish reference where matching matters. Similar color names can describe different surface treatments, and a frame may have a separate finish from the seat. Keep those details connected to the chosen chair version and its relevant care guidance.
Choose around the activity
Review the finished layout from the user’s approach and within the seated group. Consider how people find their positions, reach the surface and move around neighboring furniture. The exposed seating form should belong to that practical arrangement as well as to the visible office design.
Choose unupholstered workplace seating by combining material, sitting position and product configuration. Compare the complete seat with its intended table and surroundings, then confirm the functions required by the brief. This gives the uncovered construction a clear role within a considered workplace seating plan.


Bralco