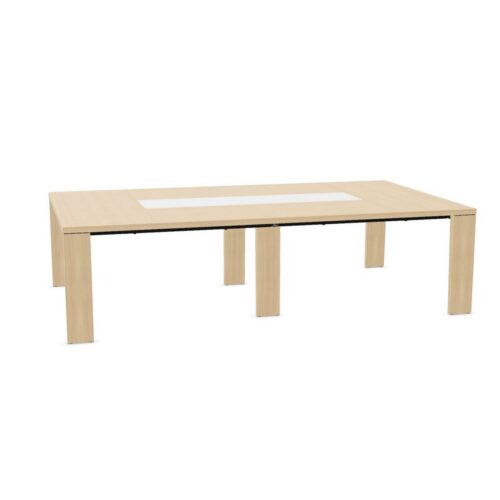
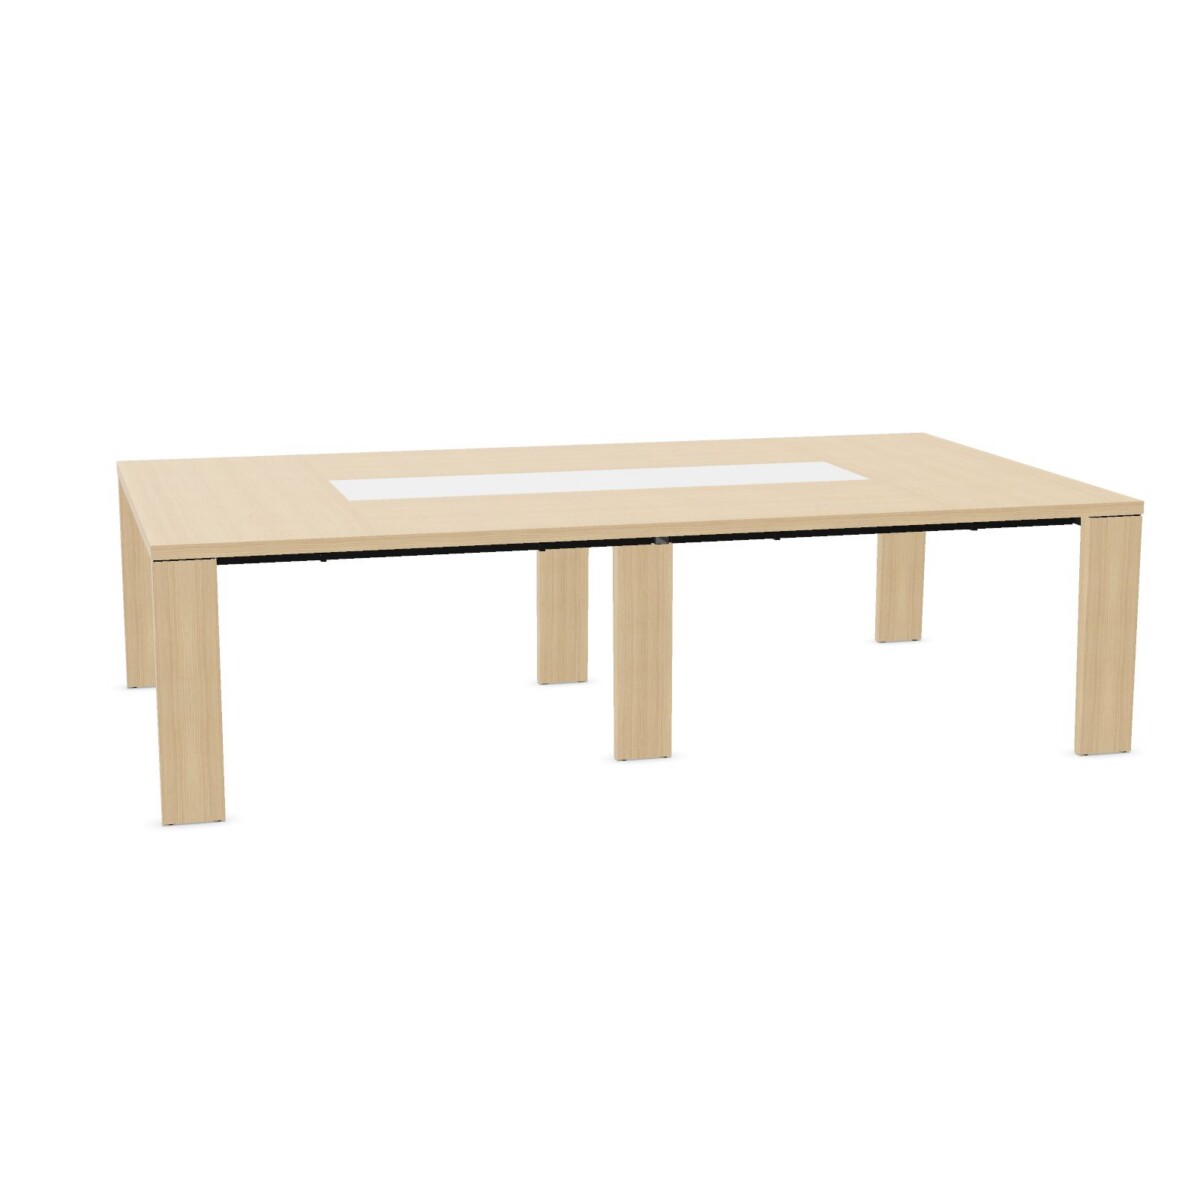
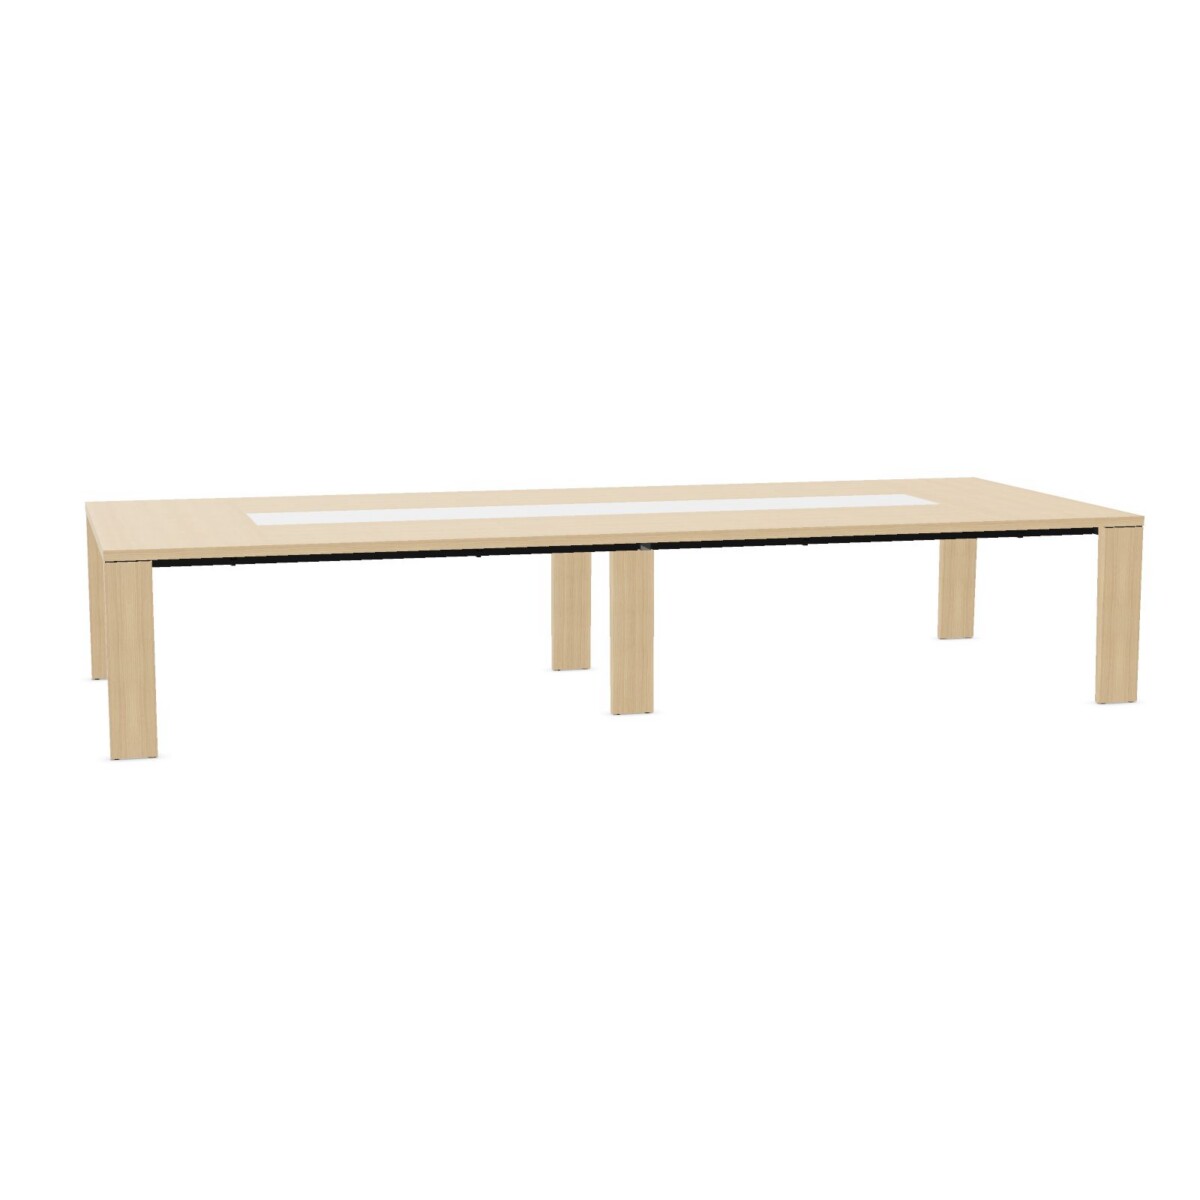
Where the Bralco S4 collection fits
Use the four-person S4 model when the room or team size calls for a compact meeting table. It can suit one-to-one discussions, small project groups, interview areas, and focused collaboration zones. The insert panel adds a distinct detail to the table design while keeping the overall format straightforward.
The counter-height S4 model seats six people and offers a different working posture from a conventional meeting table. It can be a useful choice for informal team catch-ups, quick stand-up meetings, shared project planning, or breakout areas that benefit from a more active atmosphere.
How to choose between the two models
Start with capacity and meeting style
Capacity is the clearest first distinction: select the four-person table for smaller groups, or the counter-height table when six-person seating is more appropriate. Next, consider how the space will be used. A standard rectangular meeting format may suit scheduled discussions, while the counter-height option can support more informal and fast-moving collaboration.
Check the available footprint
The collection facts list a width of 172 cm and a depth of 179 cm. Confirm the available floor area, circulation routes, chair clearance, and access around the table before selecting a configuration. Also check doorways, lifts, and the final position of nearby storage or presentation equipment.
Materials, finishes, and cable planning
Each model uses a melamine top and steel base with straight legs. Melamine provides a practical surface for everyday meetings, while the available beige, black, brown, grey, white, gold, red, and wood finishes give you room to match the wider office interior.
Both models are suitable for cable-tray use, but the collection does not include a cable tray. If laptops, displays, chargers, or other meeting technology will be used, plan the cable route and confirm what additional cable-management components are needed before placing the table.
What to check before leasing
- Confirm whether four-person or six-person capacity fits the expected meeting group.
- Decide whether a standard-height or counter-height working position is right for the space.
- Choose a melamine surface color that works with existing desks, seating, and storage.
- Measure the room and access path, including circulation around the listed table footprint.
- Plan cable management separately, since cable-tray compatibility does not mean a tray is included.
Myntwork offers Bralco S4 conference tables on a monthly lease, helping businesses select furniture for current workplace needs without treating the meeting-room layout as permanent. Review the available configurations, finish requirements, and room measurements before requesting the next step.
Frequently asked questions about Bralco Conference Table S4
What is the main difference between the Bralco S4 models?
The collection includes a four-person rectangular table with an insert panel and a counter-height rectangular table for six people. Capacity and working height are the key differences.
Which Bralco S4 table should I choose for a small meeting room?
The four-person model is the natural starting point for smaller meeting rooms or teams that usually meet in groups of four. Confirm the room dimensions and circulation space before selecting it.
When is the counter-height S4 model a better fit?
Choose the counter-height model when you need seating for six or want a more elevated setup for informal meetings, stand-up collaboration, breakout areas, or quick team discussions.
Do the Bralco S4 tables include cable trays?
No. Both models are suitable for cable-tray use, but a cable tray is not included. Plan any required cable-management accessories separately.
What surface colors are available in the S4 collection?
The listed melamine surface colors are beige, black, brown, grey, white, gold, red, and wood. Availability should be confirmed for the specific configuration you need.
Are the Bralco S4 tables adjustable or linkable?
The collection is listed as non-adjustable and non-linkable. Choose the model and height that match the intended room layout and meeting style.