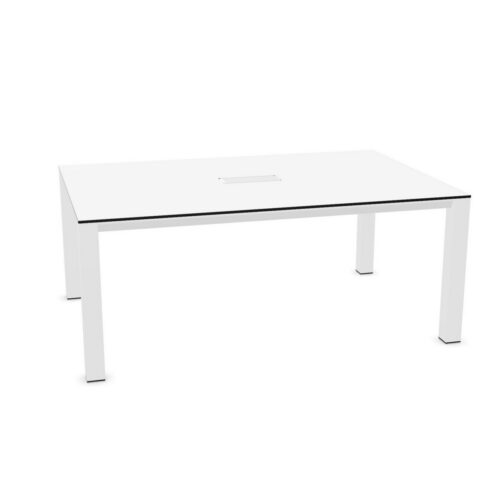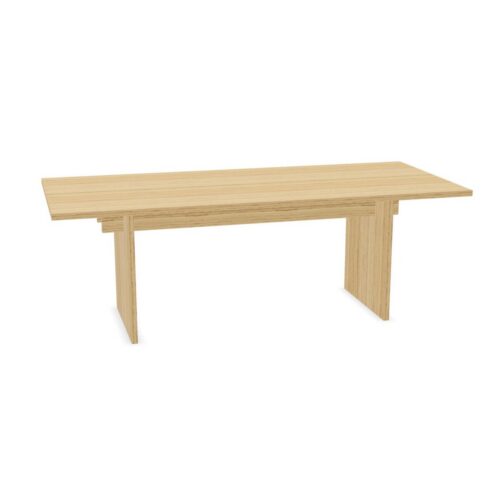
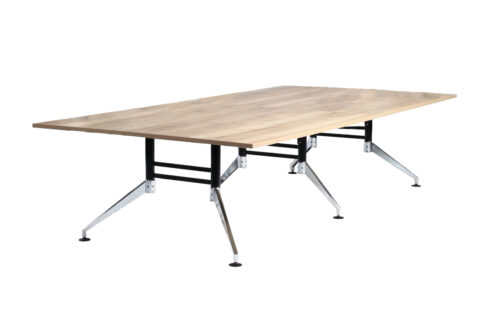
14-person meeting tables and workplace furniture are intended for larger groups who need to meet, review work or collaborate around one shared surface. This capacity is typically associated with substantial conference tables, boardroom layouts and larger project spaces, although the practical number of users will depend on chair size, table shape and the room around it.
For procurement teams, a 14-person setting is not simply a matter of fitting fourteen chairs at a table. It requires enough circulation, sightlines and space for laptops, documents and presentation equipment, while supporting the way the room will be used between formal meetings.
What does seating for 14 people mean?
The number-of-persons value describes the usual seating or workplace capacity of a product. In this case, it identifies furniture commonly suited to a group of up to fourteen people, particularly meeting and conference furniture. It is a useful starting point when comparing products for a known team size or room brief.
Capacity should be read as an indicative planning figure rather than a fixed guarantee. A table may accommodate fourteen more comfortably with compact meeting chairs than with wider executive seating. Similarly, a room used for all-day workshops may need more personal space than one used for short status meetings.
Why larger meeting capacity matters
A dedicated 14-person arrangement can give larger teams a consistent place to meet without splitting attendees between rooms or relying on ad hoc desk layouts. It can also help create a clear hierarchy of spaces: smaller rooms for focused conversations and a larger room for cross-functional sessions, client meetings or leadership discussions.
- It supports whole-team meetings, presentations and decision-making sessions.
- It provides a shared work surface for devices, papers and meeting materials.
- It can make planning easier where regular attendee numbers are known.
- It helps distinguish a formal meeting room from informal touchdown areas.
- It may allow one room to serve several departments or project groups.
The right configuration should still reflect actual occupancy. A room that is routinely used by eight people may feel unnecessarily formal or inefficient if it is furnished solely for fourteen, whereas a room that regularly reaches capacity needs sufficient clearance and seating from the outset.
Where 14-person furniture is commonly used
This capacity is often specified for boardrooms, larger conference rooms and shared meeting suites. It can suit headquarters, regional offices, training areas and project spaces where several teams need to gather at once. In hybrid workplaces, the same setting may be used for video calls, presentations and in-person workshops.
A fourteen-seat table can also be relevant in client-facing environments where visitors are expected alongside internal attendees. In these rooms, appearance, cable management and the placement of screens or conferencing equipment may be as important as the seating count.
- Board and leadership meeting rooms
- Departmental meeting spaces
- Training and induction rooms
- Project or design review areas
- Large client presentation rooms
- Multi-purpose conference suites
Furniture types to consider
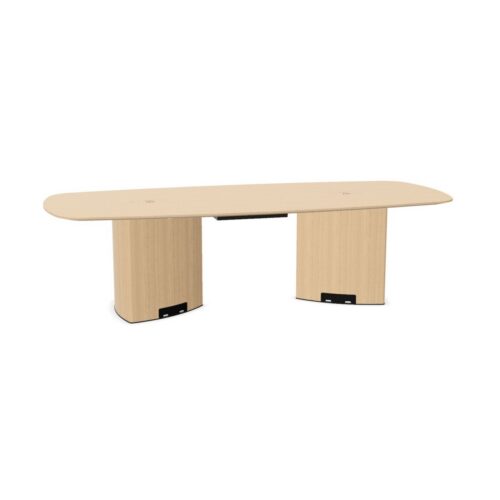
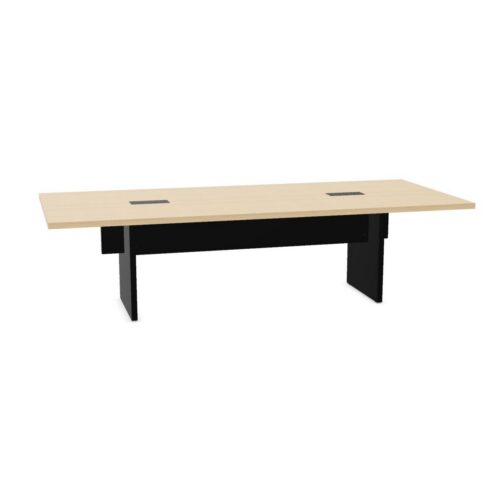
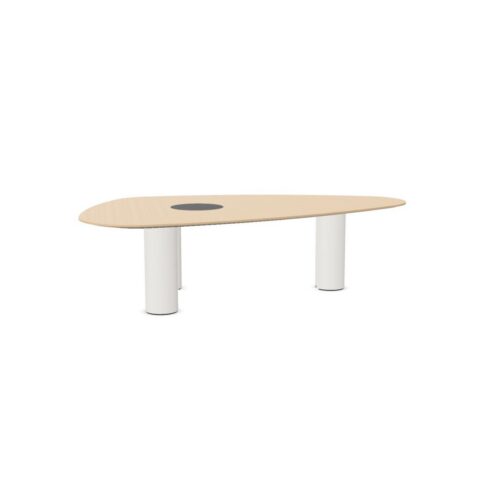
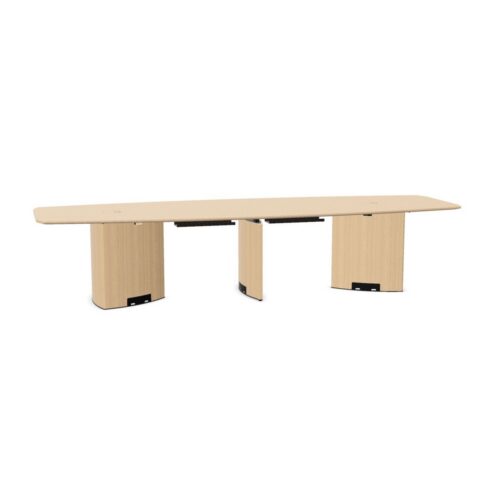
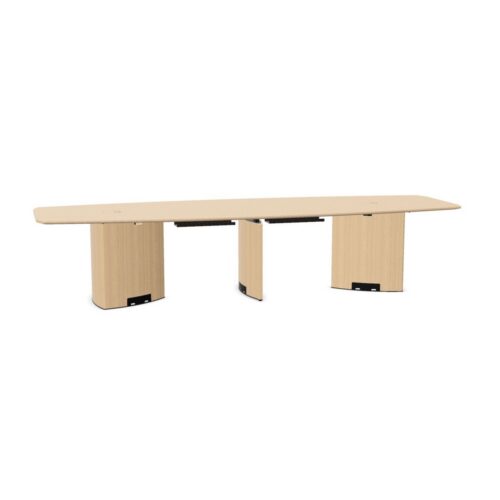
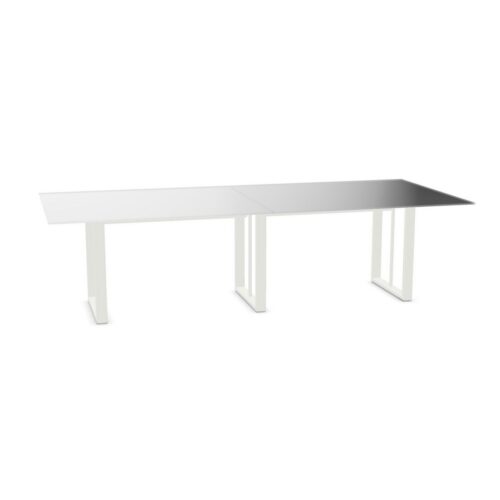
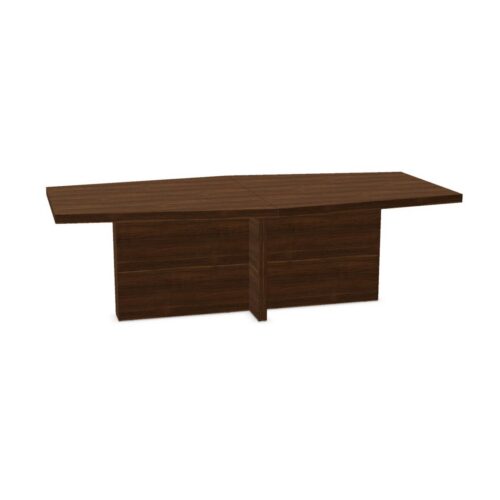
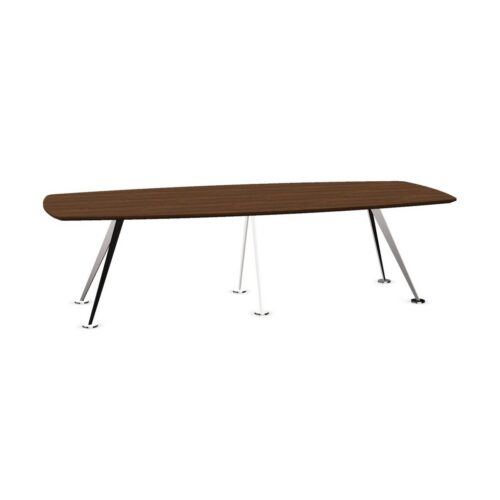
Conference tables are the most common product type associated with fourteen people. Their format may be rectangular, boat-shaped, oval or modular, each affecting how people face one another and how well the table fits the room. Larger tables may be supplied as multi-part configurations, which can be useful where access routes, lifts or future reconfiguration need consideration.
Meeting chairs are an equally important part of the specification. Their width, armrests, swivel base and movement requirements all influence the practical footprint. A table described as seating fourteen should be assessed together with the chairs intended for it, rather than in isolation.
Supporting products may include storage for presentation materials, mobile whiteboards, credenzas and power-access solutions. These items do not alter the stated capacity, but they can determine whether a larger meeting room functions well day to day.
Planning the room around the table
Allowing space for the table alone is rarely enough. People need room to pull chairs back, enter and leave their place, and move around the perimeter without disrupting a meeting. Doors, radiators, windows, fixed screens and storage all affect the usable area.
Consider the orientation of the table in relation to a display or presentation wall. Attendees at either end should have a reasonable view, and camera placement for remote participants should be considered where video meetings are frequent. Access to power and data should be planned early, particularly when most users will have laptops.
Questions to consider before selecting
- Will all fourteen places be used regularly, or only for occasional larger meetings?
- What chair dimensions and movement space are required?
- How much clear circulation is needed around the table and near entrances?
- Will the room need integrated or nearby power for multiple devices?
- Is a fixed boardroom arrangement preferable, or would modular furniture offer more flexibility?
- How will screens, cameras and presentation equipment be positioned?
Choosing a table shape and layout
Rectangular tables provide a familiar formal layout and can work well in longer rooms. Boat-shaped and oval forms can soften the footprint and improve sightlines between participants, while modular arrangements may make it easier to adapt the room for training, workshops or smaller meetings.
The table’s base design also matters. Pedestal or centrally supported options can reduce interruptions around the edge, whereas leg positions should be checked against the proposed chair locations. For a fourteen-person layout, avoid assuming that nominal dimensions alone will ensure comfortable seating; review the complete arrangement with chairs and any technology in place.
Matching capacity with workplace use
Capacity is one part of a wider furniture brief. A formal executive room may call for a more permanent, presentation-led arrangement, while a project room may benefit from surfaces and seating that can be moved or regrouped. Finishes should be selected in relation to the surrounding workplace scheme and expected level of use, not just the size of the group.
It is also worth considering adjacent spaces. A large meeting room works well alongside smaller rooms, quiet work areas and informal collaboration settings, giving staff suitable places for different conversations. This helps prevent a fourteen-seat room being occupied by a small group when a more appropriate space is available.
Related meeting furniture ranges
Review the available conference tables for larger meeting-room layouts and compare their formats with the dimensions of your proposed space. For broader guidance on capacity, circulation and room functions, see the meeting room planning guide.
Myntwork