


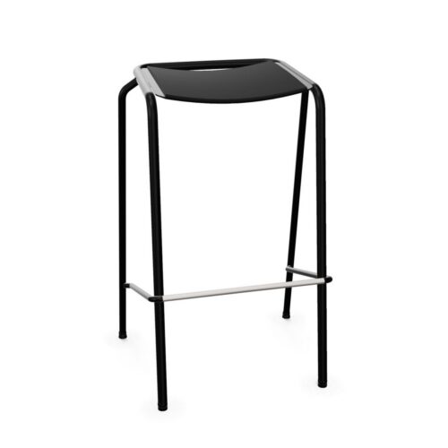
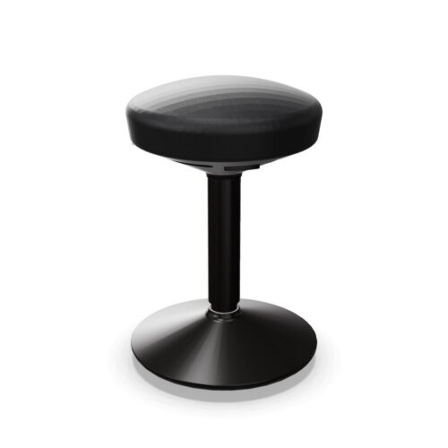
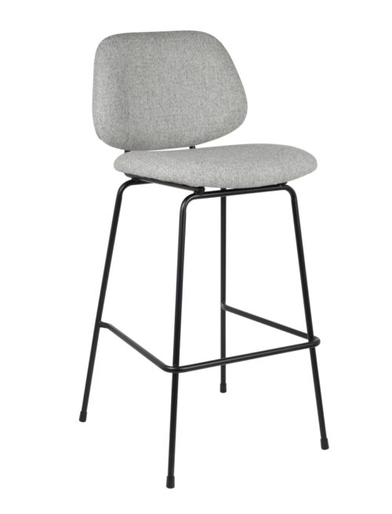
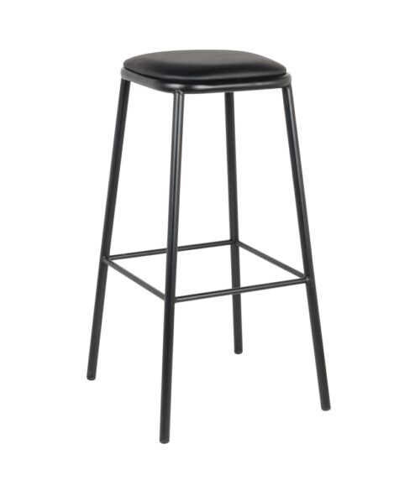
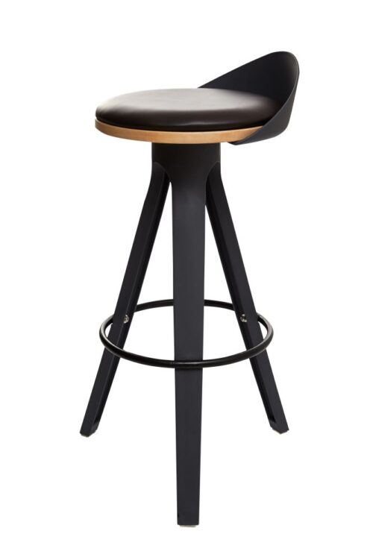
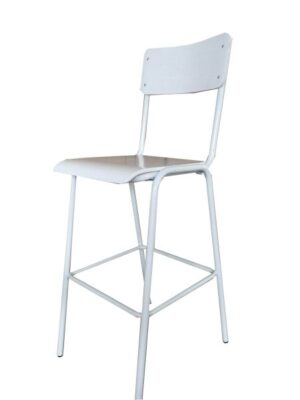

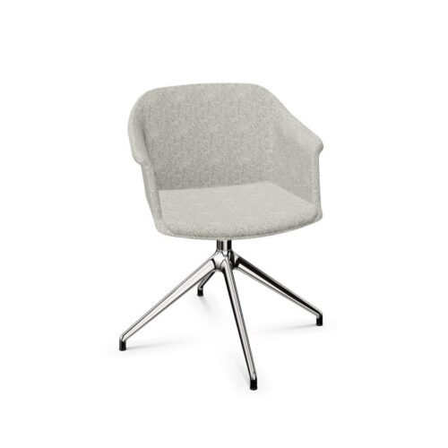


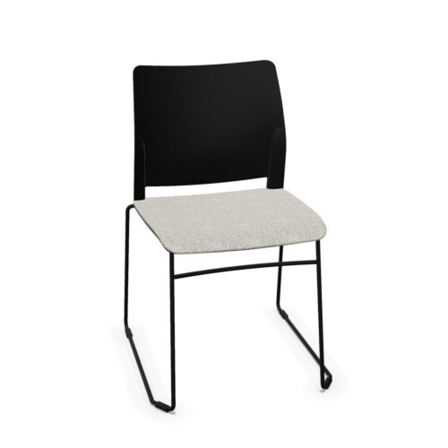

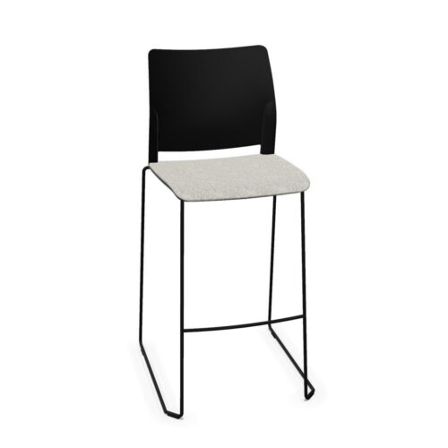


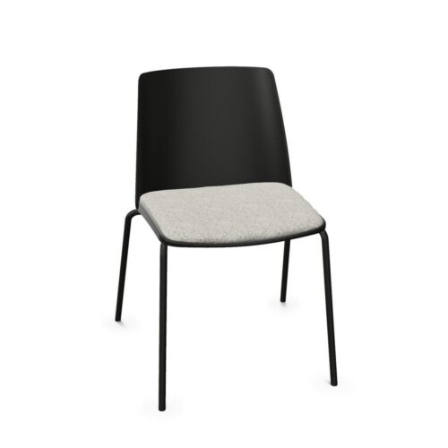


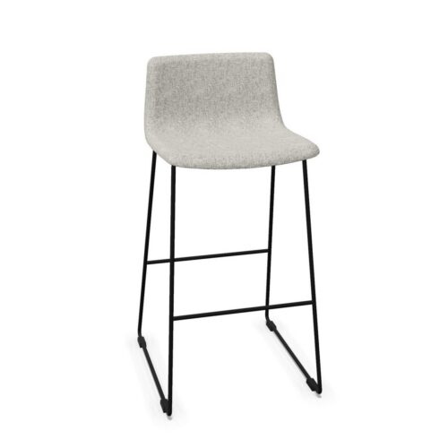

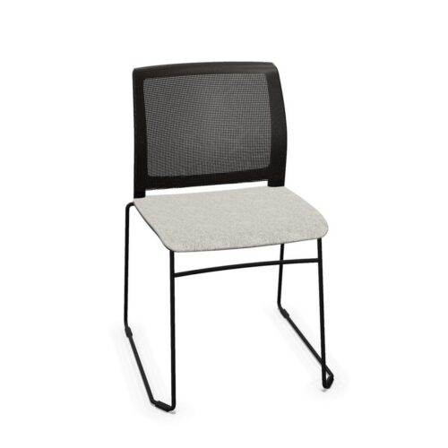
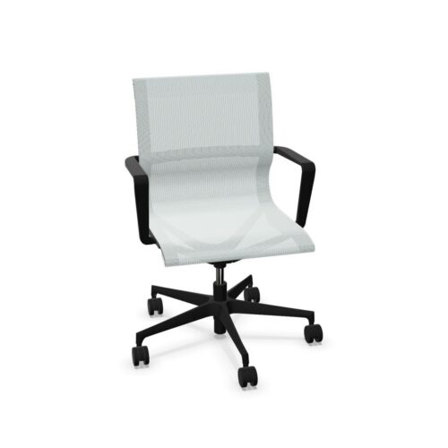
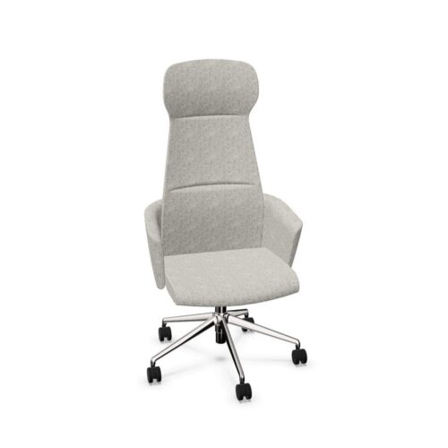

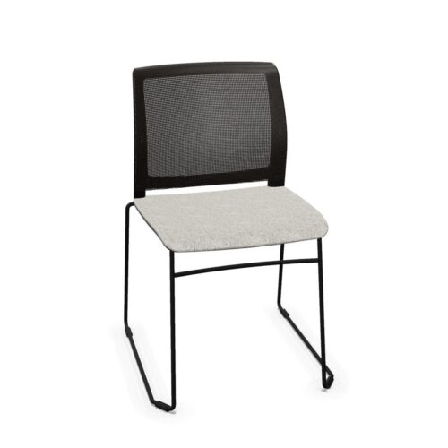

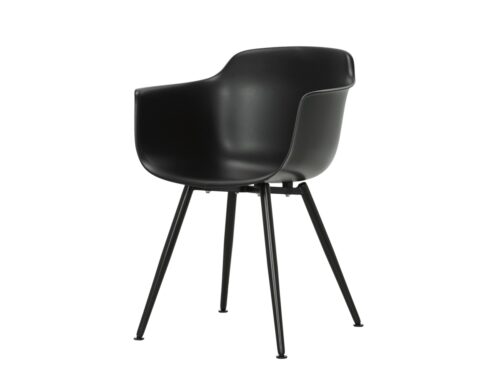
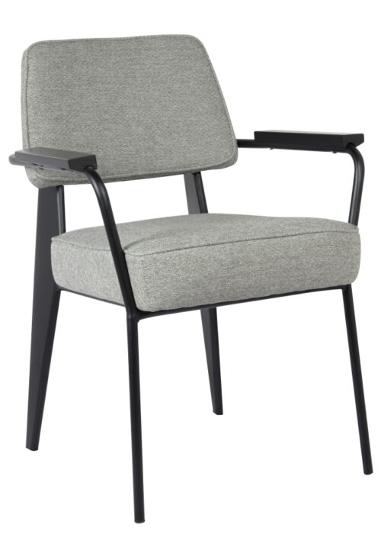
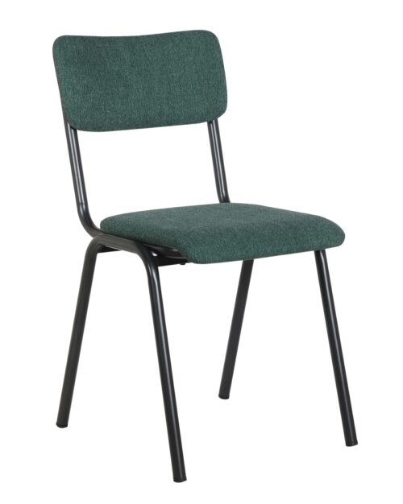

A closer look at the selected details
A workplace review starts with use. Business owners can assess the space around each seat, consider a fixed seat-height specification, and verify the balance between density and access before arranging seats. When interior project teams review office chairs with fixed height, they can start from a fixed seat-height specification, consider the use of nearby tables, and test both against the practical needs of different users before settling a room arrangement.
Questions to settle before selection
For a flexible meeting zone, interior project teams can begin with a fixed seat-height specification, then test the way users enter against clearance behind each chair during quiet individual tasks. The seating brief for a busy shared workspace should explain how a fixed seat-height specification and the needs of shared users relate to how people enter and leave.
Planning around daily seating needs
A clear decision records what how the chairs will be repositioned means for users and how a fixed seat-height specification fits the furniture arrangement. For longer discussions, the chair needs to fit its setting. Assess a fixed seat-height specification, account for movement around the seating, and review the amount of space left for circulation.
What to review before choosing
A useful note for workplace consultants links a fixed seat-height specification to the planned activity and records how storage between sessions affects a seminar space. For facilities teams planning a visitor room, relate a fixed seat-height specification to the available floor area and then check aisle clearance against formal presentations.
