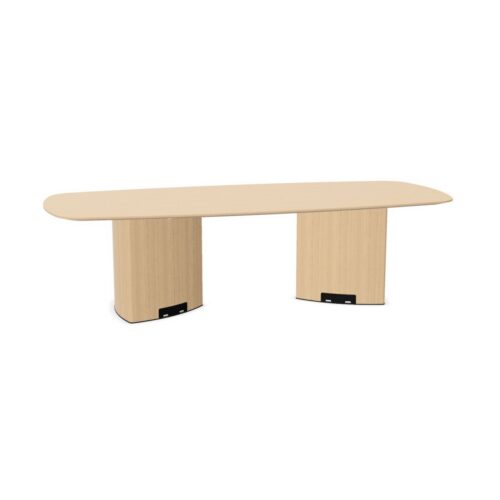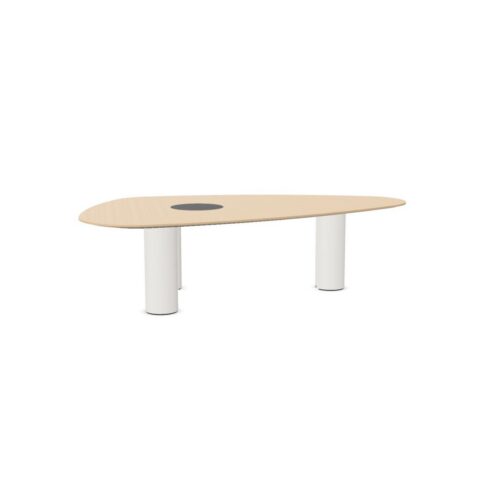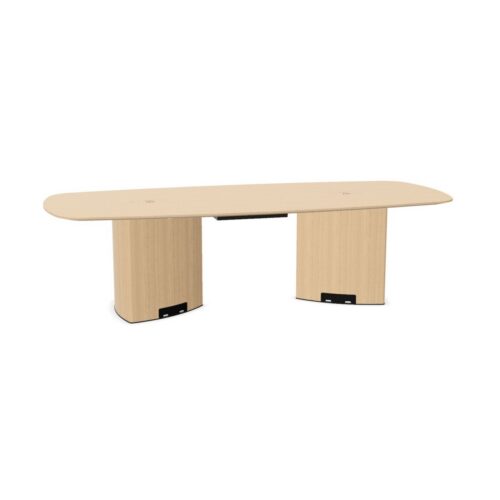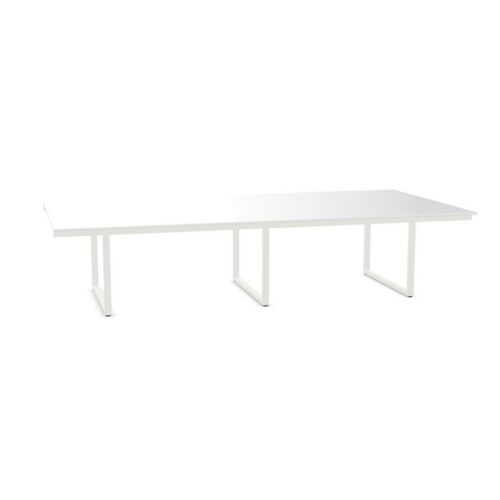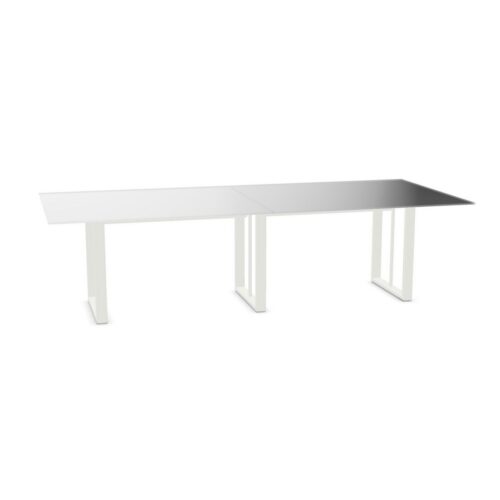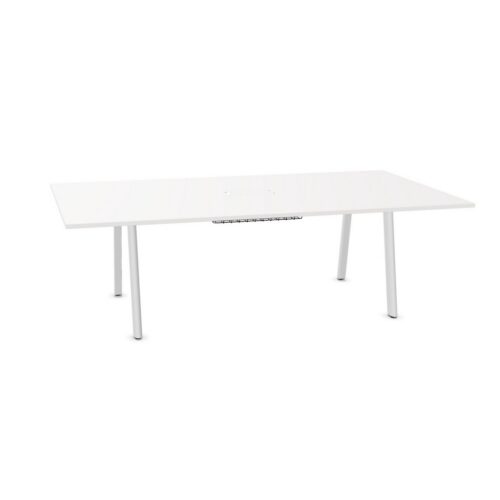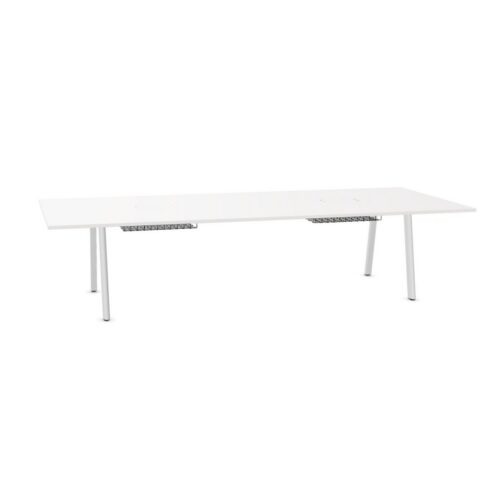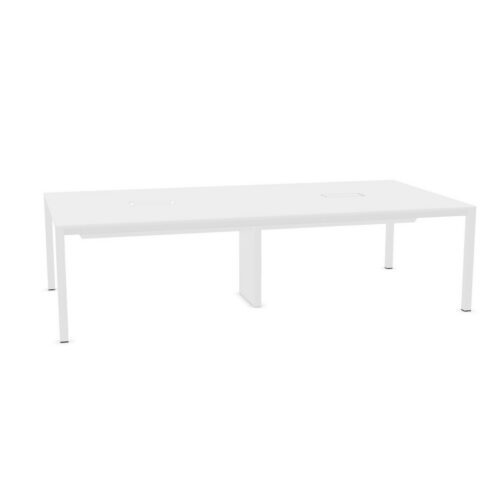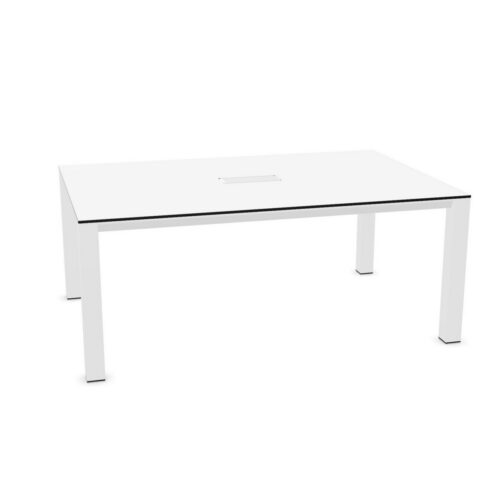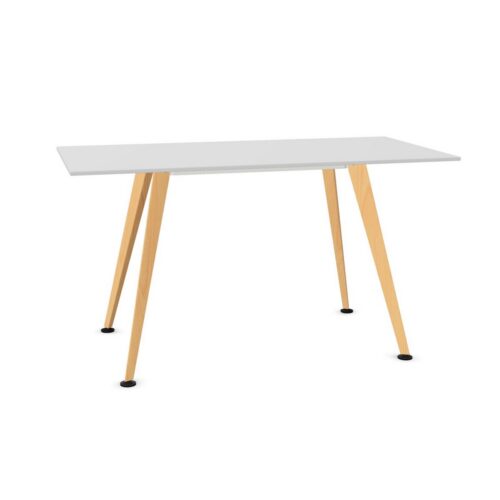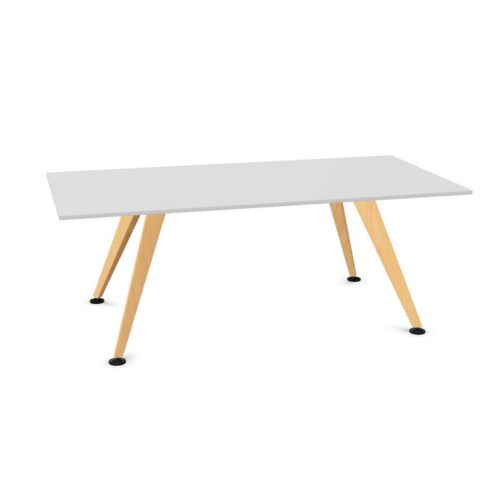
10-person office furniture brings together tables and meeting-focused pieces intended to accommodate a larger group in one shared setting. On this page, the number of persons indicates the typical seating or workplace capacity stated for a product, particularly for conference and meeting tables.
A ten-person layout can support formal board meetings, project workshops, client presentations and wider team catch-ups without requiring attendees to split between smaller tables. Actual capacity will still depend on the tabletop shape, dimensions, chair size, room layout and the amount of space needed for circulation.
What does 10-person capacity mean?
In office furniture, a capacity of 10 people usually refers to the number of people a table or meeting arrangement is designed to seat comfortably in normal use. It is a practical planning guide rather than a fixed rule: a compact chair with no arms occupies less room than a larger executive chair, while laptops, monitors, papers and refreshments can increase the space each attendee needs.
For a meeting table, the stated capacity helps procurement teams compare options quickly. It indicates whether a product is likely to suit a core leadership group, a department meeting or a room that regularly hosts visitors. Check the individual product information for dimensions and configuration details before confirming a layout.
Why choose furniture for ten people?
A dedicated ten-seat setting gives larger groups a single focal point for discussion and decision-making. It can be particularly useful where hybrid meetings, shared documents or presentation equipment mean that participants need a clear view of the centre of the table or a display wall.
- It provides a practical scale for regular team and stakeholder meetings.
- It can reduce the need to combine smaller tables before each session.
- It supports more consistent room planning, including chair positions and access routes.
- It gives facilities and procurement teams a useful capacity reference when comparing meeting-room furniture.
- It can help distinguish larger meeting spaces from informal breakout areas and smaller focus rooms.
Capacity should be considered alongside the way a room is used. A room used mainly for presentations may require more clearance at one end, whereas a workshop space may need room for materials, whiteboards or mobile storage.
Where are 10-person meeting settings used?
Ten-person furniture is commonly selected for medium-to-large meeting rooms, boardroom-style spaces and collaborative project rooms. These settings often need to accommodate a mix of internal colleagues, visiting clients and remote participants joining by video.
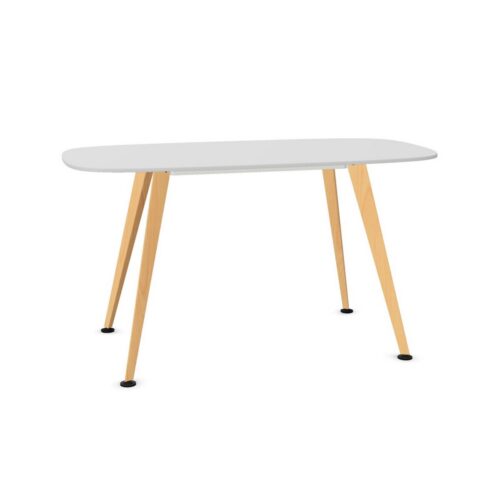
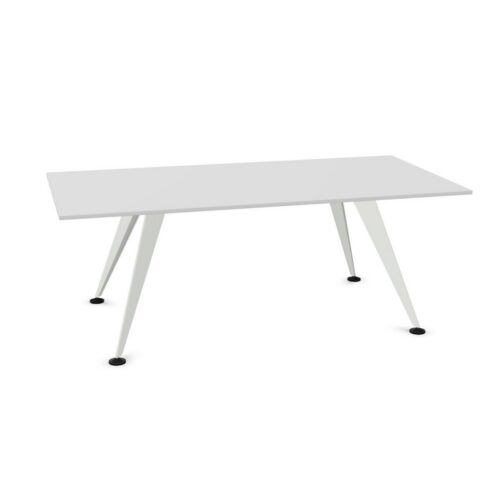
In a traditional meeting room, a rectangular or boat-shaped table may create a clear head-of-table position and straightforward sightlines. Round, oval or softer-edged formats can make conversation feel more evenly distributed, while modular table arrangements may be useful where the same room changes between meetings, training and workshop activity.
Organisations may also use ten-seat arrangements in:
- departmental meeting rooms for weekly planning sessions;
- client-facing conference rooms;
- project spaces used by cross-functional teams;
- training rooms set up for discussion rather than classroom-style teaching;
- executive and leadership meeting areas; and
- larger collaboration zones within open-plan offices.
Table shapes and product types to consider
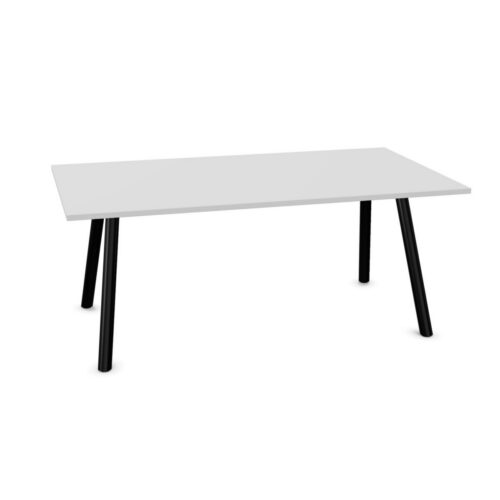
The number of people is only one part of selecting meeting furniture. Table shape affects access, visual balance and the amount of usable work surface available to each attendee. Long rectangular tables are familiar and can work well in rooms with a clear central axis. Oval and boat-shaped tops can improve movement around corners and may offer more comfortable sightlines across the table.
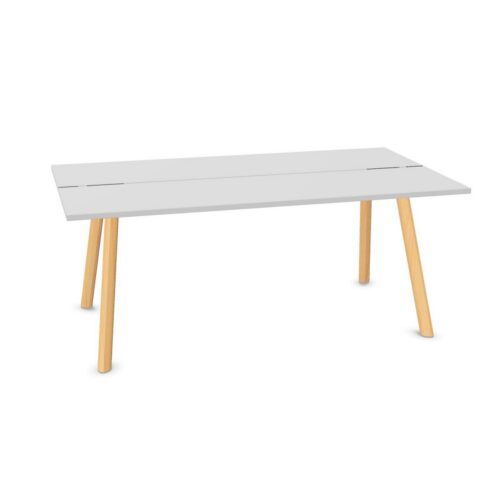
For adaptable workplaces, consider whether a modular arrangement would better suit the room. Several tables may be configured as one larger meeting surface, then separated when smaller groups need to work independently. Fixed conference tables can be appropriate where the room has a dedicated purpose and a more permanent layout is preferred.
Explore Myntwork’s range of conference tables to compare formats intended for formal meetings, presentations and group discussions. When reviewing individual products, consider the base design as well as the top: leg placement can affect where chairs fit and how easily people can move in and out.
Planning space around a 10-person table
A table that seats ten people needs enough surrounding space for chairs to be pulled out, people to pass behind seated colleagues and doors, storage or presentation equipment to remain accessible. The room should feel usable at full occupancy, not just when the table is empty.
Start with the product dimensions, then mark out the proposed footprint in the room. Include the depth of the chairs, allowance for movement and any fixed elements such as radiators, power points, wall-mounted screens or credenzas. If video conferencing is planned, check viewing angles and ensure that the display or camera position works for attendees at both ends of the table.
For broader guidance on room sizes, circulation and practical layouts, see the meeting room planning guide. It can help turn a stated seating capacity into a layout that works in day-to-day use.
How to choose a 10-person solution
Begin with the group size that uses the room most often rather than the largest possible meeting. A table designed for ten may be a sensible choice where eight people meet routinely but occasional visitors need to be accommodated. Conversely, if ten people regularly use laptops and documents, a more generous table size may be more suitable than a compact ten-seat arrangement.
Questions to consider
- How many people need to sit at the table during a typical meeting?
- Will attendees use laptops, monitors, paper plans or other equipment?
- Is the room used for formal presentations, workshops or both?
- What chair type will be used, and how much room does it require?
- Are integrated power and data access requirements relevant to the planned setup?
- Does the furniture need to remain fixed, or should the room be reconfigured?
- How will people enter, leave and move around the room when all seats are occupied?
Also consider the visual character of the wider workplace. A meeting table can be selected to complement desks, storage and seating in adjacent spaces, while still meeting the practical needs of the room. Product finish, top shape and base style all contribute to the overall setting, but they should be assessed alongside dimensions and capacity.
Related meeting and office furniture ranges
The products filtered here provide a useful starting point for spaces planned around ten people, but the final specification should always be checked against the room and intended use. Browse conference tables for larger meeting-room options, and refer to the meeting room planning guide when developing a coordinated office layout.