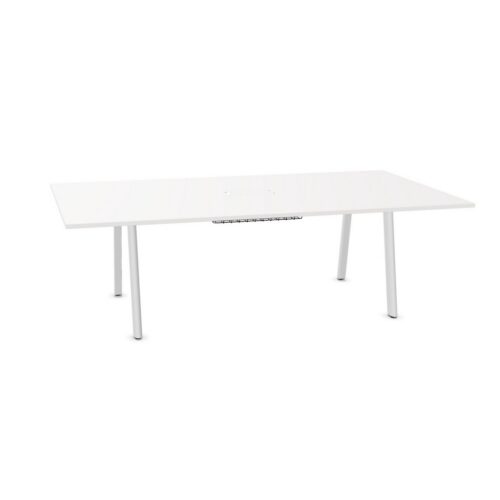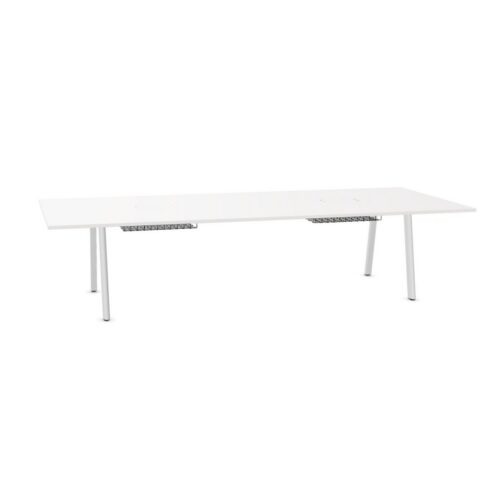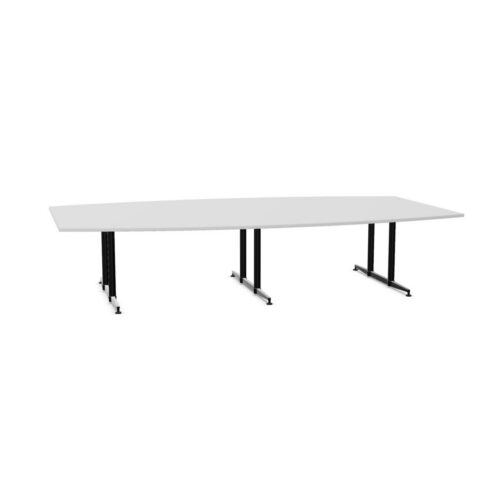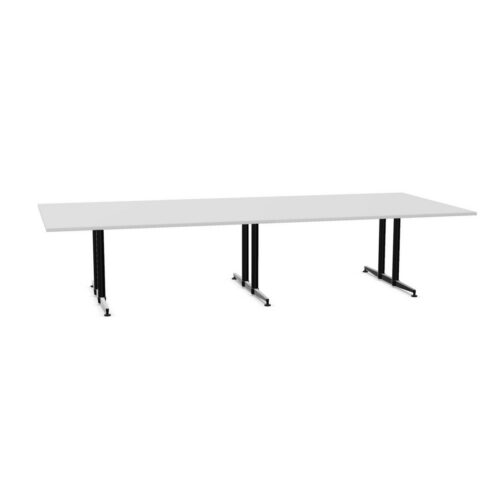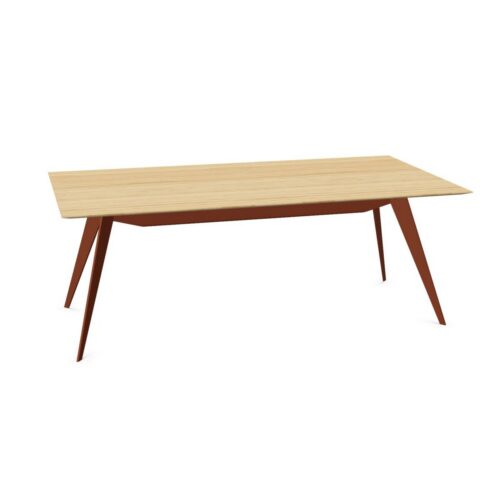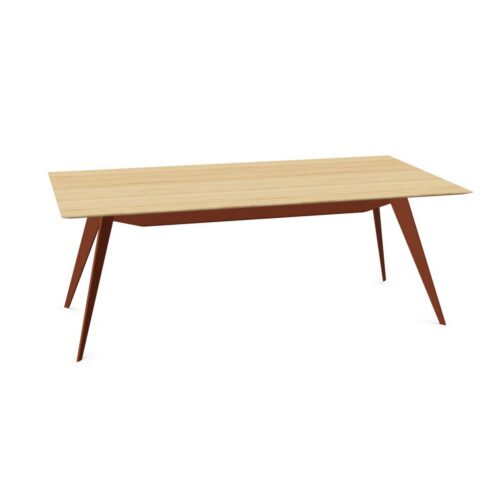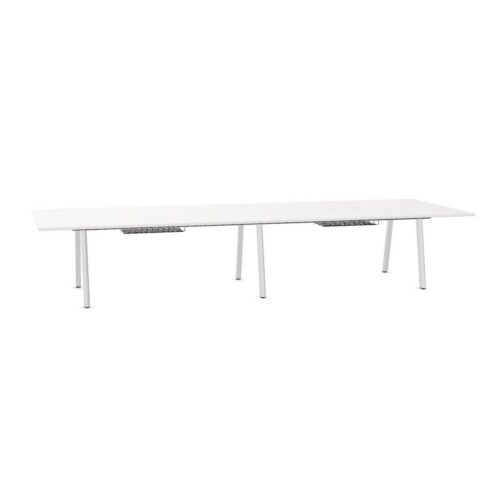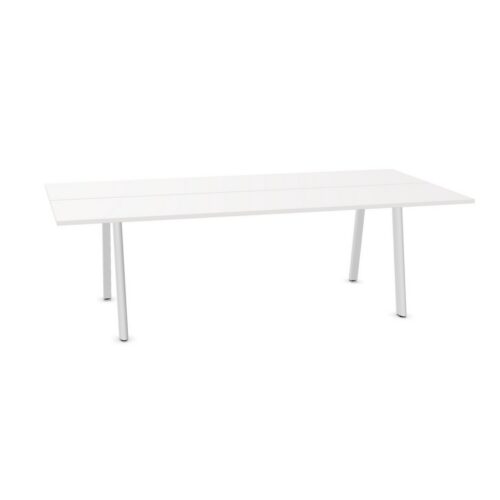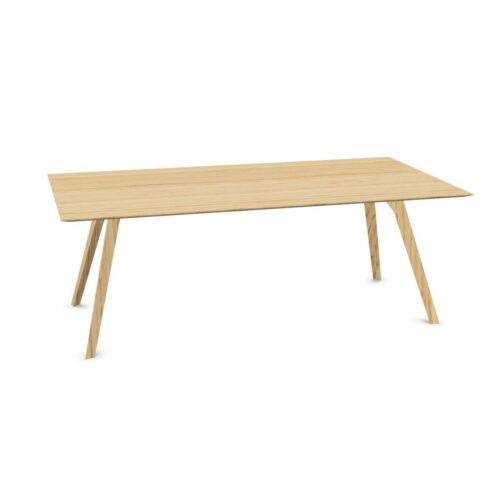
18-person meeting tables and workplace furniture are intended for larger teams, formal meetings and collaborative sessions where a substantial group needs to work around one shared surface. On this page, the number refers to typical seating or workplace capacity; the practical fit will still depend on table shape, chair size, room proportions and how the space is used.
For procurement teams and workplace planners, an 18-person capacity is useful when comparing furniture for boardrooms, project rooms, training spaces and multi-purpose offices. It helps narrow a broad catalogue to options suited to larger groups, while leaving room to assess dimensions, access, technology requirements and the character of the room.
What does 18-person capacity mean?
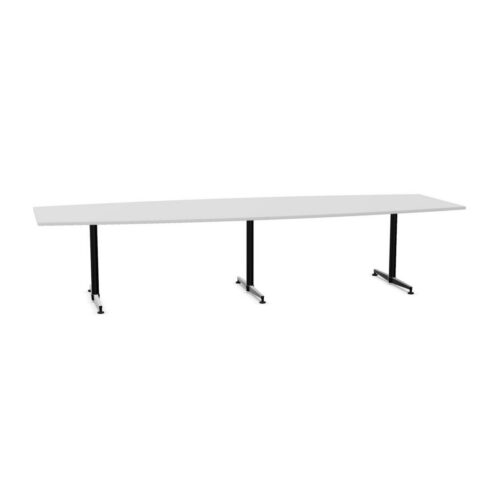
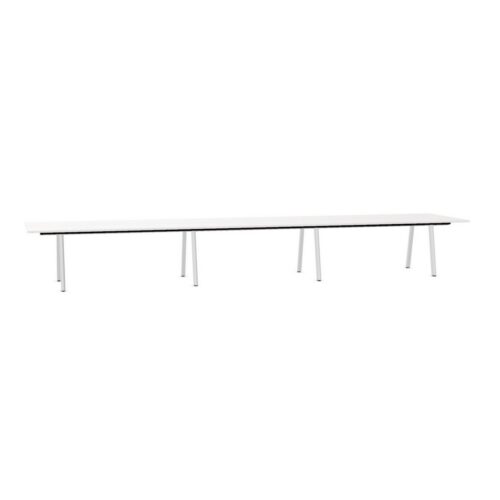
An 18-person designation generally indicates that a table, meeting set or workplace arrangement is designed to accommodate up to eighteen users in a typical layout. It is a planning guide rather than a substitute for a detailed floor plan. A long rectangular conference table may seat people along both sides and at each end, while a boat-shaped, oval or modular arrangement may distribute places differently.
The space available to each person matters as much as the stated capacity. Wider chairs, armrests, laptop use, papers, refreshments and shared screens can all increase the room needed around the table. Consider the product dimensions alongside the intended number of attendees before finalising a specification.
Why choose furniture for 18 people?
A larger shared setting can bring decision-makers, project groups and visiting stakeholders together without splitting a meeting between rooms. It can also provide a consistent location for presentations, workshops and team sessions that need more capacity than an everyday meeting room.
- It supports meetings involving several departments, larger project teams or client groups.
- It creates a central surface for laptops, documents, displays and collaborative materials.
- It can help standardise room planning across offices with similarly sized meeting spaces.
- It gives organisers scope to use one room for formal meetings, training and group reviews.
The right configuration should support the work taking place, not simply maximise the headcount. For example, a presentation-led meeting may need clear sightlines to a screen, whereas a workshop may require more table depth and easier movement around the perimeter.
Common settings for 18-person furniture
Furniture at this capacity is commonly considered for principal meeting rooms and boardrooms, particularly where leadership teams, external guests or cross-functional groups meet regularly. It can also suit training rooms, design review spaces and larger collaboration zones.
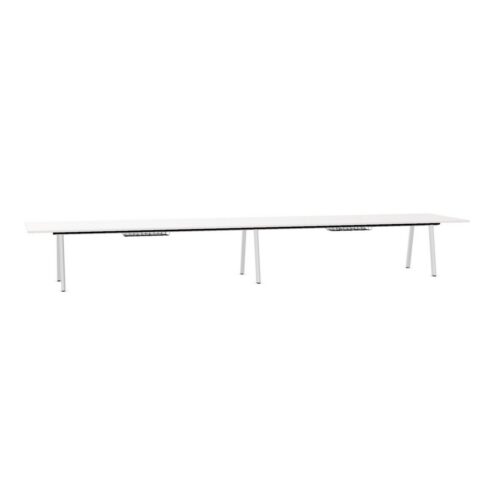
In open-plan environments, a large meeting table can create a defined destination for planned group work. In enclosed rooms, it is often the focal point of the layout, so finishes, base design and cable management may need to coordinate with seating, storage and presentation equipment. Where a room has to perform several roles, modular tables may offer a useful alternative to one fixed arrangement.
Furniture types in this selection
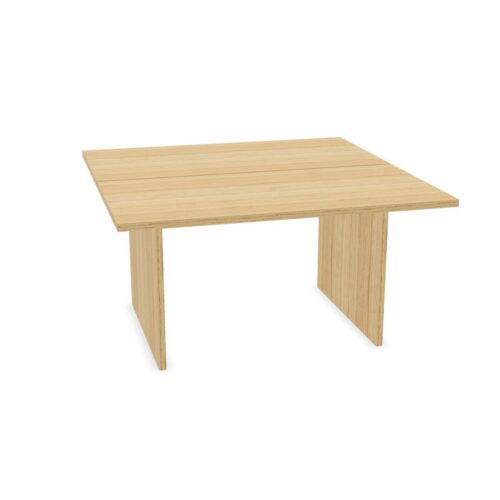
This capacity filter is especially relevant to meeting and conference furniture, but it may also include compatible workplace arrangements and tables that can be configured for larger groups. Product design varies considerably: some options are single, continuous tables, while others use linked tops, modules or shared frames to create the required scale.
- Large rectangular tables for structured meetings and clear seating positions.
- Boat-shaped or tapered tables that can improve sightlines across a long room.
- Oval and rounded configurations for a less formal, more conversational layout.
- Modular table systems for spaces that need to change between meetings, training and workshops.
- Collaborative worktables designed around shared project activity rather than a traditional boardroom format.
Browse the wider range of conference tables to compare shapes, sizes and configurations that may suit a larger meeting space.
Planning room space around the table
Capacity is only one part of room planning. People need enough clearance to pull out chairs, sit down comfortably and move past one another during a meeting. Doors, storage units, glazing, radiators and presentation walls can all affect the usable footprint. A table that accommodates eighteen on paper may not be appropriate if circulation is restricted.
Allow for the seating footprint as well as the table itself. Consider where attendees enter the room, whether they need to reach power points, and how a presenter will move between the table and a display. If video calls are frequent, camera position, screen visibility and microphone placement should also inform the layout.
Questions to consider before specifying
- How many people attend the room’s largest regular meeting, rather than its occasional peak event?
- Will everyone need space for a laptop, documents or individual power access?
- Which table shape works with the room’s width, length and sightlines?
- How much circulation is needed at doors, behind chairs and around presentation areas?
- Does the room need to divide into smaller layouts for training or workshop use?
- Are cable routing, power modules and audiovisual equipment required at the table?
Choosing table shape and seating layout
For eighteen people, a rectangular layout can be a practical choice in long rooms and provides clearly defined places. A boat-shaped table can retain this structure while reducing the visual bulk at the ends. Oval forms may help people face one another more naturally, although they need sufficient room width. Modular layouts can be particularly useful where the same room hosts different group sizes or working styles.
Seating selection changes the effective capacity. Compact meeting chairs may allow the intended number of places within a tighter footprint, while executive chairs or models with broad arms need more spacing. Check how chairs tuck beneath the top, particularly where table legs, pedestal bases or cable trays are positioned.
Consider technology and day-to-day use
Large meetings often involve a combination of in-person discussion and digital participation. A suitable table layout should make it straightforward to share screens, connect devices and maintain orderly cable runs where these are required. Built-in or optional power solutions vary by product, so review individual specifications rather than assuming they are included.
Think too about the everyday demands on the room. Durable, easy-to-maintain finishes may be appropriate for heavily used spaces, while a more formal finish can support client-facing boardrooms. The choice should reflect the organisation’s working pattern, interior scheme and approach to reuse or reconfiguration.
Related planning resources and ranges
An 18-person setting is most successful when furniture, circulation and meeting technology are considered together. For practical guidance on room sizes, layouts and the factors that influence capacity, see the meeting room planning guide. It can help place this filter in the context of the wider workplace plan.
For alternative capacities, shapes and applications, explore Myntwork’s conference table category alongside the related meeting and collaborative furniture ranges. These pages make it easier to compare solutions for rooms that need to support both regular team sessions and larger scheduled gatherings.