


4-person office furniture is suited to small teams, focused collaboration and compact meeting settings. On this page, the number of persons refers to the typical seating or workplace capacity of a product, particularly tables and meeting furniture, rather than a fixed rule for every possible layout.
A four-person setup can support quick project discussions, regular one-to-ones with space for additional attendees, or individual workstations arranged for a small group. Selecting the right format involves more than counting chairs: room dimensions, circulation space, technology requirements and the type of work being carried out all affect whether a four-seat solution is appropriate.
What does a 4-person capacity mean?
A product marked for four people is generally intended to accommodate four users comfortably in its usual configuration. For meeting tables, that commonly means four seats positioned around the perimeter with enough usable tabletop space for notebooks, laptops and shared documents. For desks or benching systems, it may describe a four-workstation arrangement.
Capacity is a practical planning indication, not a substitute for checking dimensions. Chair widths, armrests, table bases, monitor arms and the amount of personal workspace required can all alter the final layout. A compact table may be suitable for four people during a short informal meeting, while a longer session involving laptops and papers may call for more generous proportions.
Why choose furniture for four people?
Four is a useful scale for workplaces that need a dedicated collaboration point without allocating the floor area required by a larger boardroom table. It supports conversation across the table while keeping participants close enough to share screens, samples or documents easily.
- Small meeting rooms and huddle spaces can accommodate scheduled or impromptu discussions.
- Project teams have a defined setting for planning, reviews and daily check-ins.
- Private offices can include a meeting table for visitors alongside a main desk.
- Training, interview and consultation spaces can be arranged for a small group.
- Four-person workstation layouts can help organise teams working on related tasks.
For procurement teams, standardising around a repeatable four-seat format can also help make room schedules and furniture specifications clearer across several sites or floors. The right choice will still depend on the specific room and its intended occupancy.
Suitable spaces for 4-person meeting furniture
Four-person tables are frequently used in smaller enclosed meeting rooms, where their footprint leaves space for chairs to be moved and for people to enter and leave without disruption. They can also work well in open-plan collaboration zones, provided the surrounding environment supports the type of conversation expected there.
In agile offices, a four-seat setting may sit near a team neighbourhood for quick working sessions. In client-facing spaces, it can provide a less formal alternative to a larger conference room. Café-style or high tables designed for four users may suit social collaboration areas, while conventional-height tables are often more appropriate for longer, laptop-based meetings.
Consider the visual and acoustic character of the location as well as floor area. An open space may suit informal conversations, whereas confidential discussions, interviews or video calls often need an enclosed room and appropriate supporting measures.
Product formats to consider
The archive can include several furniture types with a typical four-person capacity. The form of the product should reflect how people will sit, work and interact rather than capacity alone.
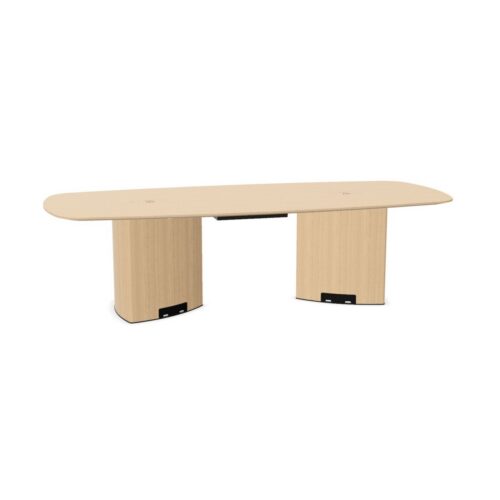
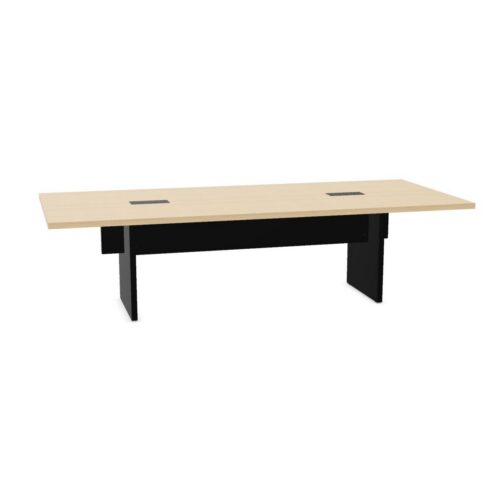
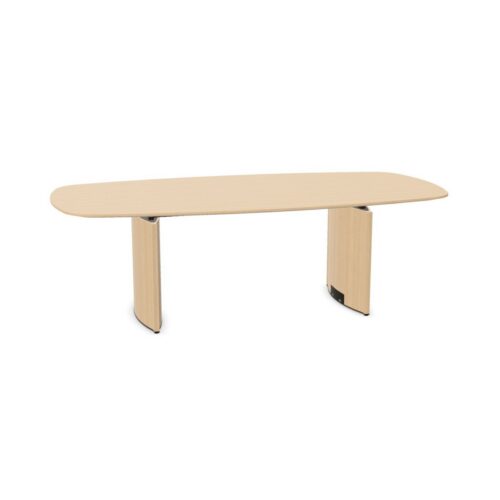
- Rectangular meeting tables offer a familiar layout and can provide clear individual places for laptop work.
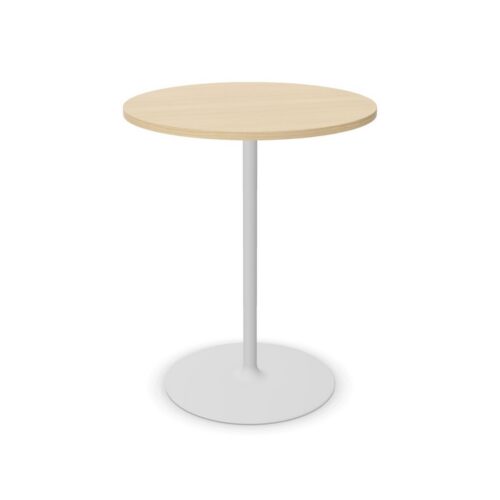
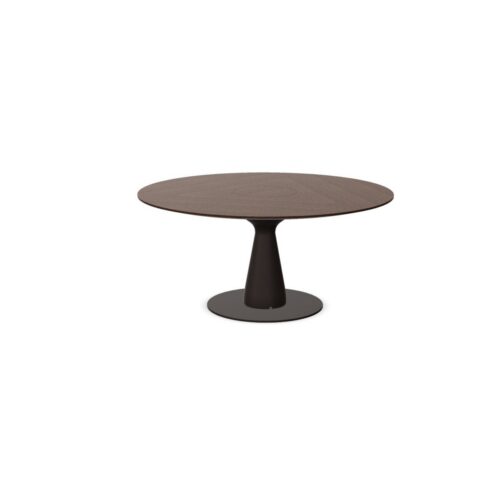
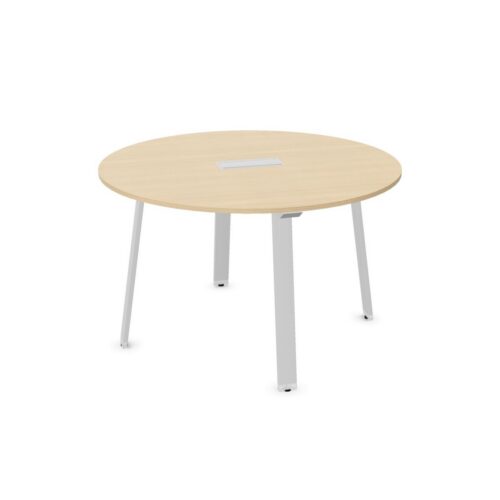
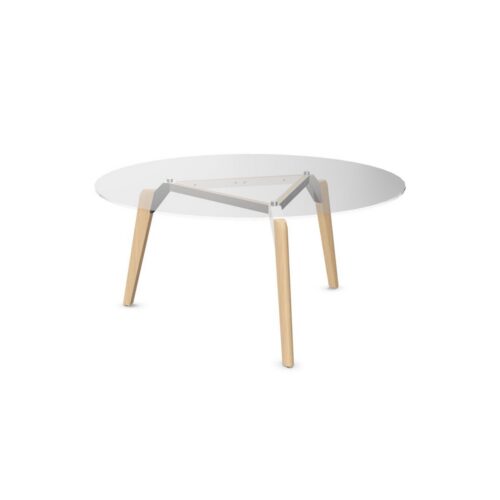
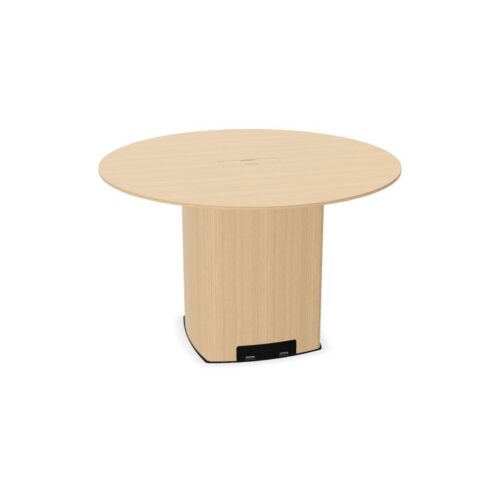
- Round tables encourage equal participation and may make efficient use of compact rooms.
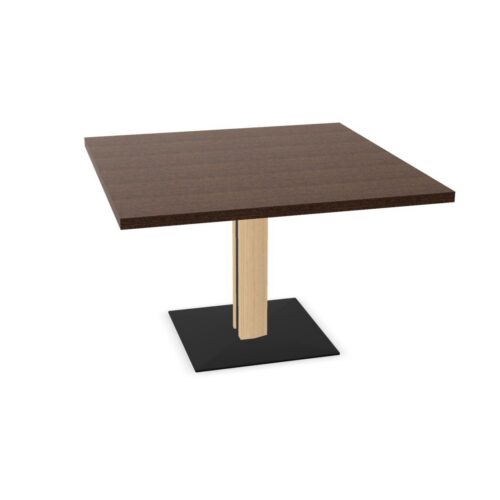
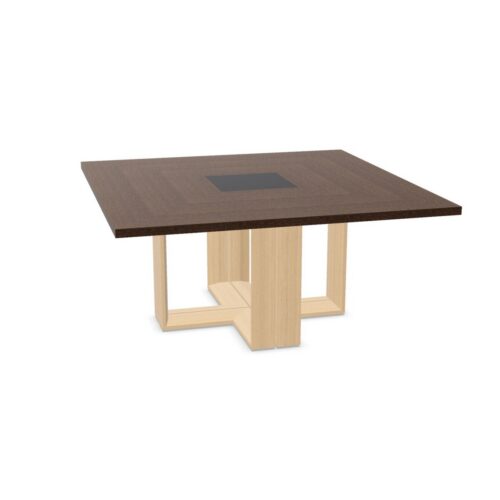
- Square tables create a balanced arrangement for short discussions and shared tasks.
- High meeting tables can support standing or perch-style collaboration where a more active, informal setting is wanted.
- Four-person desk benches provide adjacent workplaces for teams that benefit from working in proximity.
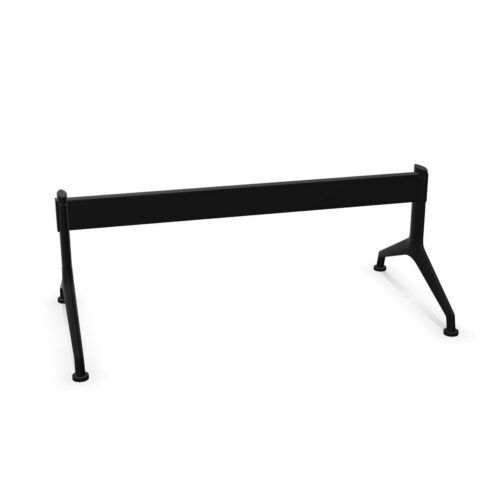
Base design matters too. Central pedestal bases can make it easier to position chairs around a small table, while four-leg frames may suit particular aesthetic or structural requirements. Check where legs, cable access points and power modules sit before finalising the seating plan.
How to select the right size and layout
Begin with the available room dimensions and identify the usable zone after allowing for doors, storage, screens and other fixed elements. A table needs clear space around it for chairs and circulation; selecting an item solely because it seats four can lead to a room that feels constrained in everyday use.
Then consider the likely meeting style. If all four users will regularly work from laptops, allow for sufficient depth and space between participants. If the table is mainly for brief catch-ups, a smaller or round format may be more suitable. For hybrid meetings, establish where a display, camera and power connections will be placed, and ensure no participant is obstructed by the table structure.
Questions to consider during planning
- Will the space be used primarily for quick stand-ups, formal meetings or individual work?
- What chair type and width will be used, including any arms or castor base?
- How much circulation space is needed around the furniture?
- Will users require power, charging or data access at the table?
- Is the room intended for confidential, video or collaborative work?
- Could the room occasionally need to host more than four people?
Planning for flexibility and future use
A four-person arrangement can be a fixed feature of a meeting room or part of a more adaptable layout. Where room use changes throughout the day, consider whether tables need to be moved, joined with other units or cleared for alternative activities. The weight, shape and base construction of furniture can influence how practical these changes are.
It is also useful to distinguish between nominal capacity and operational capacity. A room may physically fit four seats at a table, but additional equipment, personal belongings or accessibility needs may reduce the comfortable number of users. Reviewing typical use cases with facilities, IT and end users can help avoid a layout that works only on a plan.
Related Myntwork ranges and planning resources
Browse Myntwork’s range of conference tables to compare formats for small-group meetings and larger shared spaces. For a broader view of room sizes, circulation and furniture layouts, see the meeting room planning guide.
These resources can help place four-person furniture within a considered workplace plan, alongside the meeting seating, technology and supporting furniture needed for the room’s intended use.









Bralco
