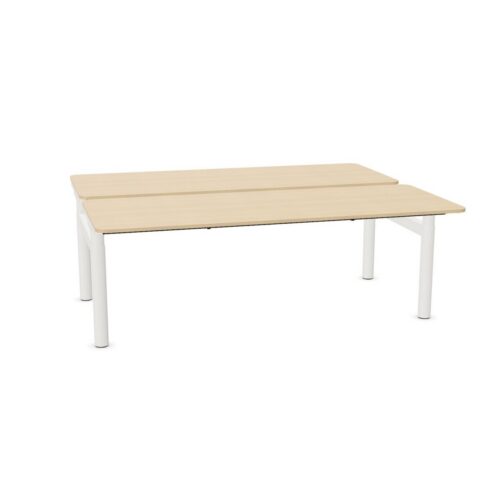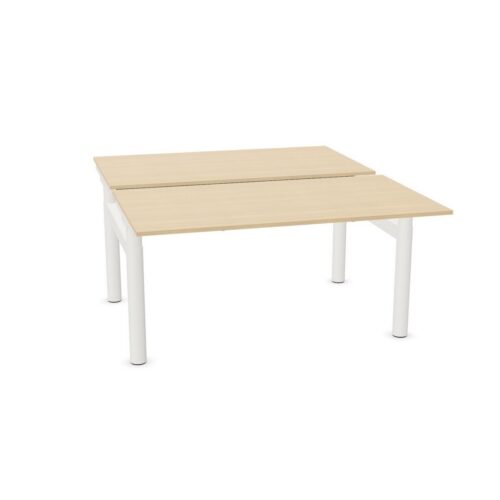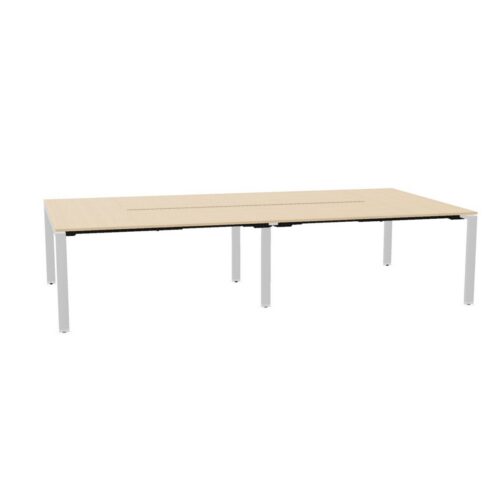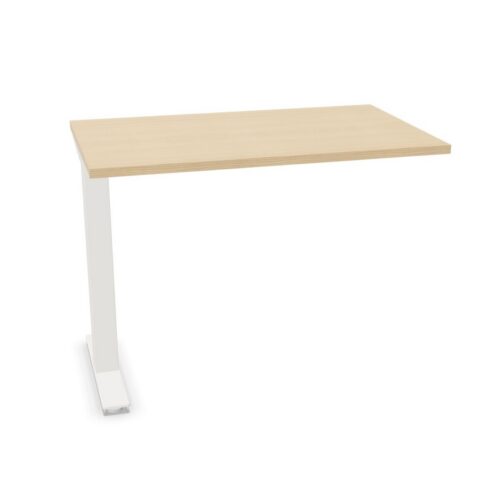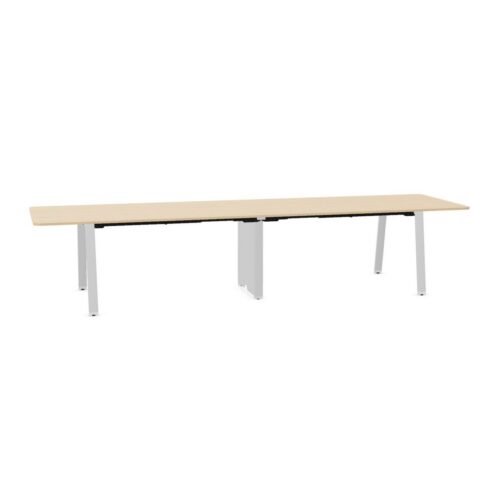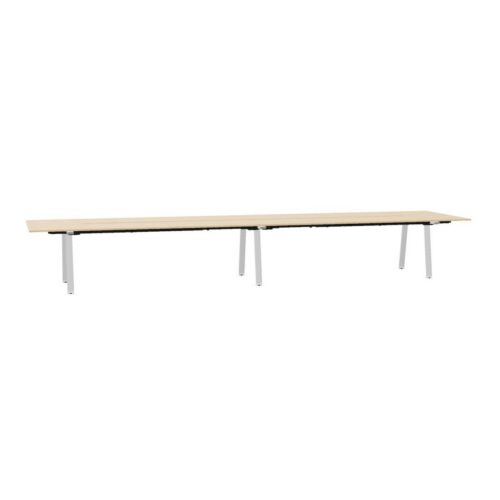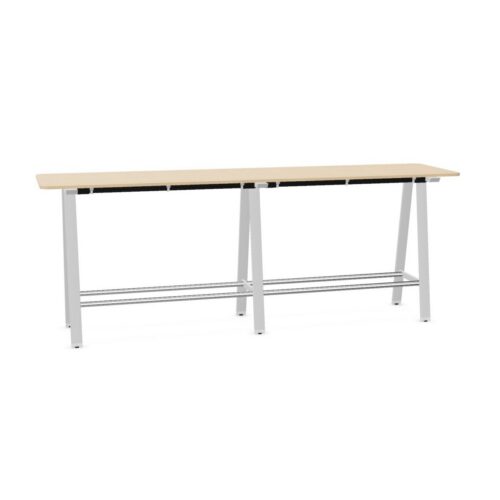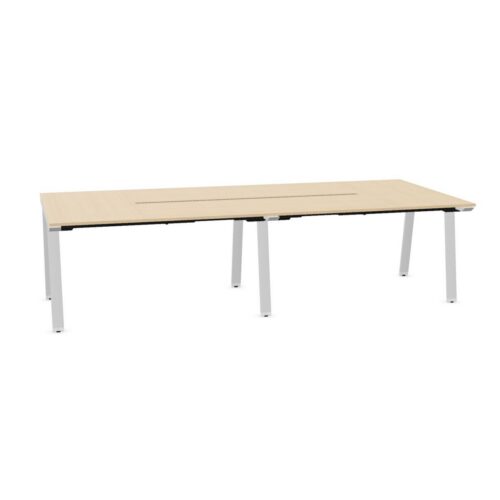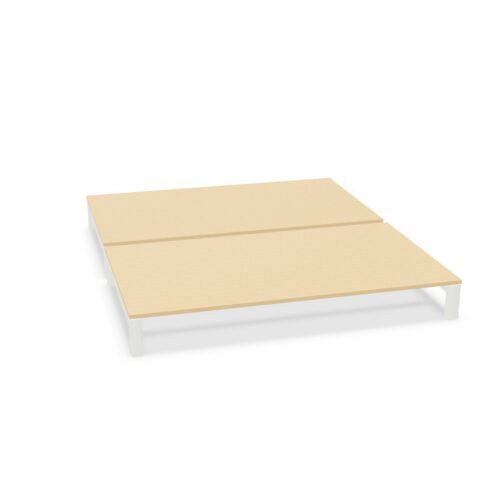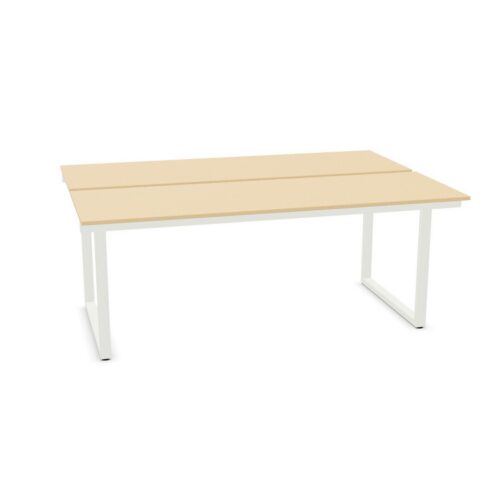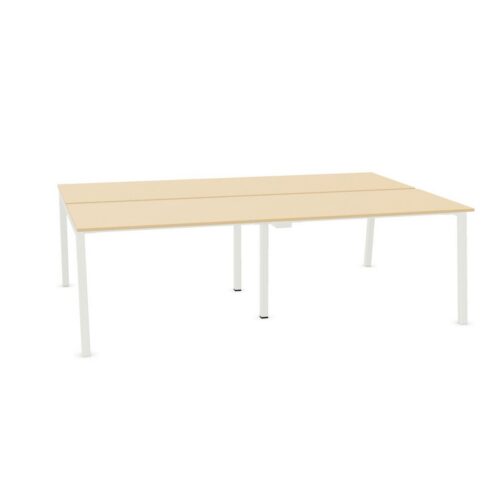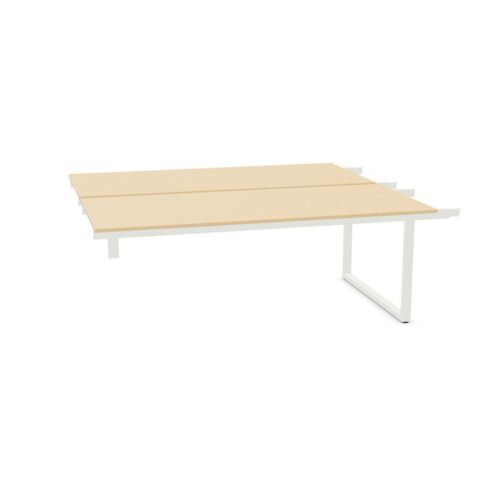
Desk island office furniture brings several individual workstations together in one shared configuration. Rather than positioning desks separately around a room, a desk island creates a purposeful cluster that can support focused work, team proximity and efficient use of the available floor space.
For organisations planning a new workplace, refurbishing a department or scaling a team, desk islands offer a practical way to establish repeatable workstation layouts. The products shown in this selection are defined by their desk-island configuration; exact dimensions, storage options, screens, cable management and finishes vary by product.
What is a desk island?
A desk island is a group of desks arranged as a single workplace setting. It will commonly accommodate two, four, six or more people, with positions placed opposite one another or in other shared layouts. The arrangement may be supplied as a coordinated system or formed from compatible desks, frames, tops and accessories.
Unlike a standalone desk, an island is planned around the relationship between multiple users. It can create clear team zones within an open-plan office while keeping circulation routes and shared services, such as power access, more organised. Some desk islands use central structural elements or shared modesty panels; others retain a more open appearance beneath and between the worktops.
Why desk islands are used in office planning
Clustered desks can help workplace planners make consistent use of a larger floorplate. Establishing standardised workstation groups can simplify the process of allocating seats, repeating a layout across departments and allowing for future changes to team numbers.
- Space planning: grouped workstations can use the central area of a room effectively while leaving perimeter space for meeting rooms, storage or circulation.
- Team adjacency: colleagues who need regular, informal contact can work in close proximity without requiring a dedicated enclosed room.
- Shared infrastructure: a planned island can provide a logical route for power and data provision, subject to the product and site installation requirements.
- Visual order: repeated desk clusters can give open-plan areas a clear rhythm and help define working neighbourhoods.
- Flexible occupancy: depending on the layout, a workstation island can support assigned desks, team benches or a managed shared-desk arrangement.
The right approach still depends on work patterns. A team requiring frequent calls, high confidentiality or extended individual concentration may need additional measures around the island, such as appropriate zoning, storage, screens or access to quieter settings.
Where desk island configurations work well
Desk islands are often specified for open-plan offices, project areas and departmental workspaces where people benefit from being near one another. Finance, operations, customer support, design, administration and technology teams may all use clustered workstations, but the layout should follow the activities taking place rather than a fixed departmental rule.
They can also suit a hub-and-neighbourhood approach to office design. An island provides the regular desk setting, while other areas of the workplace provide meeting, collaboration, touchdown and quiet-working options. This helps avoid expecting a single desk configuration to meet every type of task.
Desk island product types and layouts
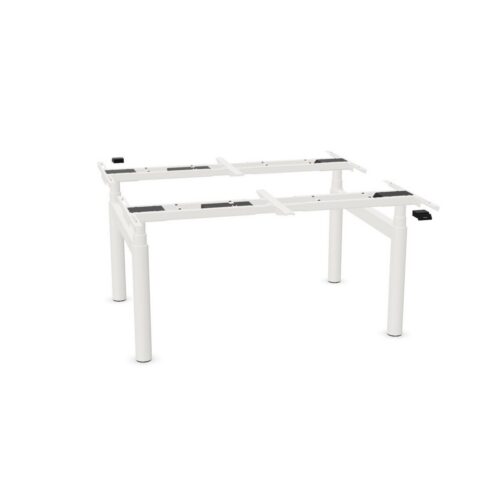
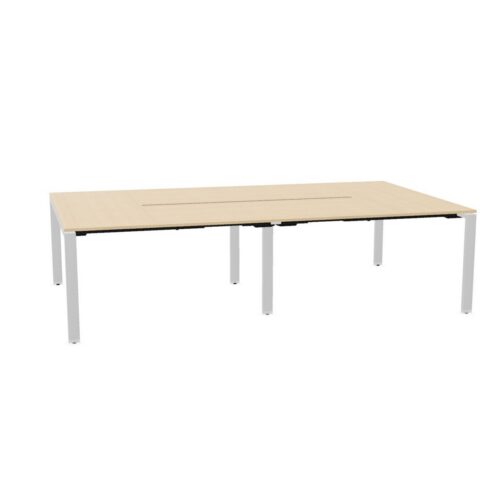
The term desk island describes the configuration rather than one fixed product design. When reviewing the range, consider both the number of users and the orientation of the workstations. A compact two-person setting may be suitable for a small team room, whereas a larger bank can form the basis of a departmental zone.
- Two-person and four-person desk islands for smaller teams or compact planning grids.
- Multi-desk benching arrangements for larger open-plan areas.
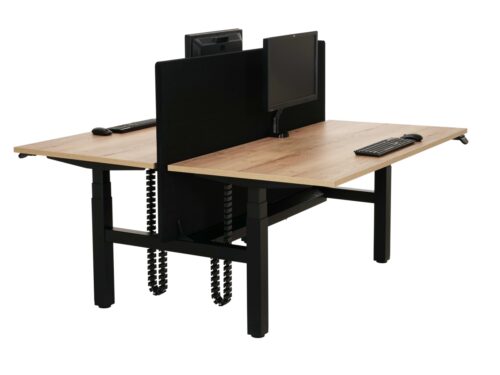
- Back-to-back workstations, which place users on opposing sides of a shared central line.
- Face-to-face arrangements, where the workplace culture and tasks make this suitable.
- Island layouts with optional desk screens or privacy elements, where available for the selected system.
- Configurations with integrated or compatible cable-routing and storage solutions, depending on the product specification.
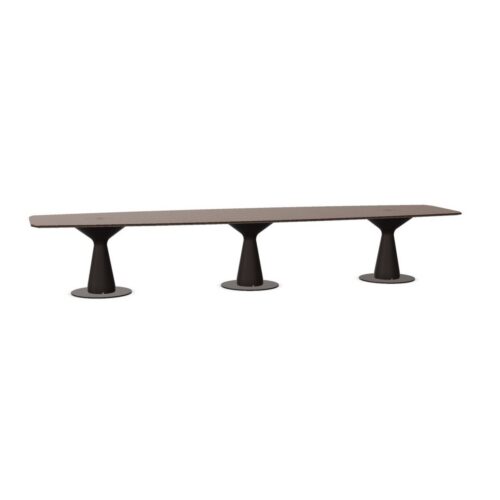
Worktop shape also matters. Rectangular desks can create simple, repeatable rows, while more shaped work surfaces may give each user additional room for equipment or documents. Check the individual listing for the exact arrangement rather than assuming that every desk island includes the same accessories.
Choosing a desk island for your workplace
Start with the people using the space and the equipment they need on the desk. Laptop-based work, dual-screen setups, paper-intensive roles and specialist equipment can each affect the appropriate worktop depth, width and cable-management requirements. Consider whether staff need personal pedestals or lockers, and whether shared storage should sit alongside the island rather than beneath it.
Allow adequate room around the configuration for chair movement, access to seats, day-to-day circulation and any required service routes. The balance between density and comfort is important: an efficient plan should not make it difficult to reach a workstation, use storage or move through the office.
Questions to consider before specifying
- How many people should the island accommodate now, and is the team likely to change?
- What desktop equipment, monitors and power connections will each user require?
- Will colleagues spend much of the day on calls, and should the layout sit near quieter or collaborative spaces?
- Are dividers, monitor arms, cable trays or storage needed for the intended work style?
- How will the island relate to windows, meeting spaces, walkways and access points?
- Does the selected product provide the dimensions and configuration needed for the proposed floor plan?
Ergonomics and everyday workstation use
A desk island should support an ergonomic workstation at each individual position, not simply fit the desired number of seats into an area. Chair adjustment, screen position, worktop height and the placement of frequently used equipment should be considered for every user. Where different people share desks, a layout that accommodates adjustment and clear desk use can be particularly helpful.
Ergonomics also extends beyond the desk itself. Sufficient space for posture changes, accessible power, appropriate lighting and a choice of places for concentrated work or calls all contribute to a more considered setting. See the Myntwork ergonomic workplace guide for broader planning considerations.
Coordinating desk islands with the wider office
A desk island is usually one element of a complete workplace scheme. It can be paired with task seating, desk storage, monitor-support options and nearby meeting or acoustic furniture according to the needs of the team. Keeping finishes and component choices consistent across clusters can make later additions easier to integrate.
Browse the wider collection of office desks to compare workstation formats and identify desk solutions for individual rooms, shared settings and larger office plans.