


Meeting tables provide a practical central surface for conversations, presentations and collaborative work. This table type is intended for meeting rooms and shared workplace settings where people need to gather comfortably, whether for a brief team catch-up, a client discussion or a longer planning session.
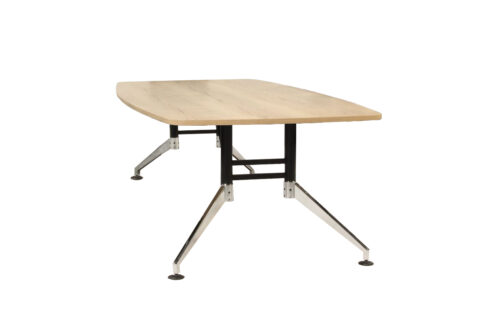
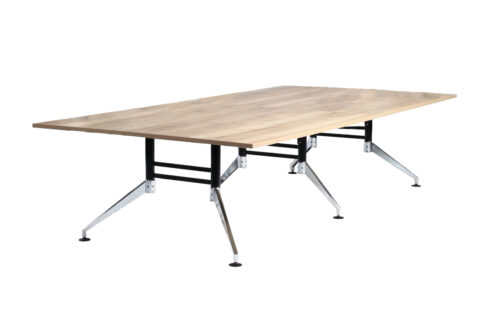
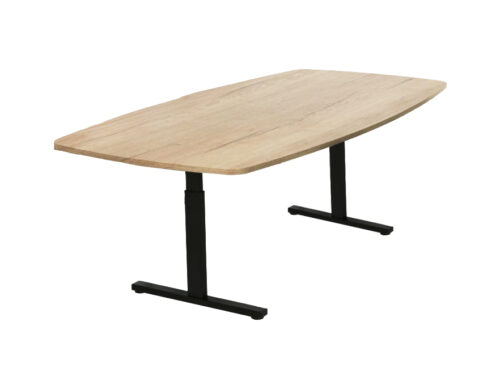
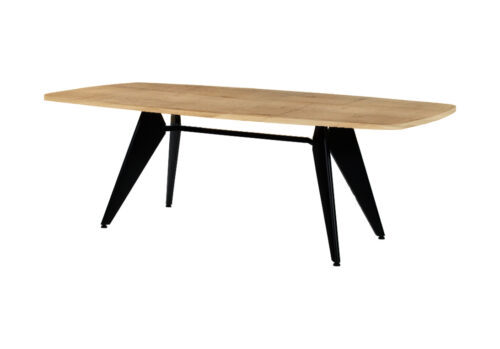
On Myntwork, meeting table refers to the table’s typical workplace use rather than a particular size, finish or base design. The products shown in this selection may differ in shape, seating capacity and configuration, allowing organisations to consider a table that suits both the room and the way it will be used.
What is a meeting table?
A meeting table is a worktable designed to support face-to-face discussion between several people. It is usually positioned in a dedicated meeting room, boardroom, project space or open collaboration area, with enough clearance around it for chairs and access.
Unlike an individual desk, a meeting table is selected around the group using it and the activities taking place at it. It may need space for notebooks and laptops, documents, refreshments, presentation materials or video-conferencing equipment. The appropriate specification therefore depends on the room layout as much as on the number of expected users.
Why table type matters in workplace planning
Choosing a table by its intended use helps make early procurement decisions clearer. A meeting setting has different requirements from a dining area, breakout zone or individual workstation. Its table should help attendees sit together, see one another and use the available room effectively.
The table type can also guide decisions about proportions and access. A compact room may call for a smaller format that leaves a clear route to seats, while a formal meeting room may need a longer surface for a larger group. When a room supports hybrid meetings, cable routing, power access and sightlines to a screen can be considered alongside the furniture itself.
- Creates a defined place for team and client conversations.
- Supports shared work with laptops, papers and meeting materials.
- Helps establish an appropriate layout for a room’s capacity.
- Can contribute to clear circulation around seating and doors.
- Allows the table, chairs and technology requirements to be planned together.
Where are meeting tables commonly used?
Meeting tables are used across a wide range of commercial environments. In an office, they may form the focal point of a bookable meeting room or executive boardroom. In a project area, they can support workshops, reviews and collaborative sessions where a team needs to work around a shared surface.
They are also useful in client-facing spaces, consultative rooms and flexible multipurpose areas. The level of formality, frequency of use and likely duration of meetings will all influence the table selected. A room used for short standing or seated catch-ups may be planned differently from one used for confidential interviews or all-day presentations.
- Small meeting rooms for one-to-one discussions and team catch-ups.
- Boardrooms and larger conference spaces.
- Project rooms, studios and workshop areas.
- Consultation rooms and client meeting spaces.
- Shared collaboration zones within larger workplaces.
Shapes, sizes and seating arrangements
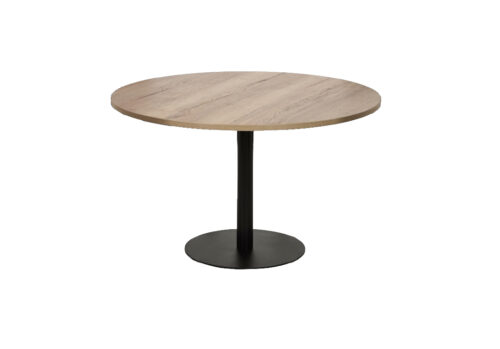
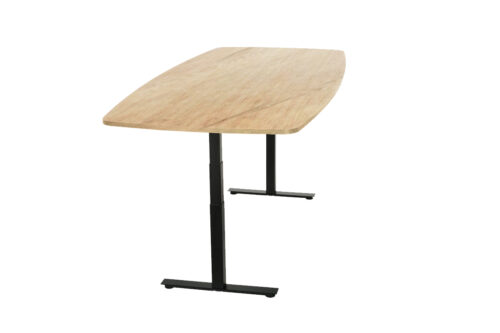
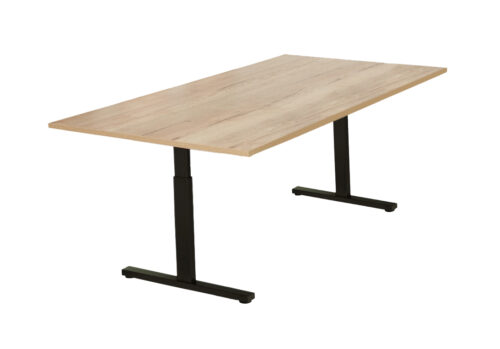
The shape of a meeting table affects how people interact and how efficiently the room can be used. Rectangular tables are familiar in formal meeting rooms and can suit rooms with a longer footprint. Round and square formats can encourage a more equal, conversational arrangement for smaller groups. Other shapes may be chosen to suit a particular space, circulation route or meeting format.
Allow sufficient space not only for the people seated at the table but also for chairs to be moved in and out. Consider door swings, storage, screens, whiteboards and routes through the room. Seating capacity should be realistic for everyday use rather than based solely on the greatest number of chairs that can fit around the perimeter.
Selecting a meeting table for your space
Start with an accurate plan of the room. Record its dimensions, fixed features and intended technology, then identify the number of people normally attending meetings. It can be useful to distinguish between typical and occasional attendance: a table should work well day to day without making the room difficult to move around in.
Next, consider the table’s relationship with meeting chairs. Chair width, armrests and the space required to pull back from the table can alter the practical capacity. The visual character of the space may also matter, particularly in customer-facing rooms, so tabletop finish and base design can be assessed in relation to other office furniture already in use.
Questions to consider
- How many people will use the room most often?
- What clear access is needed around the table and behind chairs?
- Will attendees use laptops, monitors or printed documents at the same time?
- Does the room need provision for power, data or video-conferencing equipment?
- Is the space used for formal presentations, informal discussions or both?
- Will the table remain in one position, or does the room need a more adaptable layout?
Meeting tables and hybrid working
For hybrid meetings, the table layout should support both people in the room and those joining remotely. Positioning can influence camera angles, screen visibility and the placement of microphones or other equipment. A table that is appropriately scaled for the room can help avoid participants being positioned too far from shared displays or from one another.
Technology needs vary between workplaces, so it is worth confirming how cables and devices will be managed before finalising a table. In some rooms, a simple surface for portable equipment is sufficient. In others, the wider room scheme may require a more considered approach to power access and presentation equipment.
Coordinating meeting room furniture
A meeting table works as part of a wider room arrangement. Meeting chairs, storage, presentation furniture and acoustic treatments can all affect comfort and usability. Selecting these elements together can help maintain consistent dimensions, finishes and circulation throughout the space.
Where several rooms are being furnished, using a considered family of table sizes or related finishes may also create a more coherent workplace while allowing each room to respond to its own capacity and function. The table remains the starting point, but the complete setting should support productive, focused meetings.
Related Myntwork ranges
Browse Myntwork’s range of conference tables to compare meeting-focused options for different room sizes and layouts. For broader considerations around capacity, circulation and the arrangement of meeting spaces, see the meeting room planning guide.
Myntwork
Myntwork
Myntwork
Myntwork
Myntwork
Myntwork
Myntwork
