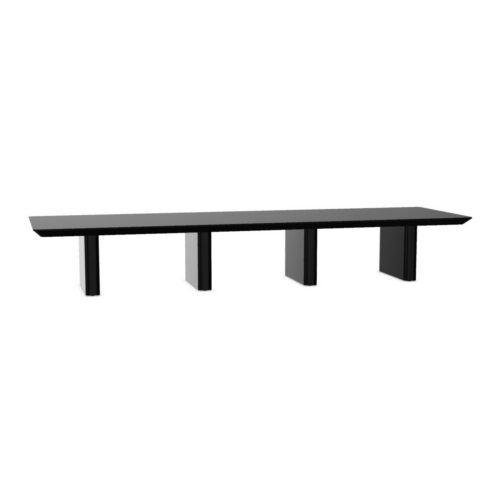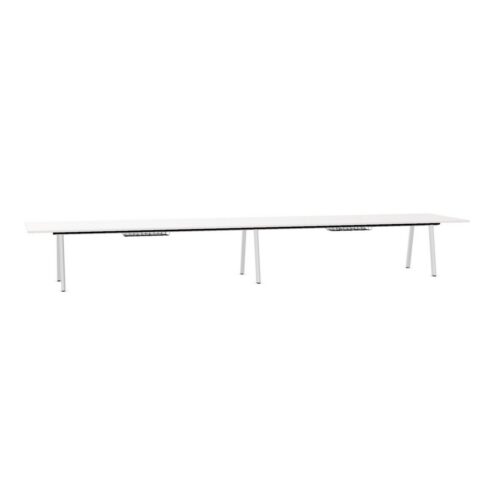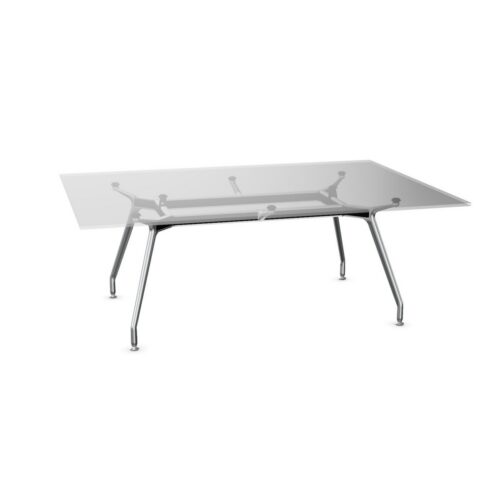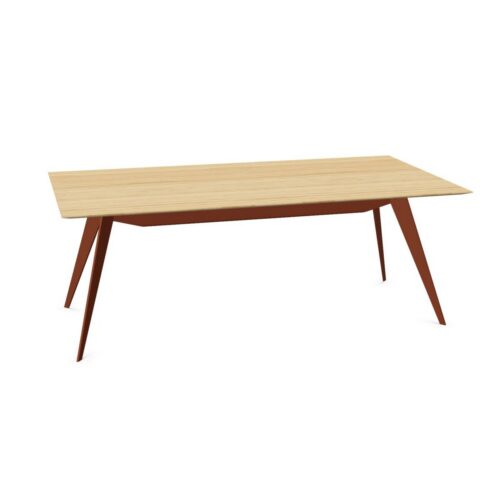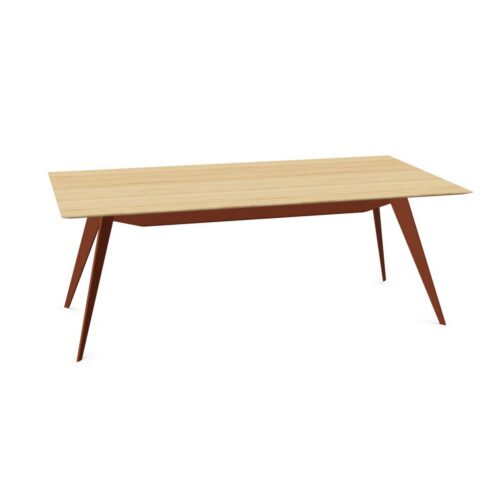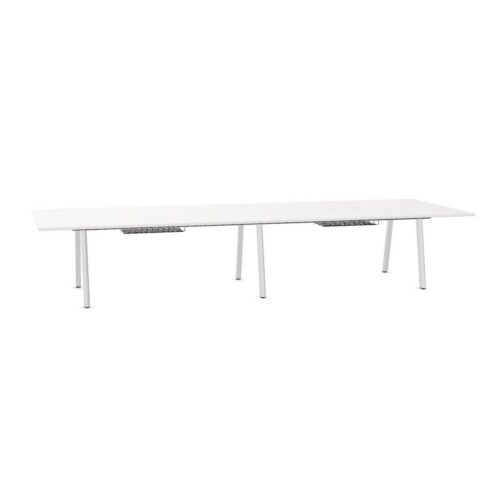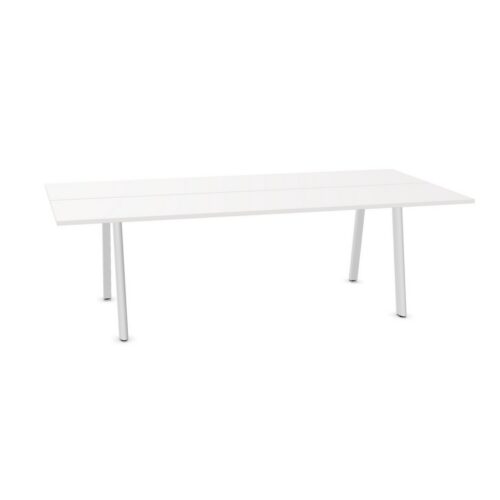
16-person meeting furniture is suited to larger groups that need to meet, review work or make decisions together in one shared setting. On Myntwork, this capacity most commonly applies to conference tables and other workplace furniture arranged for a typical group of sixteen.
A stated number of persons is a planning guide rather than a fixed room-layout rule. The final capacity depends on chair size, table shape, access routes, screen placement and the activities taking place around the furniture. It is useful for procurement teams comparing options for boardrooms, project spaces and larger meeting rooms.
What does a 16-person capacity mean?
For tables and meeting furniture, 16 people indicates the usual number of seated users the item is intended to accommodate. It helps identify furniture with sufficient working surface and perimeter space for a larger meeting, without relying on dimensions alone.
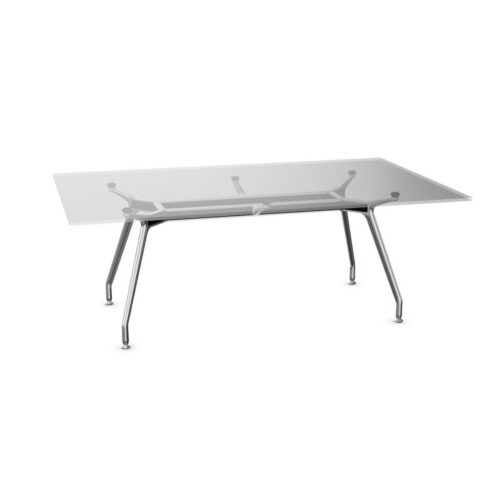
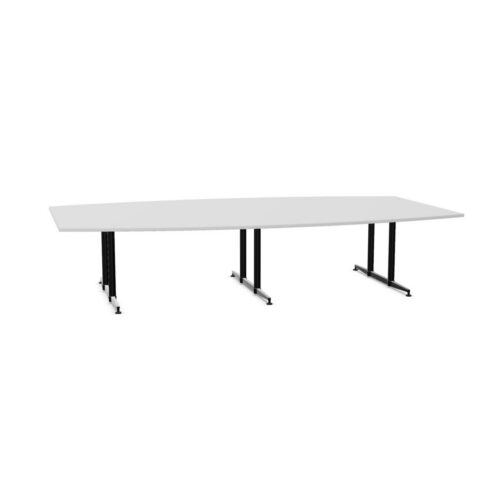
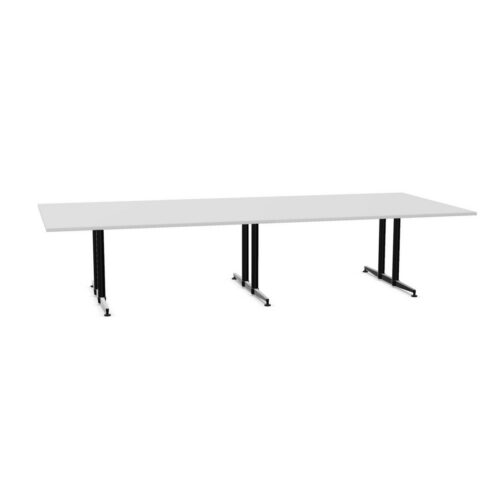
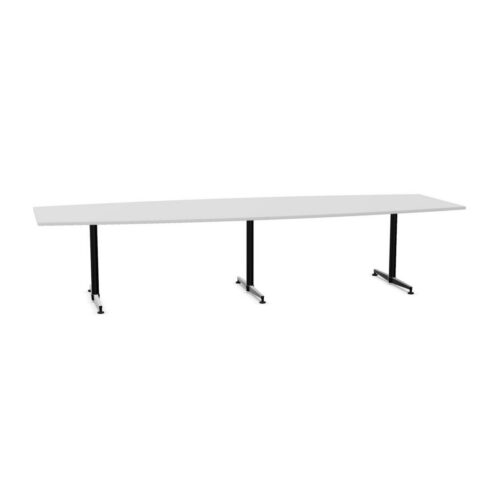
The figure should be considered alongside the product specification. A long rectangular table may seat sixteen in a different configuration from a boat-shaped, oval or modular arrangement. Seating can also vary where users require laptops, documents, refreshments or additional room for presentations and video calls.
Why capacity matters in meeting-room planning
Choosing furniture by intended occupancy supports a more practical room plan. A table that is too small can leave participants without adequate personal space, while an oversized layout can make a room feel constrained and reduce circulation around chairs.
- It provides a straightforward starting point when matching furniture to a planned meeting-room occupancy.
- It helps teams compare tables with different shapes, lengths and configurations.
- It supports consideration of space for chairs, doorways, storage and presentation equipment.
- It can help separate large formal meeting spaces from smaller collaboration areas.
Capacity is particularly relevant where rooms are booked for scheduled sessions, client meetings, leadership discussions or team workshops. In these settings, the seating plan needs to work consistently for the groups likely to use the room.
Where 16-person furniture is commonly used
Furniture designed for sixteen people is generally used in larger shared spaces rather than everyday individual work areas. It can form the central setting for a boardroom or formal conference room, where participants need clear sightlines across the table and towards a screen or display.
It can also suit project rooms used by larger teams, training spaces, executive meeting rooms and multi-purpose collaboration rooms. In flexible workplaces, several tables may be arranged to create a capacity of around sixteen; in that case, consider whether the layout needs to be retained permanently or changed between sessions.
Furniture types to consider
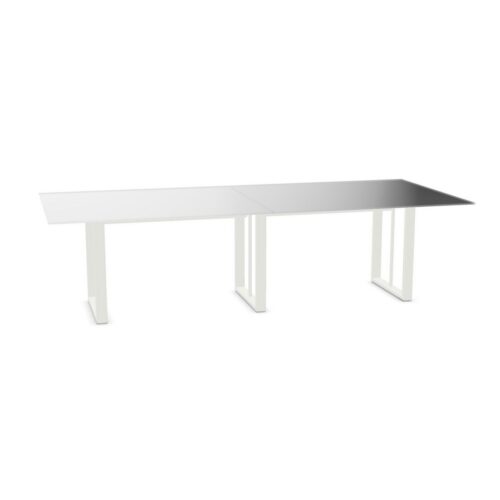
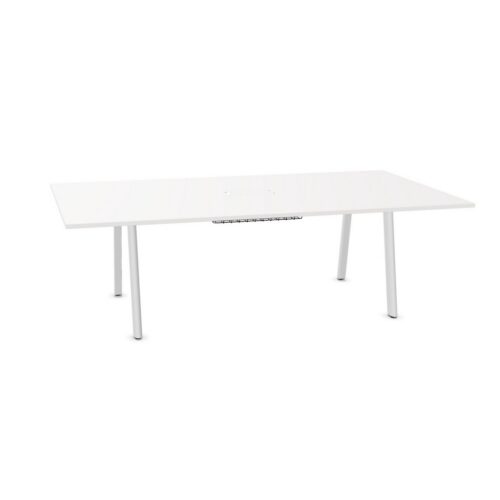
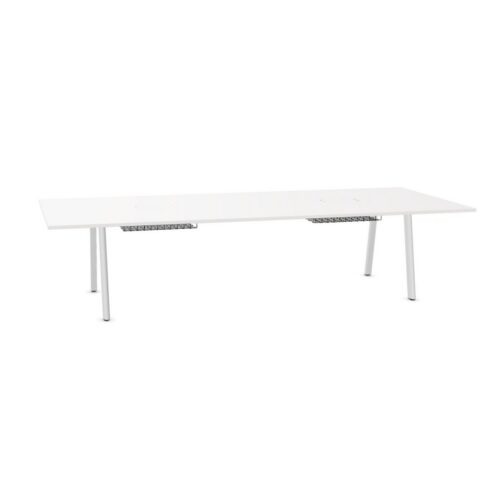
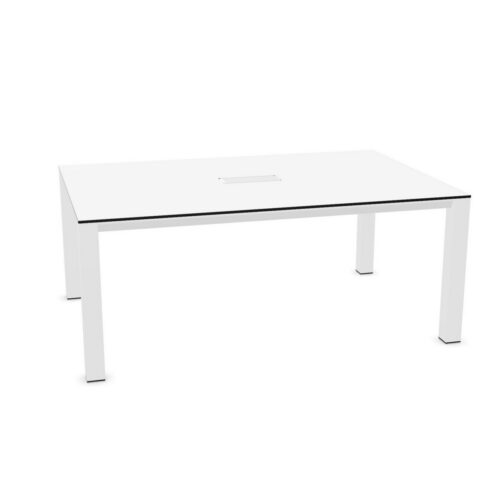
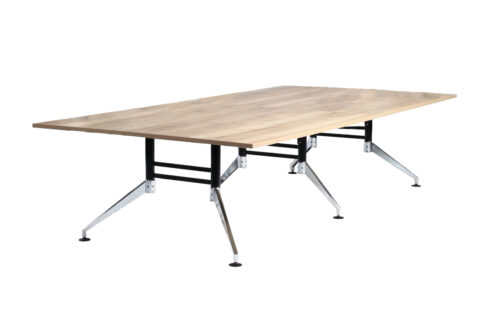
The archive may include tables whose typical capacity is sixteen, alongside related meeting and workplace furniture. The right format depends on the room and on how people work during a session.
- Conference tables provide a defined central surface for formal meetings, shared documents and laptops.
- Boardroom tables may be appropriate where a consistent seating layout and a more structured setting are required.
- Modular table systems can be useful where the room needs to support alternative layouts, such as workshops or training.
- Large collaboration tables may suit project-based work, with space for materials as well as seated discussion.
Table shape should be reviewed carefully. Rectangular formats can be efficient in long rooms, while rounded or curved arrangements may improve visibility between participants. Modular layouts can introduce flexibility, but their joins, leg positions and cable-management requirements should be assessed for the intended configuration.
How to choose a table for sixteen people
Begin with the room dimensions and the expected meeting format. Allow enough clearance for people to pull chairs out, move behind seated colleagues and reach entrances, storage or equipment. A seating capacity alone does not confirm that a table will fit comfortably in a particular room.
Next, consider the amount of surface space required per user. Meetings based mainly on conversation can use a different layout from sessions involving laptops, printed plans, monitors or multiple devices. If hybrid meetings are routine, plan where cameras, screens, microphones and power connections will sit before selecting the furniture.
Questions to consider
- How many people will normally attend, and is sixteen a regular or occasional maximum?
- What chair dimensions and movement space are needed around the table?
- Will every participant use a laptop, and where will power and charging be provided?
- Does the room need a clear view of a display, video-conferencing equipment or presentation wall?
- Will the furniture stay in one arrangement, or need to be reconfigured for workshops and training?
- Are there access, circulation or facilities requirements that affect the usable floor area?
Planning for comfort and circulation
A well-proportioned 16-person room allows attendees to sit and stand without disrupting the meeting. Leave suitable routes around the table, particularly at entrances and near wall-mounted screens or cabinets. Consider the position of table legs and bases too: they can affect where chairs sit and how easily people move along the table edge.
For larger groups, acoustics, lighting and screen visibility can influence the effectiveness of the room as much as the table itself. These elements are not defined by the capacity value, but reviewing them together helps create a setting that supports focused discussion. A dedicated meeting room planning guide can help frame these wider layout decisions.
Related Myntwork meeting furniture
Use this 16-person selection when a larger meeting capacity is the key requirement, then compare individual product dimensions, shapes and configurations against the proposed room plan. For broader options across formal and collaborative settings, explore Myntwork’s range of conference tables.
Related categories can also help when planning accompanying seating, smaller breakout areas or flexible meeting zones elsewhere in the workplace.






Myntwork