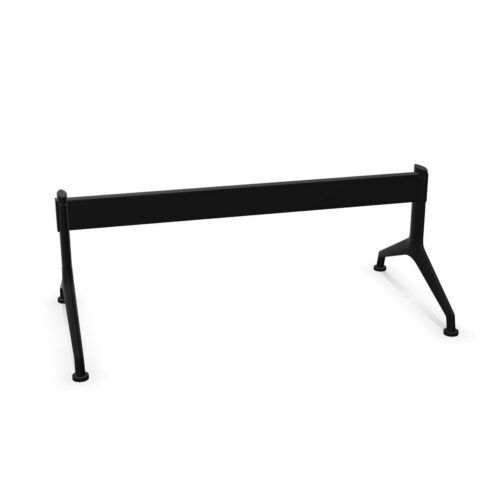
5-person office furniture is suited to workplaces that need a practical setting for small-group meetings, project work and focused collaboration. On this page, the number refers to the typical capacity of a table or meeting-furniture arrangement, rather than a fixed guarantee for every room layout.
A five-seat setting can create a useful middle ground between informal touchdown spaces and larger boardroom-style rooms. It gives teams enough room to share screens, documents and ideas while keeping conversations contained, comfortable and easy to manage.
What does 5-person capacity mean?
For tables and meeting furniture, 5 people describes the usual number of users the product is intended to accommodate at one time. Capacity is commonly based on a typical chair arrangement and ordinary meeting use, with reasonable space for each person to sit, move and use a laptop or notebook.
The actual number of people a setting can support will depend on the table shape, dimensions, leg position, chair design and the available circulation space around it. A compact chair with no arms may allow a closer arrangement than a larger task chair, while a room used for presentations or video calls may need more generous clearances.
Why choose a 5-person meeting setting?
Five-person furniture is well suited to teams that meet regularly without needing a large formal room. It can support short stand-ups, client discussions, interviews, workshops and hybrid catch-ups, while using less floor area than a larger conference arrangement.
- Creates a defined place for small teams to meet away from individual desks.
- Supports collaborative work without dedicating a full boardroom to a small group.
- Can suit compact meeting rooms, project areas and flexible office zones.
- Helps organisations provide a range of meeting capacities across a workplace.
- Offers a more inclusive arrangement for groups that are too large for a four-seat table but do not require a six- or eight-person setting.
For procurement teams, selecting furniture by capacity can make it easier to align the meeting-space mix with expected occupancy. It is also helpful when planning furniture across several sites or fitting out repeatable room types.
Where are 5-person tables commonly used?
A five-person arrangement is often used in small meeting rooms and enclosed collaboration spaces. It may also work well in a neighbourhood-based office layout, where a team needs a nearby place for daily discussions, sprint planning or quick reviews.
Depending on the product and surrounding space, this capacity can be appropriate for:
- Project rooms for design, operational or delivery teams.
- Small client and visitor meeting rooms.
- Interview rooms where a panel and candidate need a balanced layout.
- Manager meeting spaces for one-to-one and small team discussions.
- Open-plan collaboration zones with a degree of separation from desk areas.
- Training or briefing areas used by small groups.
In open offices, consider the nature of the conversations likely to take place. A table alone provides a place to gather, but it does not necessarily manage visual or acoustic distraction. Where confidentiality or concentration matters, room position and the wider furniture specification should be considered together.
Table shape and seating layout
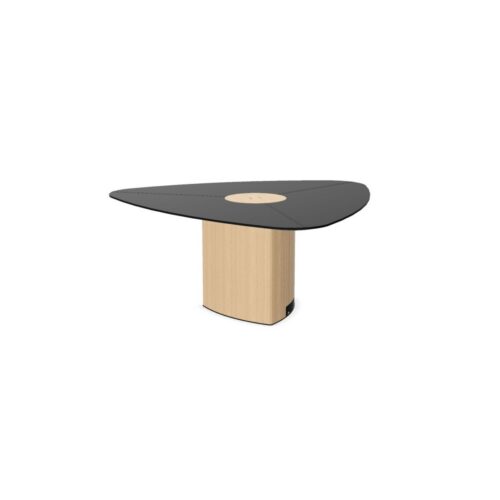
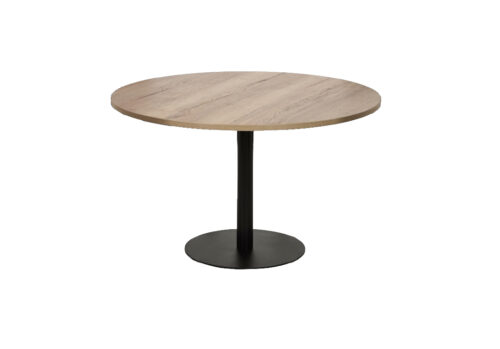
Table shape affects how naturally five people can sit together. Round and soft-edged tables can encourage equal participation and make it easier for participants to see one another. Rectangular or boat-shaped tables may suit rooms with a longer footprint, particularly where a display or presentation wall is part of the layout.
With an odd number of users, the chair arrangement deserves particular attention. One person may sit at an end or at a curved section of the table, depending on the design. Check that this position leaves adequate knee room and does not interfere with legs, bases, cable access or routes around the room.
Some products are supplied as tables only, while others form part of a wider meeting-furniture solution. Always assess the seating as a complete arrangement rather than relying on the table’s nominal capacity in isolation.
How to plan space around the furniture
Capacity is only one part of meeting-room planning. A table that seats five may be the right size for the group but still be unsuitable if chairs cannot be pulled out comfortably or people cannot pass behind occupied seats. Doors, storage, screens, power points and display equipment all influence the usable room area.
Measure the room carefully and mark out the proposed footprint before committing to a layout. Allow for the table, each chair in use, circulation routes and any equipment needed for the intended meeting style. This is particularly important in rooms that have multiple purposes, such as a space used for both meetings and focused individual work.
For a broader view of room sizes, layouts and practical allowances, see the meeting room planning guide.
Choosing furniture for five people
Start with the activities the space needs to support. A simple discussion table may be sufficient for short meetings, whereas regular laptop-based sessions may call for a larger work surface and considered cable management. If video calls are frequent, think about sightlines to the screen and whether all users can be positioned within the camera view.
Questions to consider
- Will five people be the usual group size, or the maximum expected occupancy?
- Which chair type will be used, and how much room does it require?
- Will users need laptops, paperwork, refreshments or shared display equipment on the table?
- Does the room need accessible circulation and a clear route to doors or storage?
- Will meetings involve confidential conversations or frequent video calls?
- Is power access required at the table, nearby or through a floor connection?
It is also useful to consider visual consistency with the rest of the workplace. A matching table range can help create a coherent look across reception areas, project rooms and larger meeting spaces, while different sizes provide the right capacity for each setting.
Building a balanced meeting-space mix
Most offices benefit from more than one meeting capacity. Alongside five-person rooms, smaller spaces can support private calls and one-to-one conversations, while larger rooms accommodate presentations, workshops and wider team meetings. Reviewing booking patterns, team structures and visitor requirements can help determine whether five-seat settings should be repeated or paired with other room types.
Explore Myntwork’s range of conference tables for meeting furniture suited to different room sizes and working styles. These category pages can help place 5-person options within a wider office and meeting-room plan.
Myntwork



Bralco