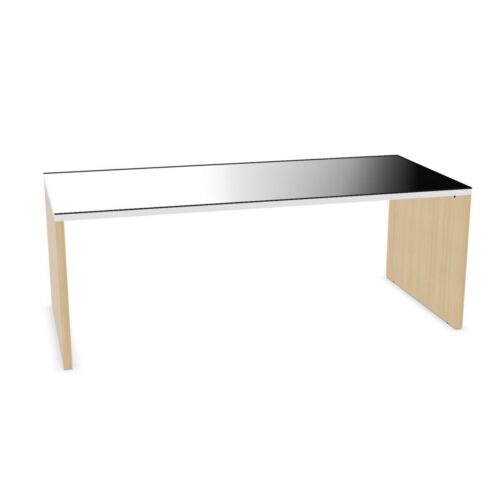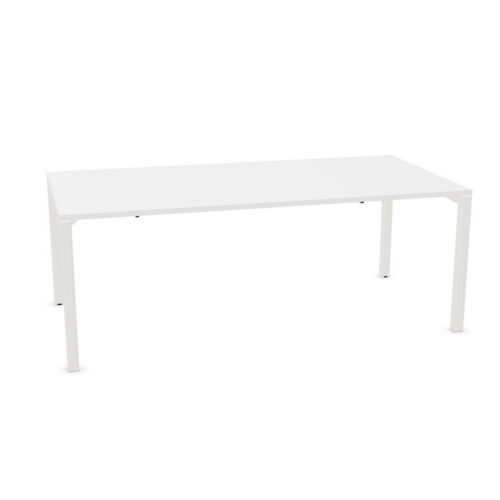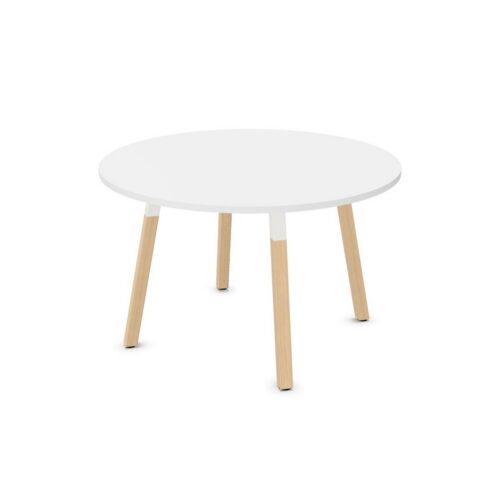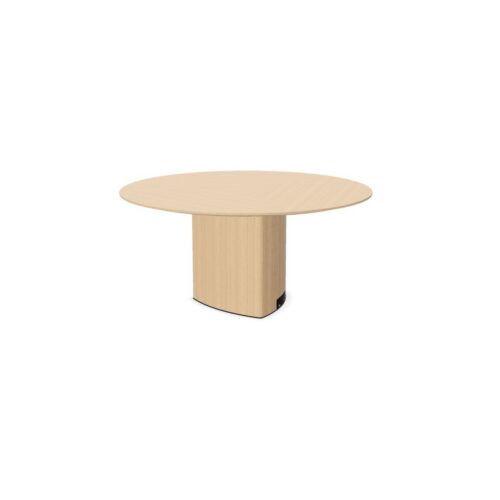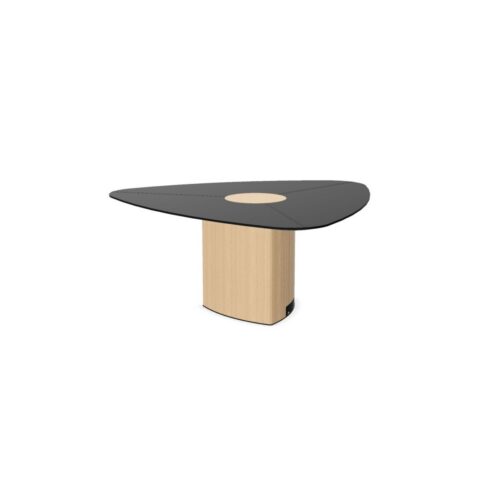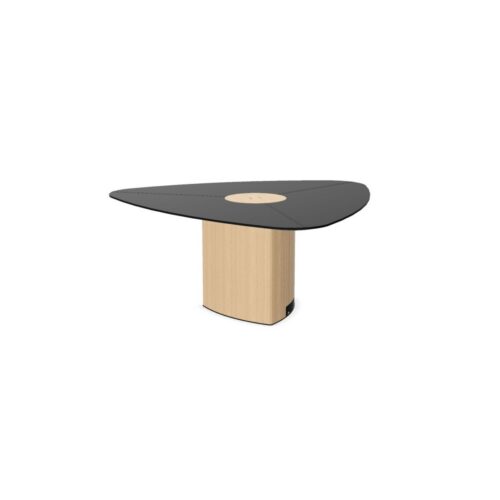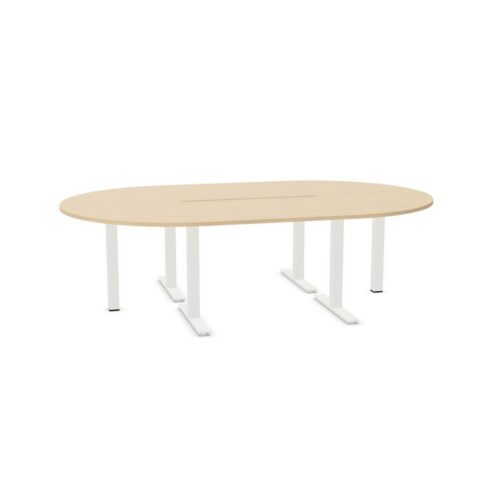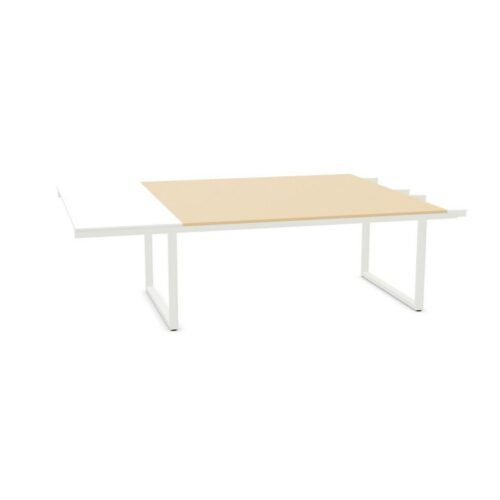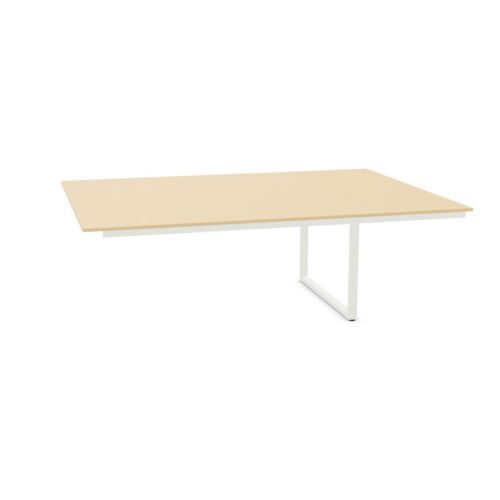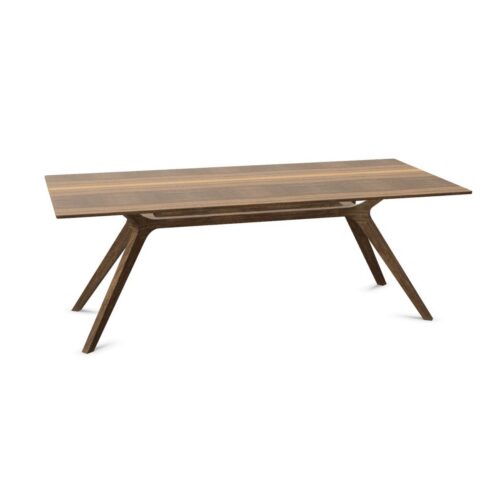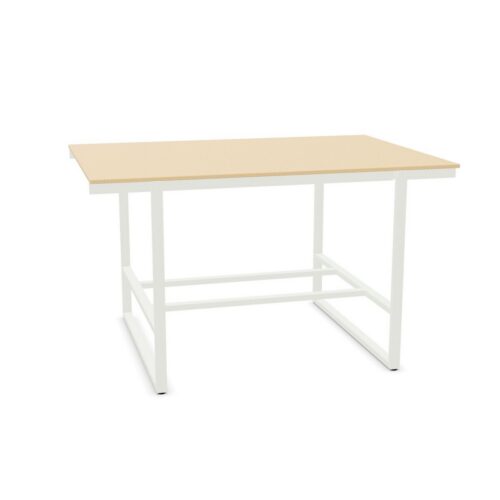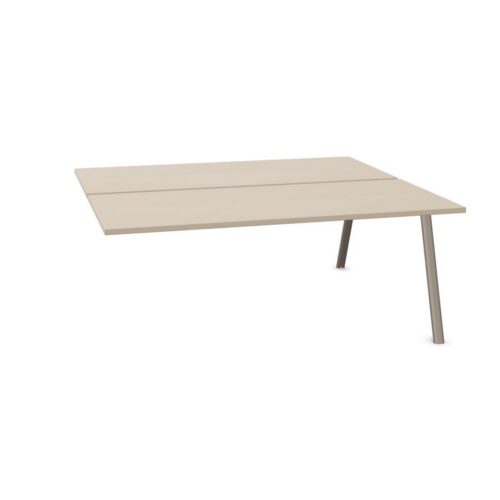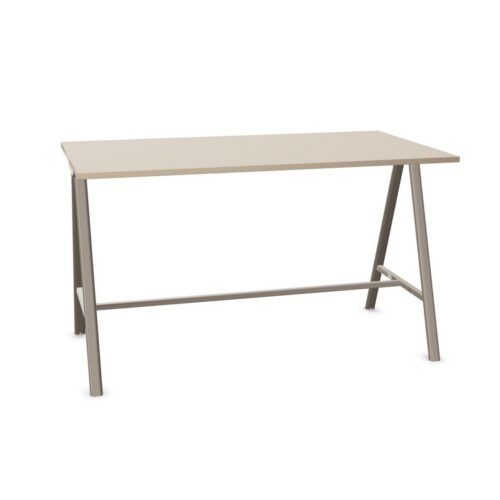
6-person office furniture brings together tables and meeting-focused pieces intended to provide a practical setting for six people. On this page, the number describes typical seating or workplace capacity, particularly for meeting tables, conference tables and collaborative work surfaces; it is not a fixed guarantee of how many users every space will comfortably accommodate.
A six-seat arrangement is a common choice for teams that need a dedicated place for project discussions, client meetings, hybrid calls and small group work. The right configuration depends on the room, the chair footprint, circulation routes and the technology or materials that need to sit on the table.
What does a capacity of six people mean?
Furniture listed for six people is generally designed around a layout with room for six seated users. With a meeting table, that may mean chairs placed around all sides, or a more defined arrangement based on the table shape. Some products are suited to six individual work positions, while others create a shared surface for a meeting group.
Capacity is a useful starting point for procurement, but it should be considered alongside dimensions. A compact table can nominally seat six people, yet may feel close when used with larger task chairs, laptop screens, desk monitors or catering. Conversely, a well-proportioned table in an efficient room can support a comfortable six-person meeting without using unnecessary floor area.
Why choose a six-person meeting setup?
Six seats often provide a useful middle ground between informal catch-ups and larger formal meetings. It allows several colleagues, visitors or stakeholders to participate while keeping conversation direct and making it easier for everyone to see shared content.
- Suitable for regular team meetings, interviews and project reviews.
- Large enough for a mix of in-person attendees and a video-call display.
- Practical for client-facing rooms that do not need a boardroom-scale table.
- Helpful when planning a repeatable meeting-room standard across several floors or sites.
- Can support collaborative work without allocating a large room to a small group.
For organisations leasing furniture, selecting a capacity that reflects normal use rather than occasional peak attendance can also help keep room layouts proportionate. Additional seating can sometimes be provided elsewhere for infrequent larger sessions.
Where are six-person furniture layouts used?
A six-person table is often at home in enclosed meeting rooms, team rooms and project spaces. It can also work in a larger open-plan setting where a defined collaboration point is needed, provided that noise, privacy and circulation are considered as part of the wider layout.
Common applications include:
- Meeting rooms used by department teams or visiting clients.
- Project rooms for workshops, planning sessions and focused collaboration.
- Hybrid meeting spaces with a screen, camera or speakerphone.
- Managerial offices that need a separate table for small meetings.
- Training and interview rooms where participants need a shared working surface.
The setting affects the furniture specification. A table for a formal meeting room may need integrated cable access and a finish that complements surrounding storage. A more adaptable project area may benefit from a layout that can be reconfigured as work changes.
Table shapes and room planning
Shape has a direct effect on how six people use a table. Rectangular designs provide clear positions along the long sides and can suit rooms with straightforward proportions. Round and oval tables can make discussion feel more inclusive by reducing the distinction between table ends. Boat-shaped and soft-edged designs may offer a balance between a formal meeting surface and easier movement around the room.
Allow space not only for the table but also for occupied chairs, people passing behind them and access to doors, storage and presentation equipment. In a compact room, chair choice is especially important: arm width, base size and whether chairs are moved frequently all influence the final footprint. A table should also leave sufficient room for users to enter and leave without disrupting the meeting.
Choosing furniture for six users
Start with the purpose of the space. A room primarily used for laptop-based meetings requires usable individual surface area and convenient power arrangements. A room for quick discussions may prioritise a compact footprint and easy seating access. For rooms that host presentations, consider sightlines to the display and where a host is likely to sit.
Questions to consider
- What are the room dimensions, including door swings and fixed features?
- Will all six users normally bring laptops, papers or other equipment?
- Is the room used for video meetings, and where will the screen and camera be positioned?
- Which chair style and size will be used with the table?
- Does the layout need to accommodate visitors, accessible routes or occasional additional seating?
- Will the furniture remain in one position or need to support flexible use?
Where several rooms are being equipped, it can be useful to establish a consistent set of capacities and finishes while varying table dimensions to suit each room. This creates a coherent workplace environment without forcing one format into spaces with different constraints.
Consider the full meeting-room specification
A meeting table is only one part of a workable six-person room. Chairs should support the expected meeting duration and fit beneath or around the table without restricting movement. Storage may be needed for stationery, display equipment or refreshments, while cable management can help keep the surface clear for documents and devices.
Lighting, screen placement and acoustic conditions also influence how well a meeting space performs. In open or busy workplaces, furniture can be combined with appropriate room planning to create a setting that is more comfortable for confidential conversations and remote participants. The capacity attribute identifies a likely group size; it does not indicate the acoustic, electrical or technology features of an individual product.
Related Myntwork ranges and planning resources
Browse Myntwork’s range of conference tables to compare meeting surfaces suited to different room formats and working styles. For a broader view of room sizes, seating layouts and practical planning considerations, see the meeting room planning guide.
These related pages can help place six-person furniture within a wider office plan, alongside spaces for smaller conversations, individual work and larger group meetings.
Myntwork