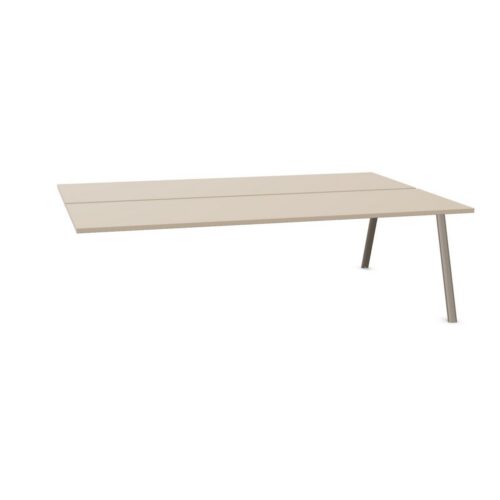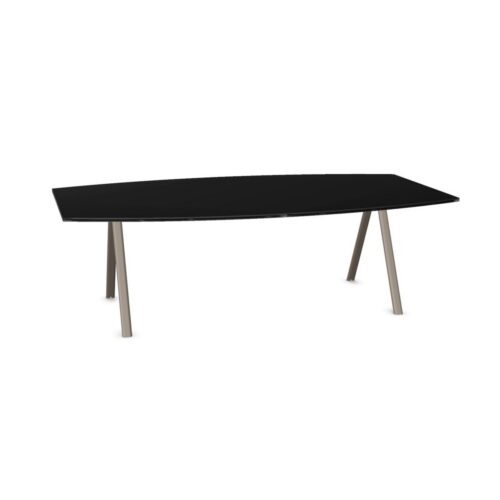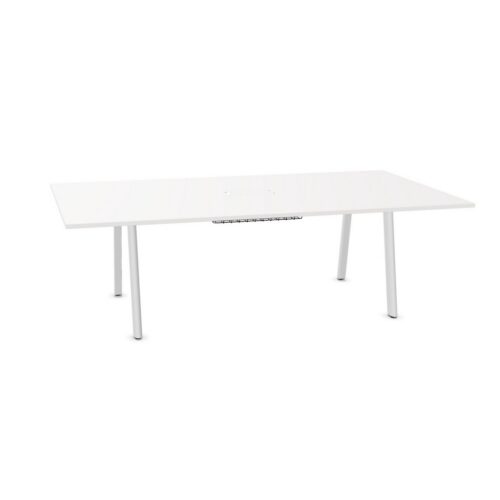
8-person office furniture is suited to workplaces that need a practical setting for medium-sized meetings, team sessions and shared project work. On this page, the number of persons indicates the typical seating or workplace capacity of the listed furniture, particularly tables and meeting-room solutions.
An eight-seat arrangement can provide enough room for a department meeting or client presentation without requiring the footprint of a larger boardroom. Capacity is a useful starting point when comparing furniture, but it should always be considered alongside table dimensions, chair size, circulation space and the way the room will be used.
What does an 8-person capacity mean?
Furniture marked for 8 people is generally intended to accommodate eight users at one time. For meeting tables, this usually means space for eight chairs positioned around the perimeter. The precise layout will vary: a rectangular table may seat people along both long sides and at each end, while a round, oval or boat-shaped table distributes seating differently.
This is a planning guide rather than a fixed rule. A table may feel more spacious with fewer chairs, while slimmer seating can sometimes make an eight-person configuration possible in a more compact room. Allowances are also needed for laptop use, papers, refreshments and access to power where required.
Why choose furniture for eight people?
An eight-person setting often works well between small informal meeting spaces and larger conference rooms. It can support group discussion while keeping participants close enough for natural conversation and shared screen viewing.
- Suitable for regular team meetings, workshops and project reviews.
- Useful for interviews, presentations and meetings with visiting clients or suppliers.
- Provides a defined shared workspace for collaborative tasks.
- Can help organisations plan rooms around a known group size.
- Offers a more compact alternative to furnishing a room for a much larger audience.
For procurement teams, selecting by capacity can simplify initial shortlisting. It helps align furniture with room briefs, expected occupancy and the organisation’s meeting culture before comparing finishes, shapes and supporting products.
Where are 8-person arrangements commonly used?
Eight-seat tables and related furniture are frequently used in dedicated meeting rooms, project rooms and enclosed collaboration spaces. They can also be appropriate in executive offices that double as meeting areas, or in flexible workplaces where teams gather for scheduled sessions.
In open-plan offices, an eight-person table may define a collaboration zone, provided the surrounding environment supports the intended level of concentration and conversation. Consider nearby workstations, routes through the office and whether visual or acoustic separation is needed for confidential discussions.
Training rooms and multipurpose spaces may also benefit from furniture planned around eight users. In these settings, flexibility matters: tables that can be rearranged, combined or cleared may support different layouts over the course of a week.
Furniture types to consider
The products associated with an eight-person capacity may include more than one form of meeting furniture. Tables are central to most arrangements, but the wider setting should also be planned so that people can sit, work and move comfortably.
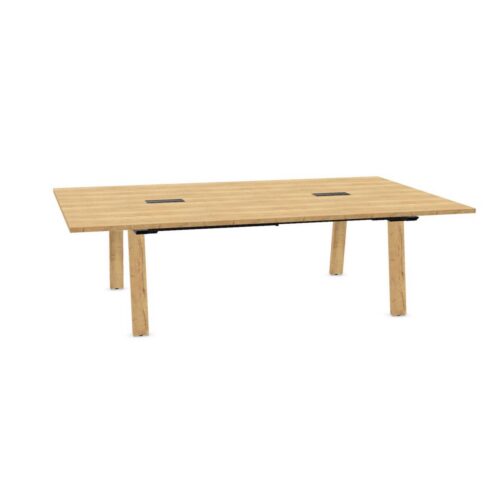
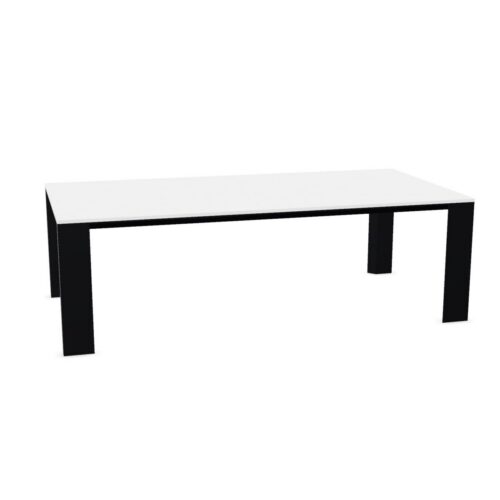
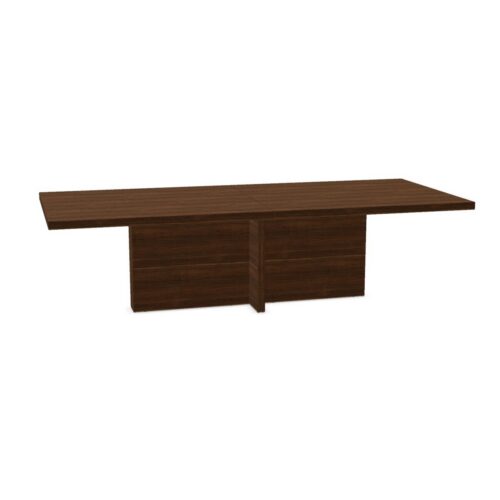
- Rectangular meeting tables for structured discussions and presentation-led meetings.
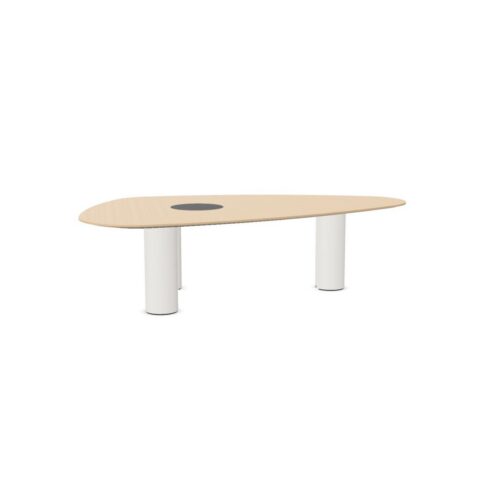
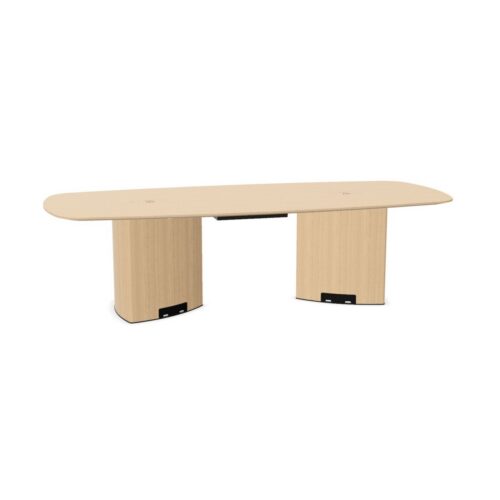
- Round, oval or boat-shaped tables for more inclusive sightlines around the group.
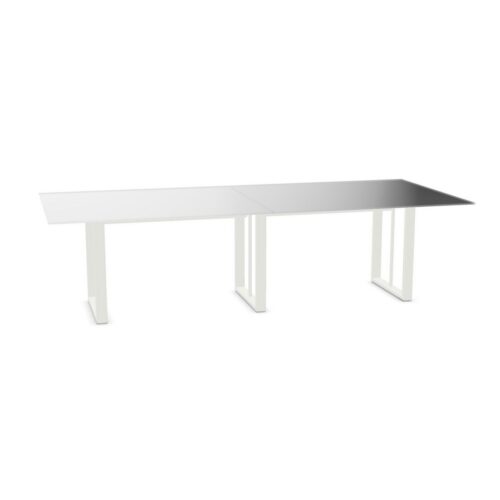
- Modular tables that can be configured for workshops, training or larger combined layouts.
- Meeting chairs selected for the expected duration and style of use.
- Collaborative worktables for team-based project activity.
- Supporting storage or display furniture where documents, equipment or presentation materials are used.
When reviewing conference tables, look beyond the stated capacity to the working surface available to each attendee. A room used mainly for short stand-up reviews has different requirements from one used for full-day workshops with laptops and notebooks.
Planning the room around the table
Table capacity should be coordinated with the room, not treated in isolation. Each person needs enough space to pull out a chair, sit down and leave without disrupting the meeting. Door swings, windows, radiators, storage and presentation walls can all affect the workable layout.
It is also important to preserve clear circulation around the furniture. In a meeting room, people may need to enter after a session has started, access a screen, use a whiteboard or move between seats. A layout that technically fits eight chairs can still feel impractical if movement is restricted.
Consider the direction in which participants will face during presentations and video calls. Screen position, camera sightlines, daylight and cable routes may influence whether a long table, a more rounded shape or a modular arrangement is the most suitable choice.
How to choose an 8-person table or workspace
Start with the room dimensions and the normal number of participants, then assess how the space is actually used. If eight people is the usual group size, choose furniture that supports that number comfortably rather than relying on occasional extra chairs around a smaller table.
Questions to consider
- Will all eight people need room for laptops, documents or other equipment?
- Is the room primarily for formal meetings, collaborative sessions or training?
- How much clear space is required around chairs and access routes?
- Will presentations, video calls or shared displays be used regularly?
- Does the table need integrated power access, cable management or nearby charging?
- Are chairs included in the planning, and do their dimensions suit the proposed layout?
- Should the furniture remain fixed, or be easy to reconfigure?
It can be helpful to map the proposed arrangement on a floor plan before finalising a selection. This makes it easier to check seating positions, clearances and the relationship between the table and other room elements.
Capacity and flexible workplace planning
Not every meeting space needs to be permanently configured for eight people. Organisations with changing team sizes may prefer adaptable furniture that supports an everyday eight-seat layout while allowing alternative uses when required. Folding, mobile or modular elements can be relevant where rooms serve several functions, although the right approach depends on the workplace and product range.
Conversely, a dedicated room used consistently by groups of around eight may benefit from a stable arrangement that provides a clear focal point and reliable seating. The choice should reflect frequency of use, the level of formality and how easily the room needs to change between activities.
Related meeting furniture at Myntwork
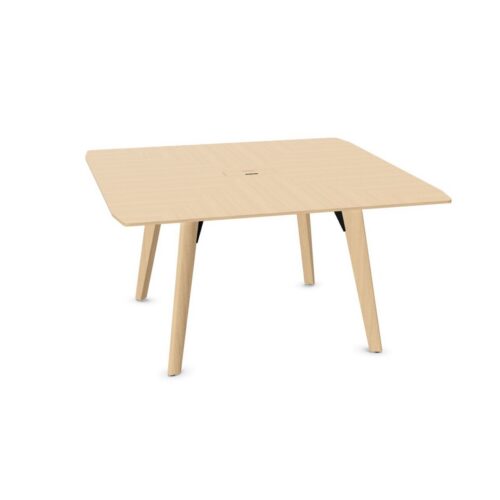
Browse Myntwork’s conference tables to compare meeting-table options for shared workplace settings. For wider considerations around room size, circulation, layouts and meeting styles, the meeting room planning guide provides useful context for planning an effective space.
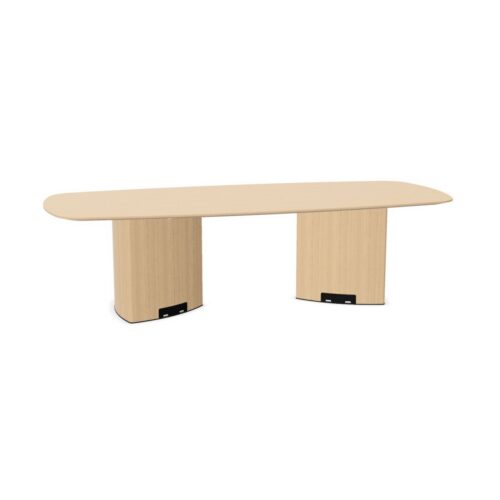



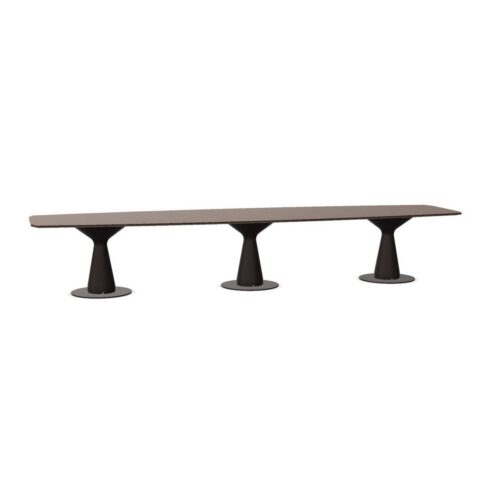
Bralco
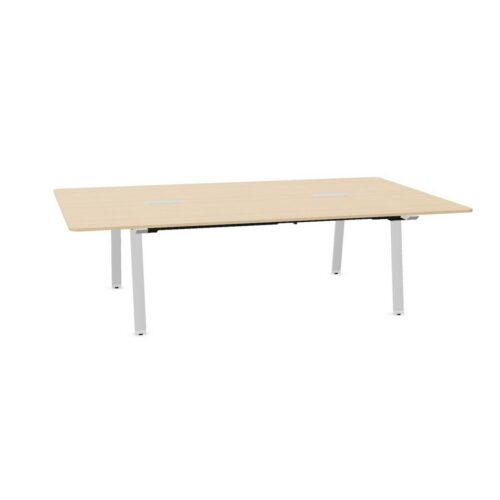
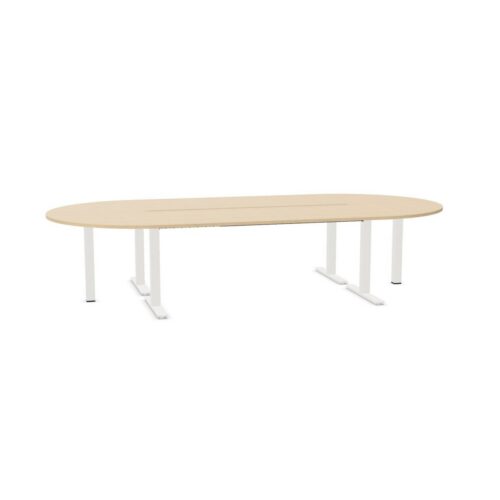
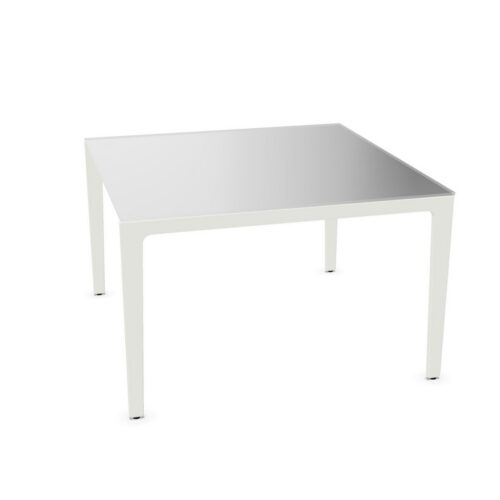


Frezza