


Canteen tables provide a practical shared surface for workplace dining, informal breaks and everyday social use. In offices, education settings and other professional environments, they help create a defined place for people to eat, pause or meet away from individual workstations.
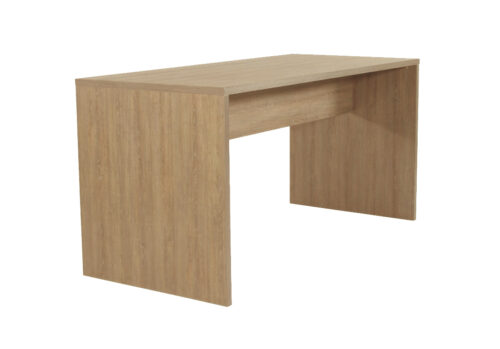
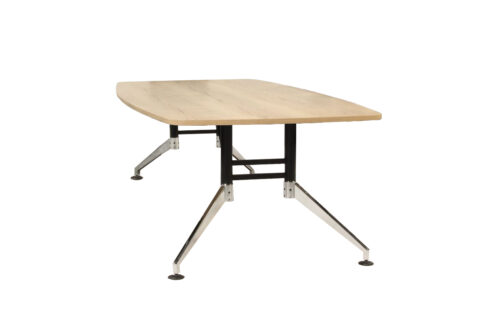
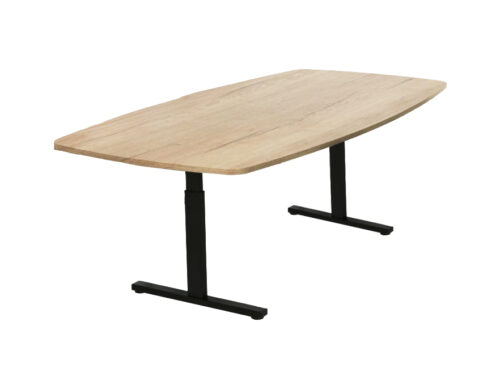
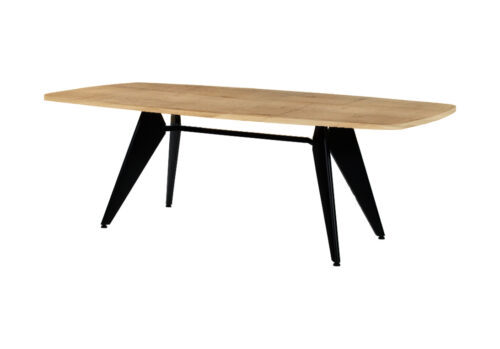
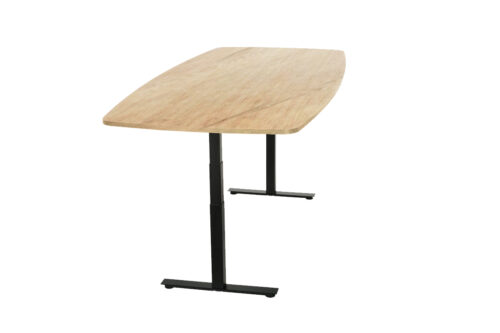
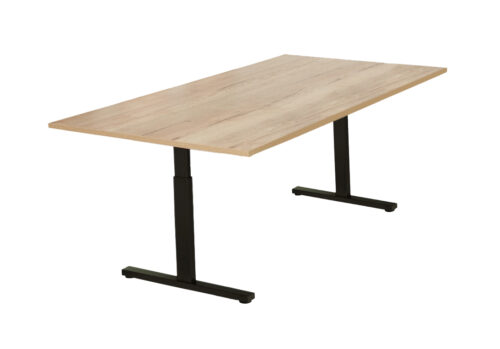
This table type is selected for communal areas where regular use, straightforward circulation and easy coordination with seating are important. The products shown in this archive are identified as canteen tables; sizes, shapes, finishes, bases and seating capacity vary by individual product.
What is a canteen table?
A canteen table is a table intended principally for shared dining and refreshment spaces. It is commonly used in staff kitchens, café-style breakout areas, lunch rooms and communal hubs. Unlike a desk, it is not designed around one person’s fixed workstation; unlike a formal boardroom table, it is generally chosen to support shorter, more informal periods of use.
Canteen tables may be round, square, rectangular or high-level, depending on the available floor space and the style of seating required. Some layouts use smaller tables to give groups flexibility, while larger communal tables can bring more people together in one setting.
Why table type matters in communal spaces
Choosing furniture by table type helps procurement and facilities teams match a product to how the room will actually be used. A dining area needs enough surface space for meals and drinks, sensible clearances between tables, and a layout that allows people to move comfortably through the space at busy times.
A canteen table can also contribute to the character of a shared area. It may sit alongside task chairs, benches, stools or dining chairs, so its height, footprint and visual relationship with those items should be considered as part of the wider scheme.
- Supports dedicated areas for breaks, lunches and informal conversation.
- Helps separate social space from focused work and meeting zones.
- Can be arranged in repeated groups or as larger shared tables.
- Provides a useful surface for occasional team gatherings and informal catch-ups.
Where are canteen tables commonly used?
Canteen tables are appropriate wherever people need a comfortable, shared place to eat or take time away from their primary work area. In a conventional office, this may be a kitchen, staff café or breakout room. In a larger workplace, it may form part of a restaurant-style dining floor with several seating zones.
They can also be useful in education, healthcare support areas, co-working locations and reception-adjacent hospitality spaces, provided the chosen product suits the setting’s intended use. The key consideration is not the room name alone, but whether the space is used for communal refreshment, informal gathering or flexible daily activity.
Common canteen table formats
The right format depends on group size, circulation routes and whether the area is primarily used at set meal times or throughout the day. Smaller tables can make a room easier to reconfigure, while longer shared tables may make efficient use of a larger open area.
- Round tables: useful for small groups and conversational seating arrangements, with no corners projecting into walkways.
- Square tables: suitable for compact layouts and can often be grouped where the room arrangement allows.
- Rectangular tables: a familiar choice for larger groups, wall-adjacent positions or repeated rows.
- High tables: suited to standing-height or stool-based settings, where the intended use and seating are planned accordingly.
- Shared communal tables: designed around a larger central surface for teams or multiple users at once.
Check each product page for its stated dimensions and configuration. The canteen-table classification indicates the intended typology, rather than a guarantee of a particular shape, capacity or material.
How to choose canteen tables for your workplace
Start with the number of users likely to occupy the room at one time, then assess the floor plan around that requirement. It is useful to account for chairs being pulled out, people carrying food or drinks, access to kitchen facilities and routes to doors, bins or wash-up areas.
Table height should be matched to the seating selected for the project. Standard dining-height tables and chairs need a different relationship from high tables and stools. If several furniture types will share the same open-plan floor, consistent proportions and finishes can help the area feel intentional without making every item identical.
Questions to consider
- How many people need to sit in the area during peak break periods?
- Will the space be used mainly for dining, or also for short informal meetings?
- What clear routes are needed around tables, seating and nearby facilities?
- Should tables be easy to rearrange for events, cleaning or changing team numbers?
- Which chair or stool types are compatible with the proposed table height?
- Does the finish suit the practical demands and visual direction of the shared space?
Planning seating and circulation
A canteen layout works best when tables and seating are considered together. Allowing a suitable route between settings helps people enter, leave and move around the room without disrupting those who are seated. In smaller spaces, a mix of table sizes can avoid creating one large, inflexible block of furniture.
For larger projects, it can be helpful to divide the room into different zones: quieter edge seating, central communal tables and higher-touchdown positions near refreshment points. This gives people a choice of setting while retaining a coherent furniture plan. The same approach can be adapted where a dining area also needs to support occasional collaborative use.
Canteen tables alongside meeting furniture
Although canteen tables are primarily associated with dining and breakout areas, they may sit close to meeting spaces in a modern workplace. Informal settings can support brief discussions before or after a scheduled meeting, while enclosed rooms usually require furniture selected specifically for longer, more focused sessions.
Where both settings are part of the same project, consider the difference between casual and formal use rather than treating all tables alike. Browse conference tables for dedicated meeting-room options, and use the meeting room planning guide when assessing layouts for more structured discussions.
Related Myntwork ranges
This archive brings together tables categorised by their canteen use. Review individual product details to compare dimensions, finishes and base styles before building a complete communal-area specification. For projects that combine dining, collaboration and formal meetings, the relevant table categories and planning guidance can help distinguish the furniture needed for each zone.
Myntwork
Myntwork
Myntwork
Myntwork
Myntwork
