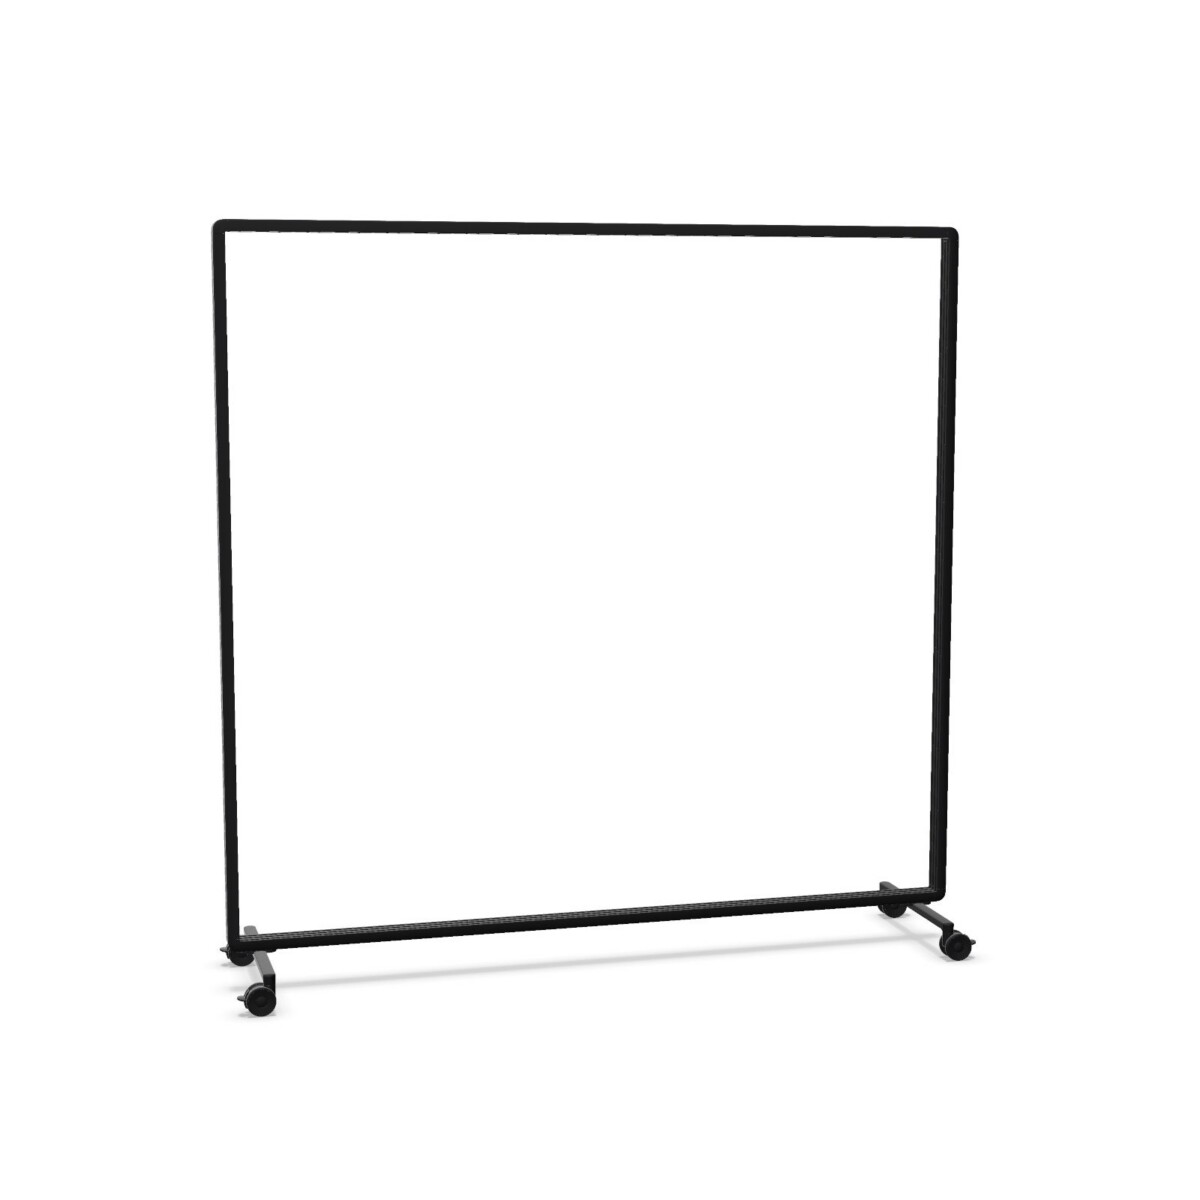
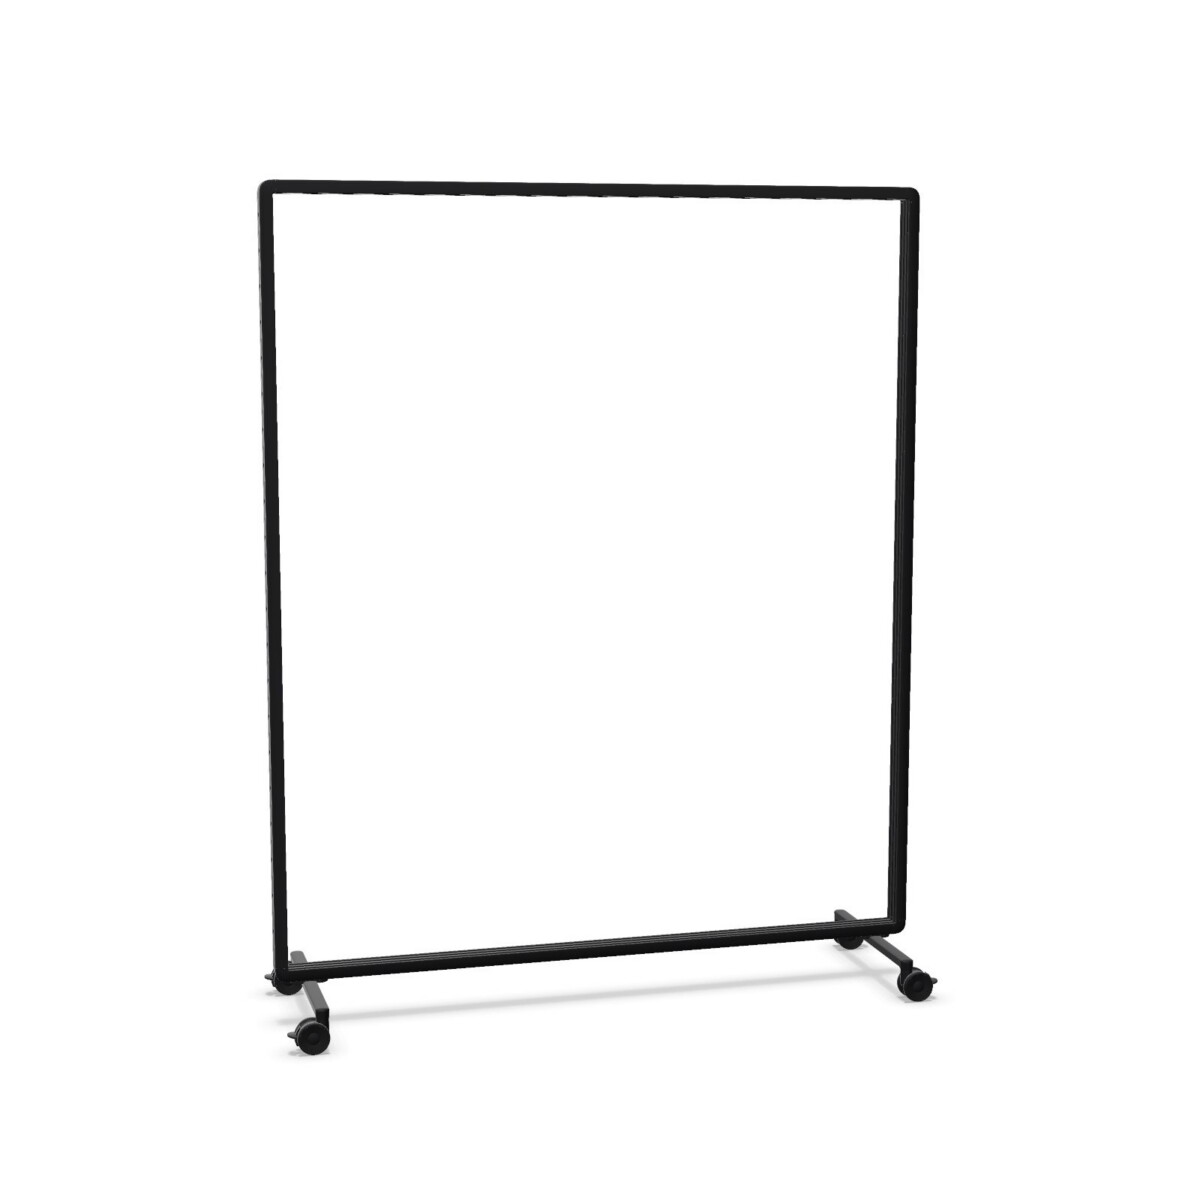
Where Cascando Patio dividers can help
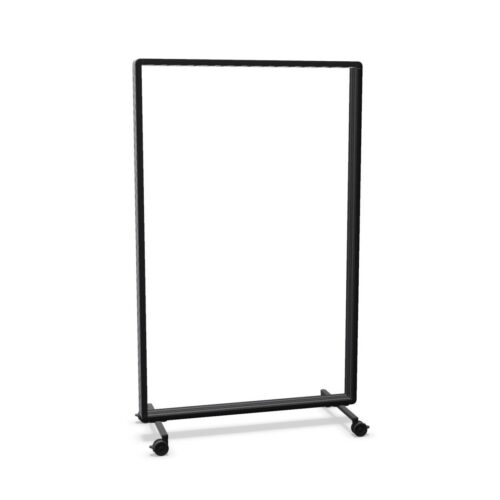
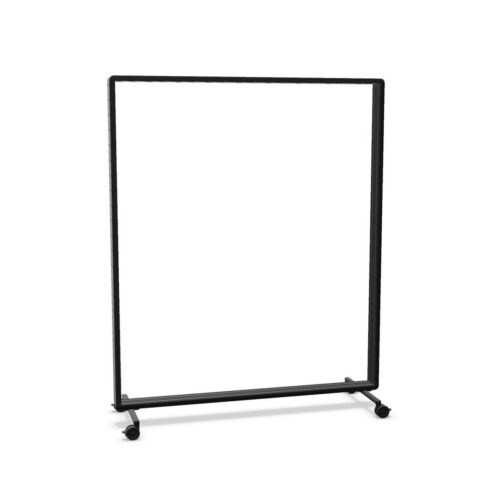
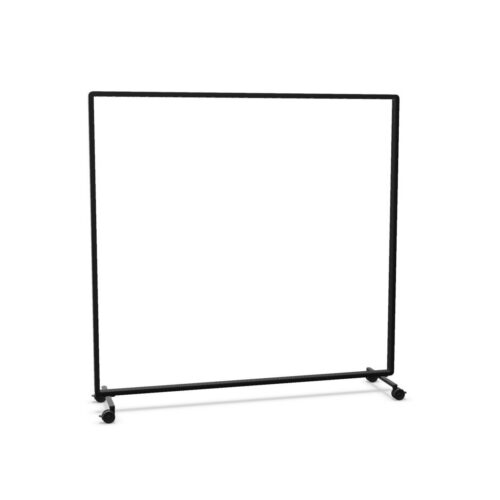
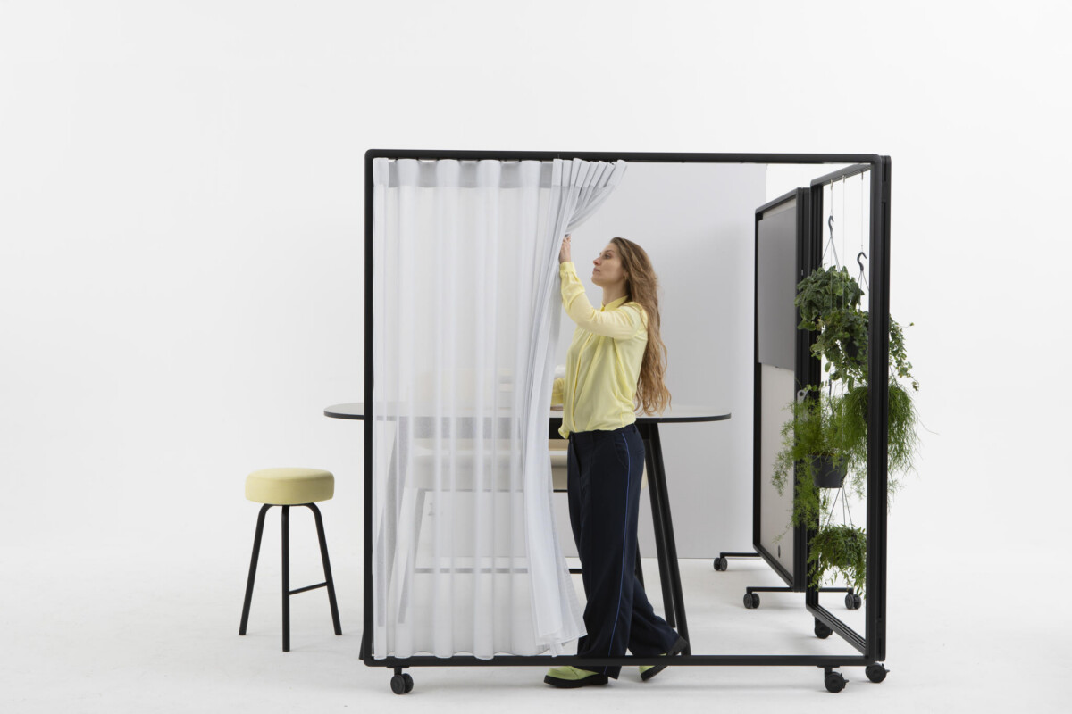
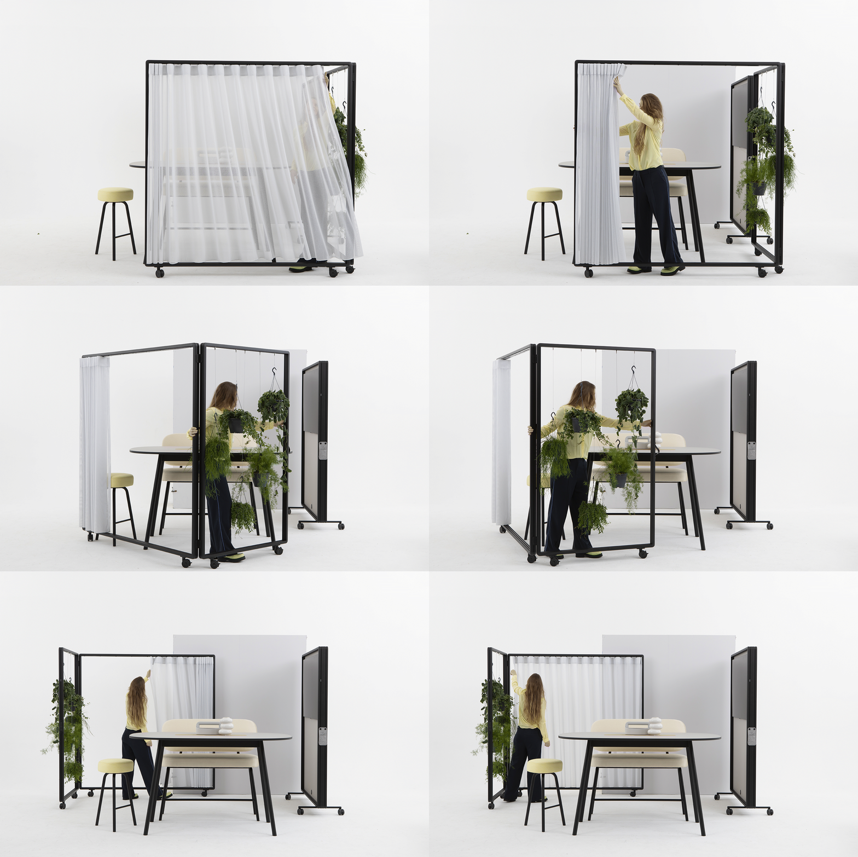
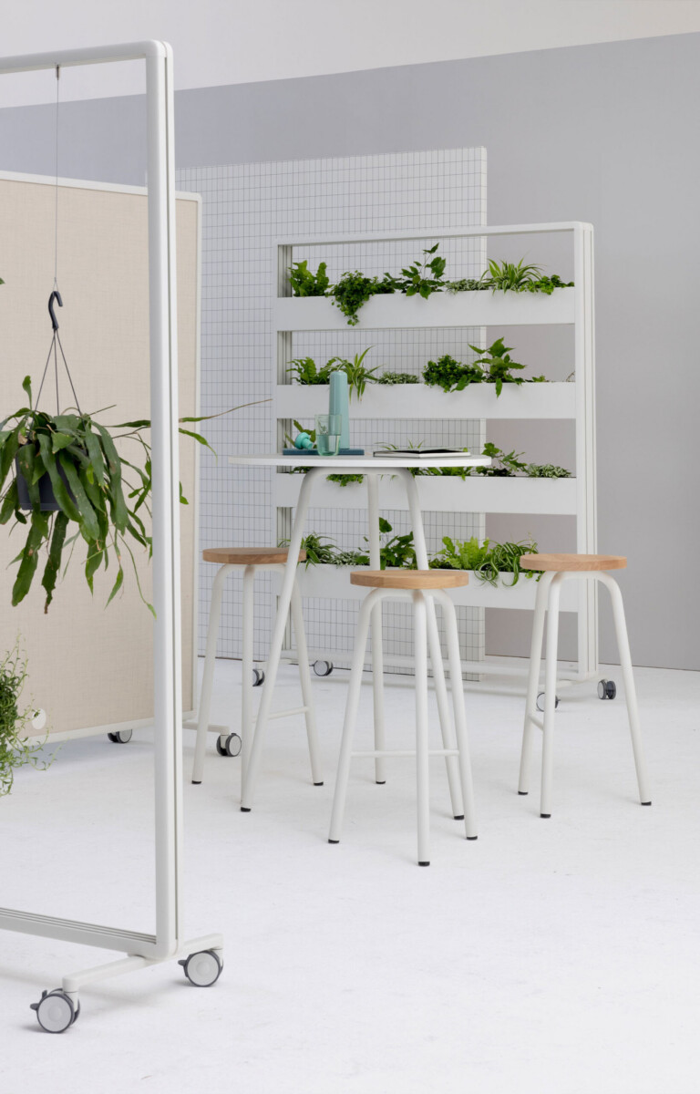
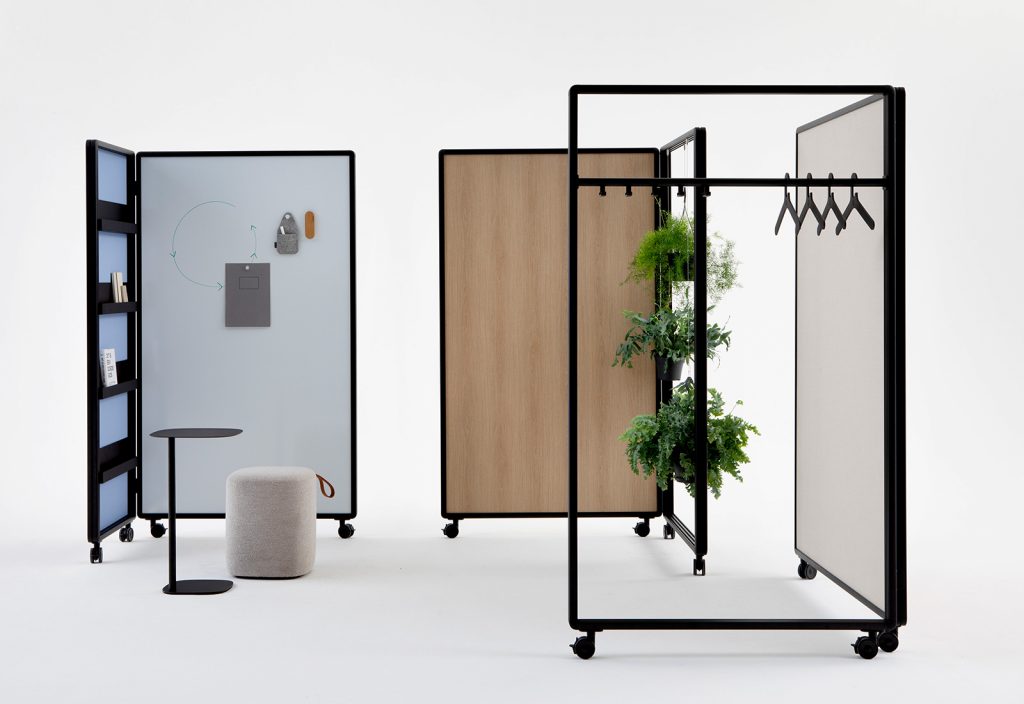
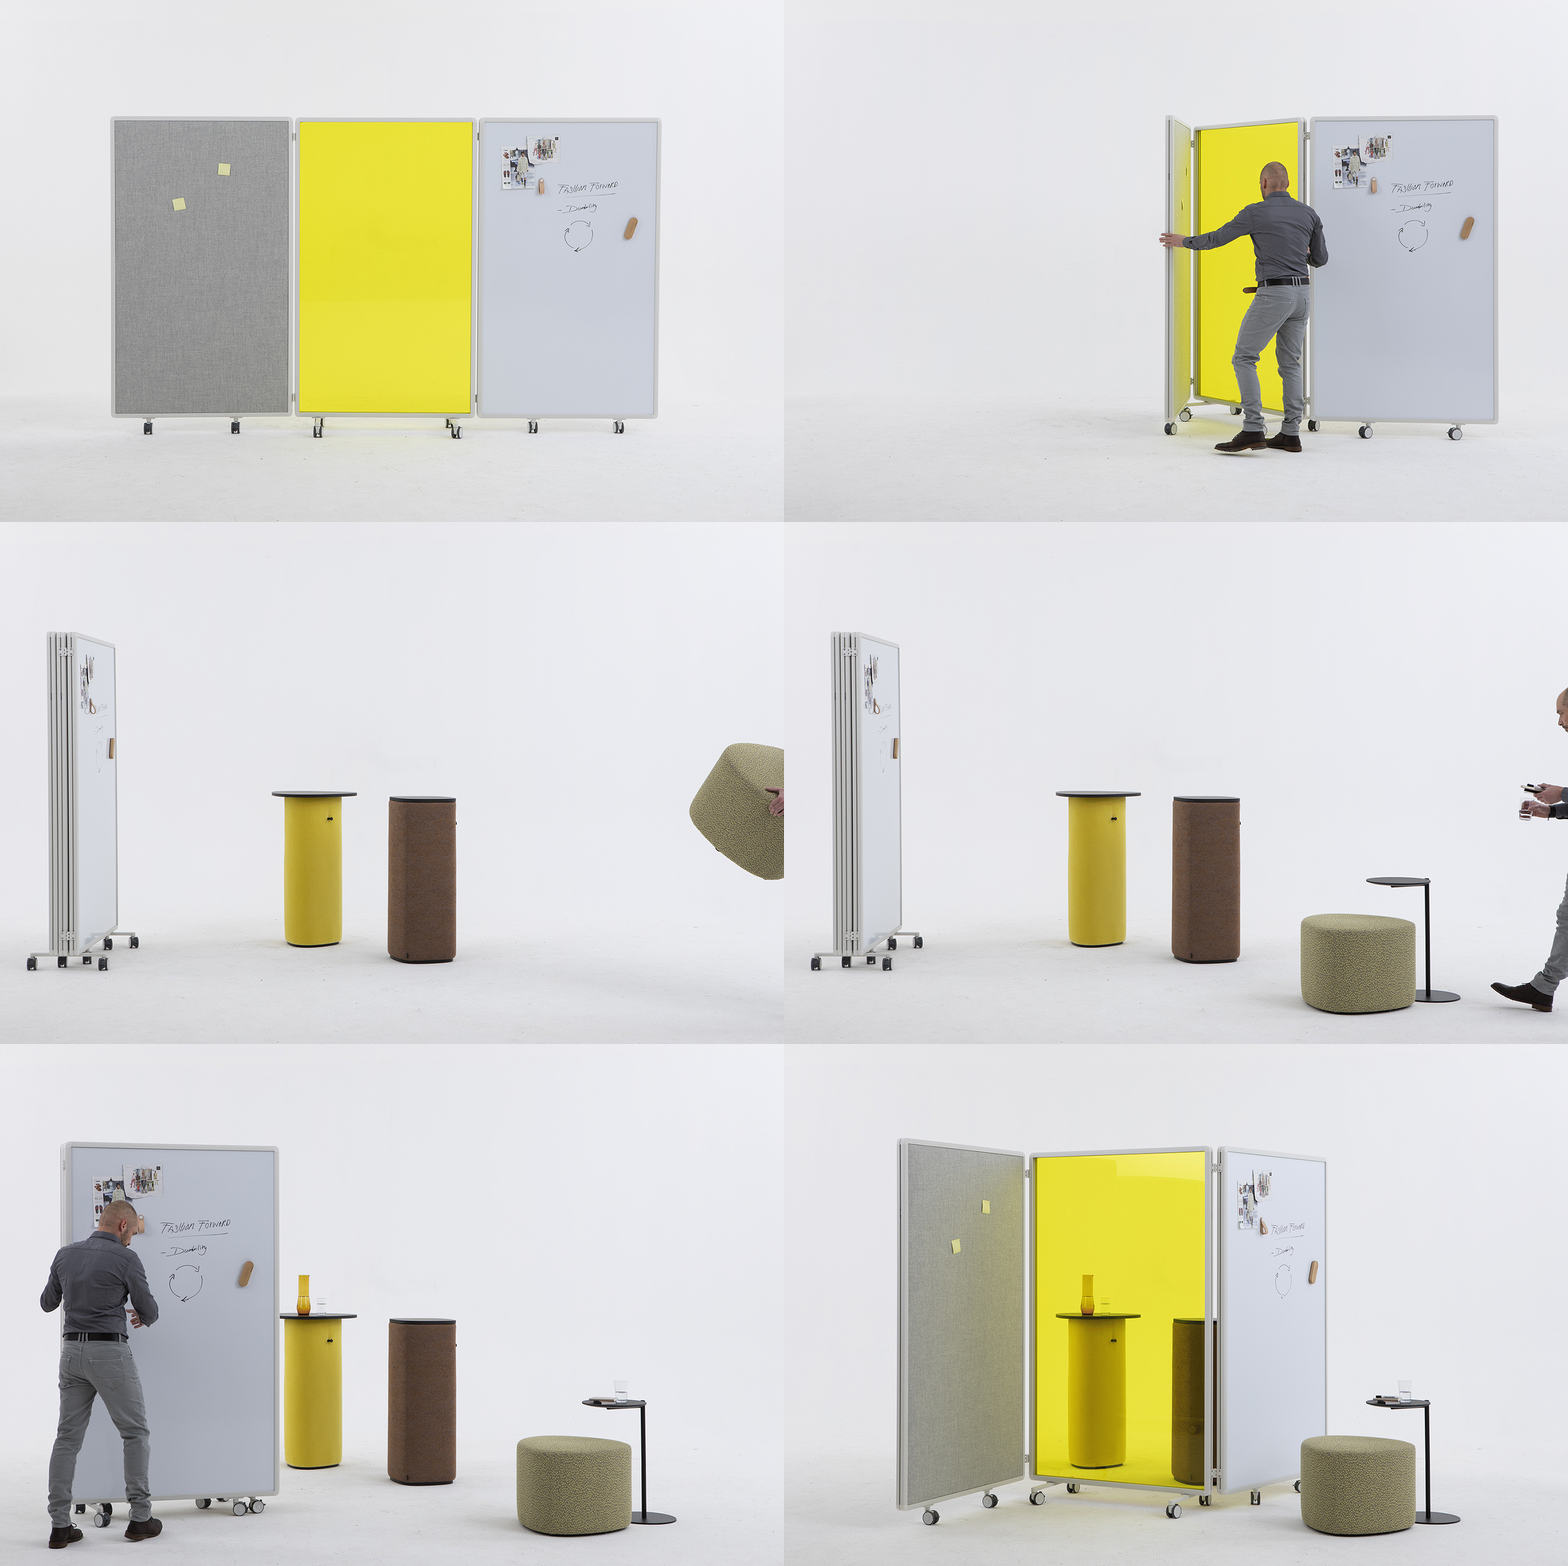
Patio acoustic room dividers suit interiors where a room needs to perform several functions during the day. Use them to give a shared desk area a clearer boundary, separate a meeting point from circulation, or create a more defined backdrop within an open plan. Because the models are wheeled or mobile, they can also support changing layouts without committing to permanent construction.
The collection can work across offices, coworking environments, reception areas, educational settings, and other professional interiors where visual and acoustic zoning is useful. The right choice depends on the amount of separation required, the available floor area, and how often the divider will be moved.
How to choose between the Patio models
Start with width and footprint
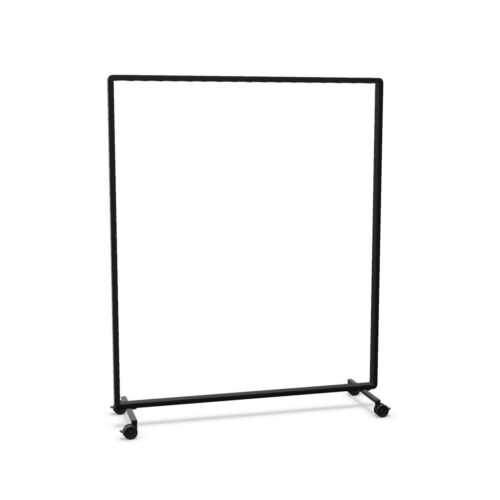
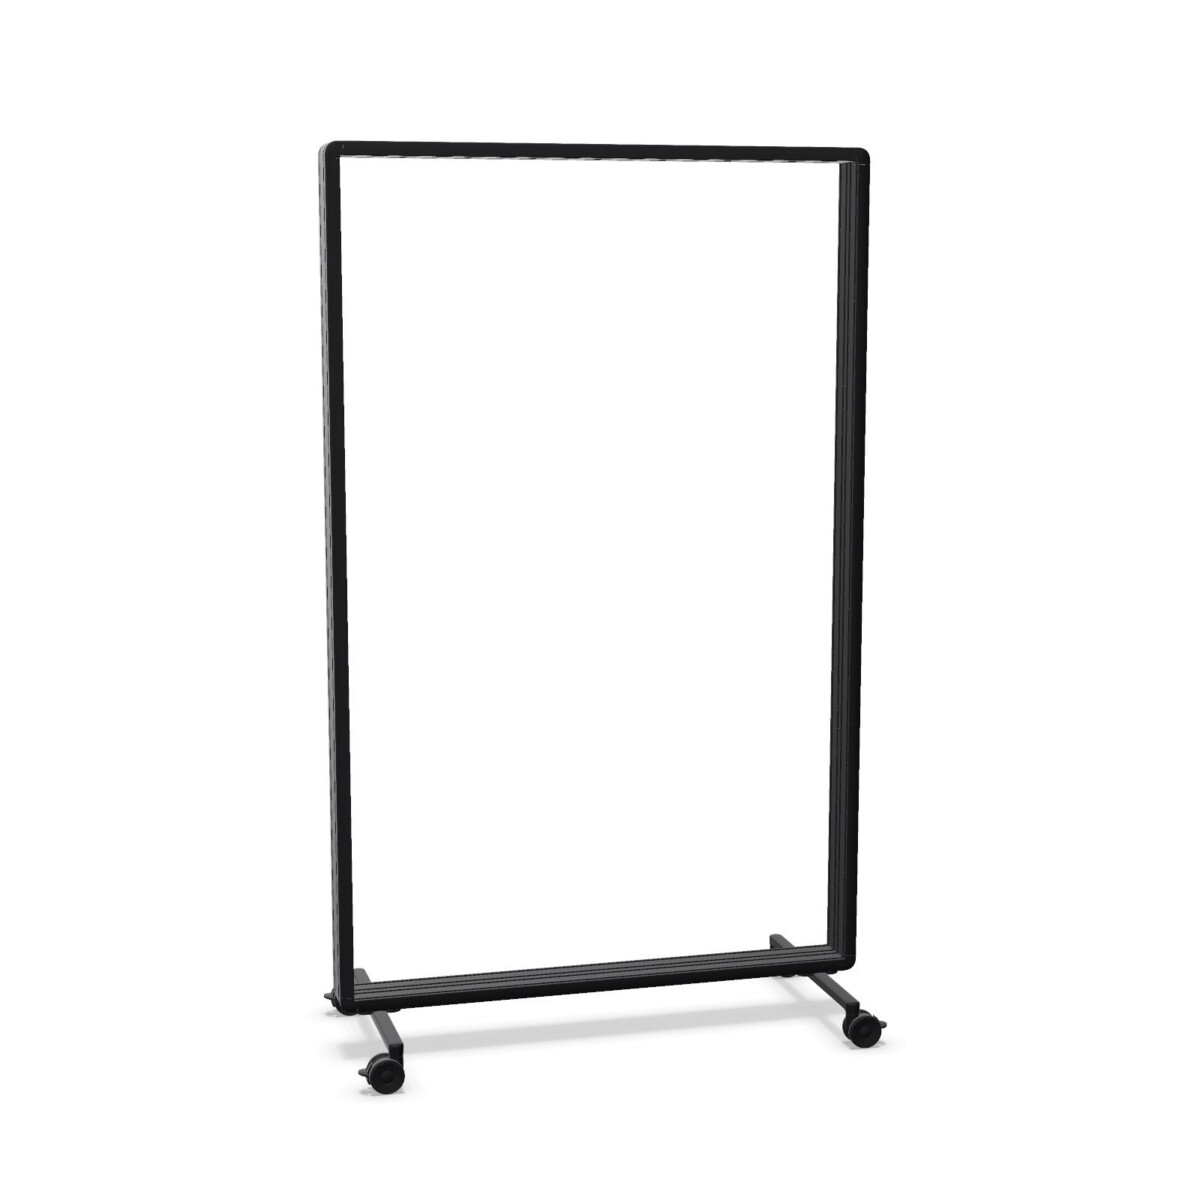
Width is the clearest first filter. The collection includes 120 cm models for a narrower intervention, 160 cm options for a broader screen, and a 200 cm mobile model for more extensive coverage. Check the available depth as well, with collection dimensions listed at 48 or 54 cm. Leave enough room for people to pass comfortably and for the wheels to be used as intended.
Consider the frame and visual form
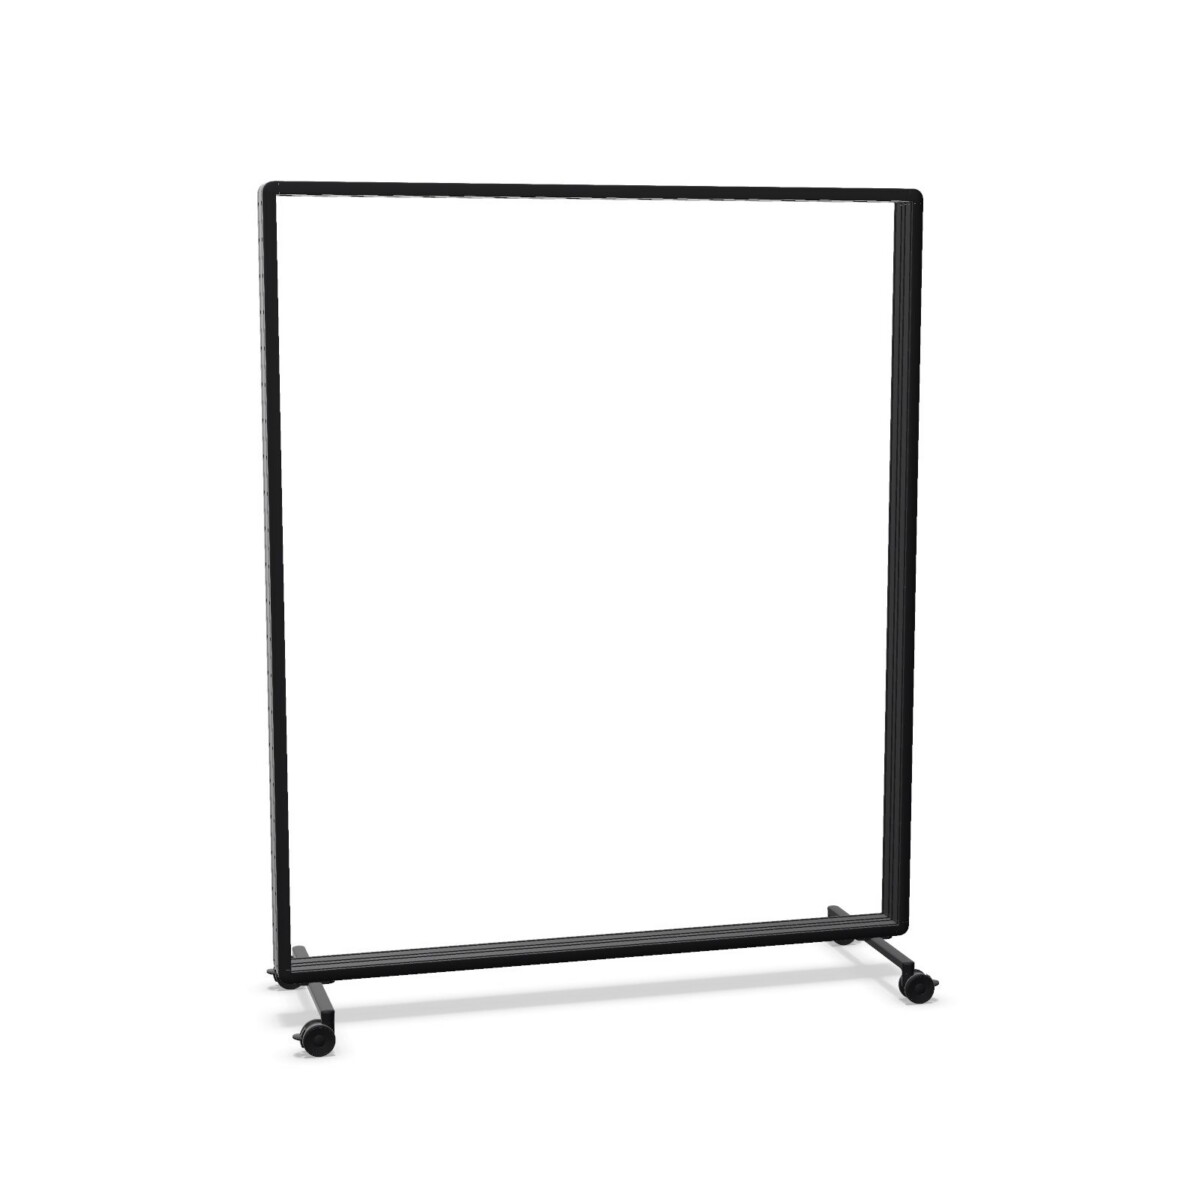
A bold-frame model gives the divider a more articulated outline, while freestanding and single formats offer a straightforward way to define a zone. The 3D option introduces a different visual profile, and the mobile 200 cm-wide model may suit layouts that need a larger movable element. Compare the product images and specifications to identify the shape that best fits the surrounding furniture.
Match the colour to the interior
Black, grey, and white are the collection colours listed across the available models. Black can create a stronger contrast, grey can sit more quietly within a neutral scheme, and white can support a lighter appearance. Confirm the colour availability for the specific SKU you are considering rather than assuming every option is offered in every finish.
What to check before ordering
- Measure the intended position, including the divider width, depth, and 200 cm height.
- Confirm that the selected model has the colour and format required for your project.
- Check how the divider will be moved, stored, or repositioned within the room.
- Review the available colours and materials documentation for project coordination.
- Ask for current warranty and origin information where it is required for your specification.
Myntwork offers Cascando Patio products on a monthly lease, which can help businesses equip changing spaces without treating every layout decision as permanent. Compare the five models first, then request the product information needed for your room plan and procurement process.
Frequently asked questions about Cascando Acoustic Room Divider Patio
What widths are available in the Cascando Patio acoustic room divider collection?
The collection includes models with listed widths of 120, 160, and 200 cm. The 120 cm options suit more compact zoning, while the wider formats can provide a broader visual and acoustic boundary.
Are all Cascando Patio dividers easy to reposition?
The five listed Patio models are described as wheeled, mobile, or freestanding with wheels. Check the individual product details to confirm the exact movement format and footprint before planning storage or circulation.
Which Patio divider should I choose for a larger zone?
The 200 cm-wide mobile model is the broadest listed option. A 160 cm model may be more suitable where you need a substantial divider but have less available floor space. Measure the area and compare the product dimensions before selecting.
What colours are available for Cascando Patio room dividers?
The collection attributes list black, grey, and white. Availability can vary by model, so confirm the colour shown for the specific product you want to order.
How tall are the Cascando Patio acoustic room dividers?
The listed collection height is 200 cm. Depths are listed at either 48 or 54 cm, depending on the model, so both height and footprint should be checked in your space plan.