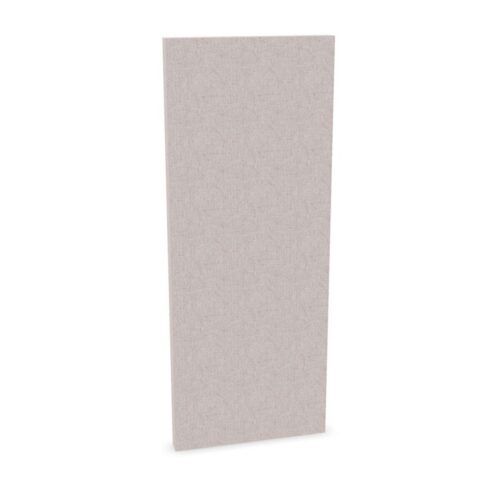
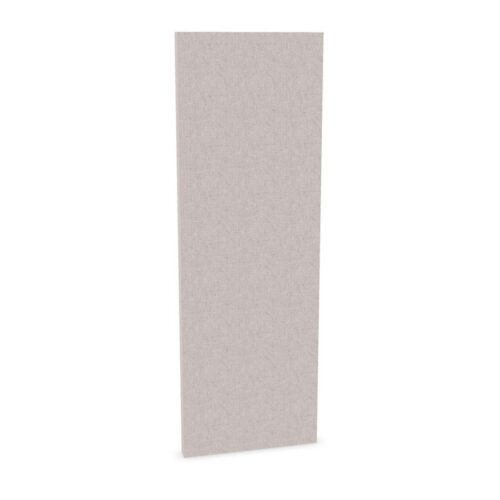
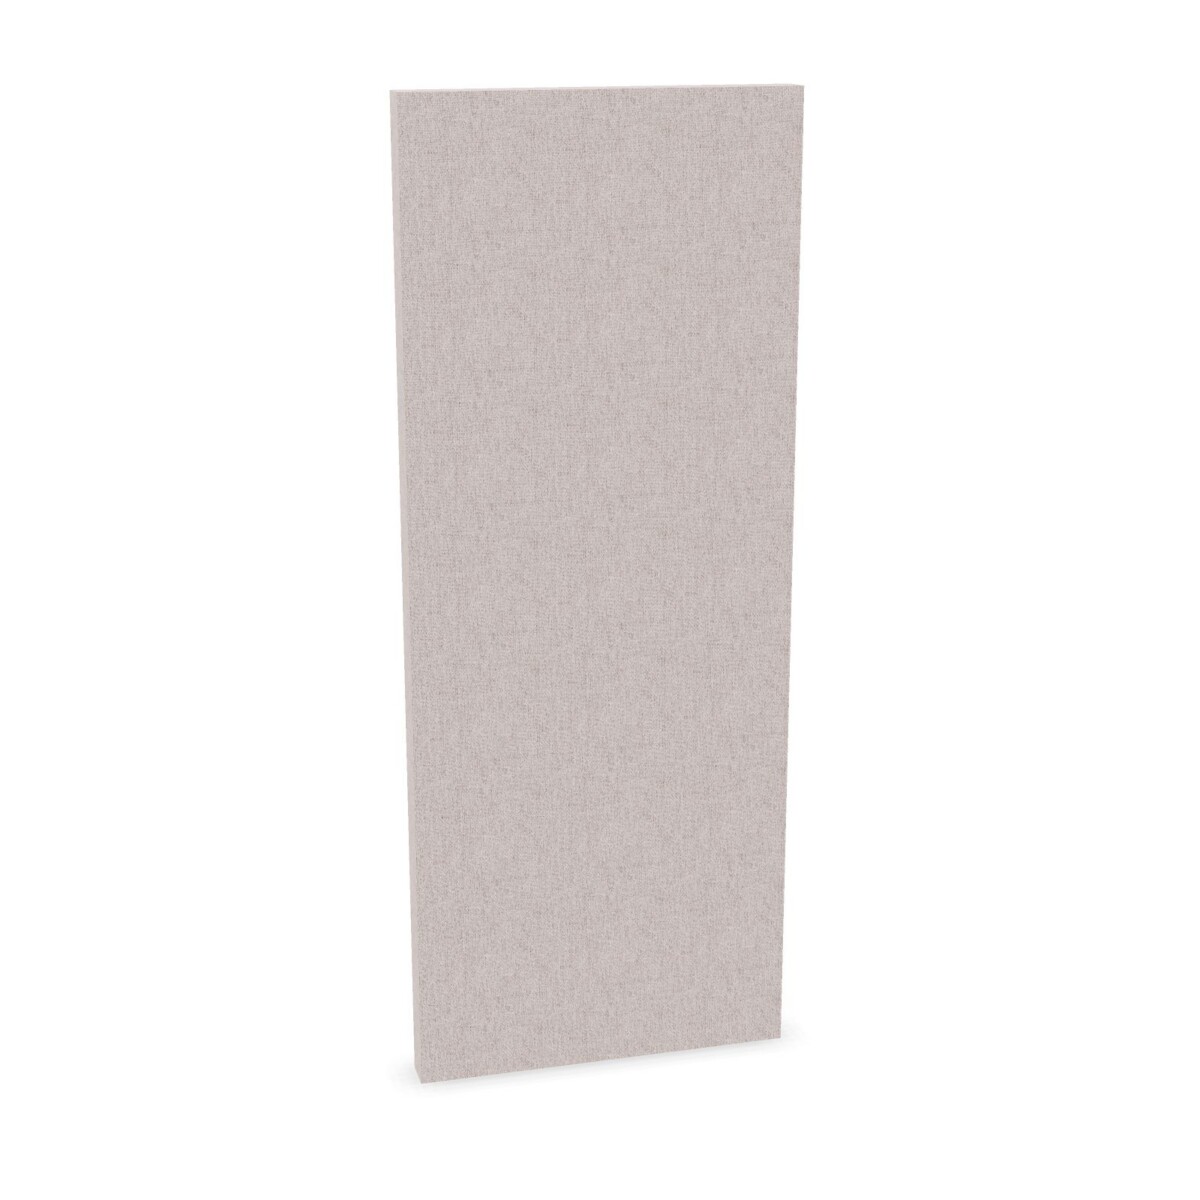
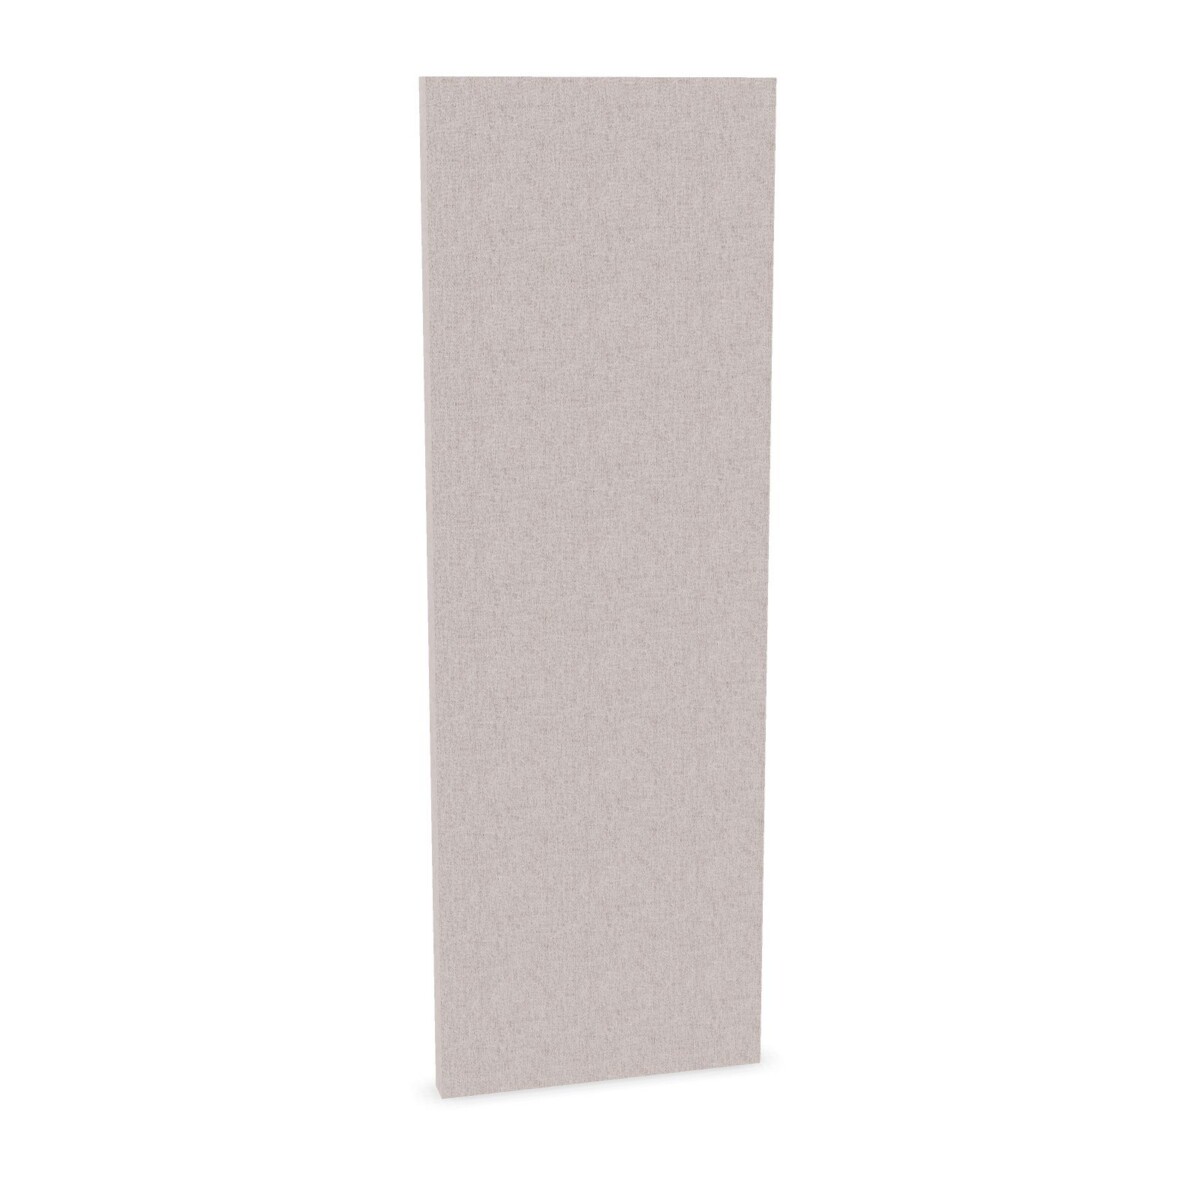
Where Zilenzio acoustic dividers can help
Use this family to create more defined zones within open-plan offices, coworking environments, studios, reception areas or project spaces. A divider can sit beside workstations, mark the edge of a meeting area or guide movement through a room while avoiding the commitment of a fixed wall.
The floor-standing construction is especially relevant when furniture layouts may change. You can plan a more structured workplace today while retaining the option to reorganise desks and shared areas later. The raised 100 mm floor gap is a consistent feature across the named family and should be considered as part of the visual relationship between the divider and the floor.
How to choose between the models
Start with the required footprint
Check the available floor area, the length of the boundary you want to create and the clearance needed around desks, chairs and walkways. One listed model measures 600 mm wide and 1650 mm high. For the other model, confirm the exact size associated with your selected configuration before ordering.
Match the finish to the interior
Both options are based on fabric-covered or fabric-upholstered acoustic panels. Select from the listed beige, black, green, grey, blue and brown colour options according to the existing furniture, flooring and workplace palette. A neutral shade may blend into a calm workspace, while a stronger colour can help identify a collaborative or shared zone.
What to check before leasing
- Measure the intended position and confirm the available width and height.
- Allow for the 100 mm raised gap when reviewing the divider’s visual and practical fit.
- Confirm the precise fabric finish and colour selected for the project.
- Check how the divider will relate to nearby desks, seating, doors and circulation routes.
- Review the model details with Myntwork if the layout requires a specific configuration.
Myntwork offers these Zilenzio products on a monthly lease, making them suitable for organisations that want to equip a workplace without treating every furnishing decision as permanent. Compare the two family members against your room plan, finish requirements and expected layout changes, then request the configuration that fits your project.
Frequently asked questions about Zilenzio Acoustic Room Divider
What is shared across the Zilenzio Acoustic Room Divider family?
The family consists of floor-standing acoustic room dividers with fabric finishes and a raised 100 mm floor gap. They are intended for flexible workplace zoning rather than permanent room construction.
How do the two Zilenzio divider models differ?
The collection includes a Zilenzio 100 Gap Floor-Standing Raised Acoustic Room Divider and a fabric-covered version. One listed configuration is 600 mm wide and 1650 mm high, while the fabric-covered model is described as available in multiple colours. Confirm the exact configuration for your order.
What colours are available in this collection?
The listed colour options are beige, black, green, grey, blue and brown. Availability can depend on the selected model and configuration, so verify the required colour before leasing.
Which room layouts suit these acoustic dividers?
They can suit open-plan offices, shared work areas, meeting zones and circulation areas where you need flexible separation. Check the footprint and surrounding clearances to ensure the divider works with desks, chairs and walkways.
What should I confirm before choosing a model?
Confirm the required width and height, the 100 mm floor gap, the fabric colour and how the divider will fit alongside existing furniture. If the layout is unusual, ask Myntwork to review the intended configuration.