

Bralco office furniture covers the main components of a workplace: desks, cabinets, screens, meeting tables and supporting accessories. That range invites a joined-up plan. A desk zone must allow focused tasks and sensible cable routes, while shared rooms need enough surface space and storage for the way a team meets. Rather than filling each category separately, begin with the activities and people who will use the whole floor.
Define each desk position
Map screens, documents and frequently handled tools on the working surface. A single-person station has different needs from a bench desk shared along a row. Bralco office furniture includes individual desks, bench arrangements, frames and tabletops. Their selection should follow the available footprint and the user’s tasks. Check space for the chair and access behind it, not just the desk width.
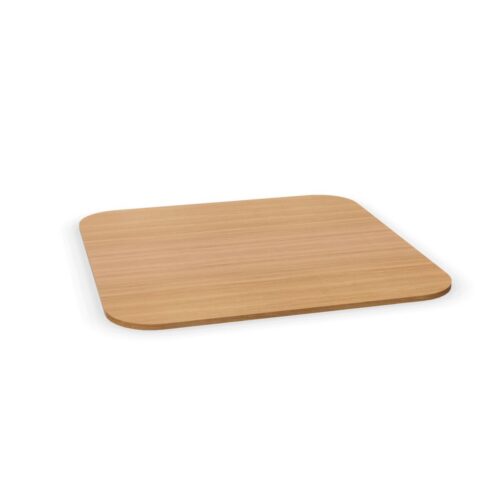
The Bralco sit-stand corner desk is an electric example with a melamine top and painted metal T-leg frame. If a height-changing desk is relevant, check the selected model’s adjustment and the route for cables as the surface moves. The screen and keyboard should remain usable at the chosen positions. Also check which side of the corner configuration belongs against the room.
Place storage according to access
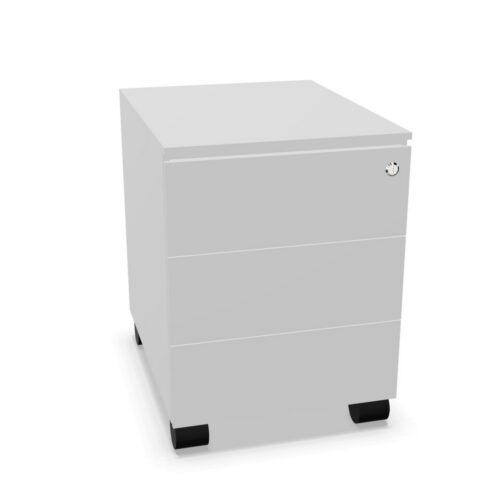
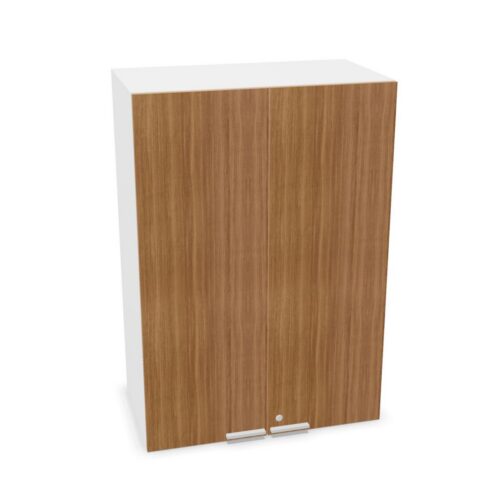
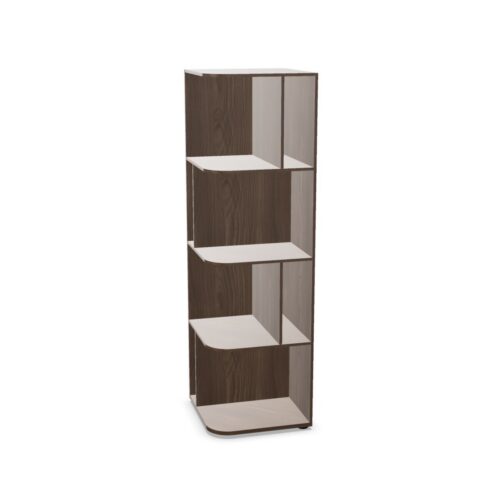
Cabinets and sideboards should sit where users can open them without interrupting a nearby workstation. Bralco includes closed cabinets, sideboards and other storage forms. The E26 cabinet has wood doors and a lock, while one sideboard combines an open compartment with closed storage. Decide which contents should be visible, which need a door and which need to be reachable during a meeting.
Bralco office furniture also includes smaller storage formats for desk areas. Keep personal or frequently used materials close to the people who need them; put shared supplies at a neutral point. Consider the view from the entrance and the effect of a line of cabinet fronts on the room. A storage plan can organize space visually as well as functionally.
Plan acoustic screens with the layout
A desk-mounted screen can mark a boundary between adjacent work positions. A Bralco screen example combines melamine and painted metal. Place it in relation to the user’s screen, sight line and reach across the desk. It should help define the station without blocking essential communication or preventing a shared desk from serving its intended use.
The Bralco office furniture range includes acoustic desk screens and other acoustic categories. These components should be selected with a wider understanding of noise sources, room finishes and circulation. A screen can change the immediate desk environment, but it cannot compensate for every sound problem in an open office. Review the chosen product’s construction and any performance data relevant to the space.
Make conference tables work for equipment
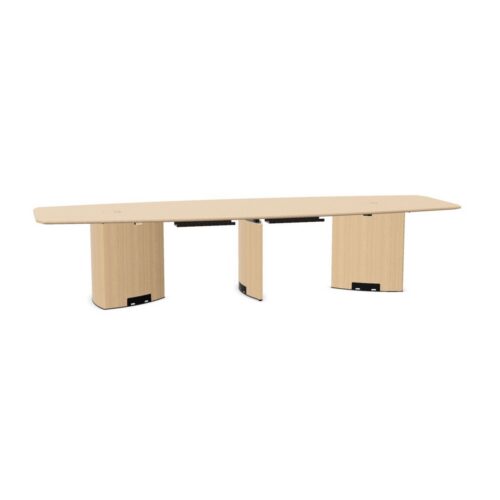
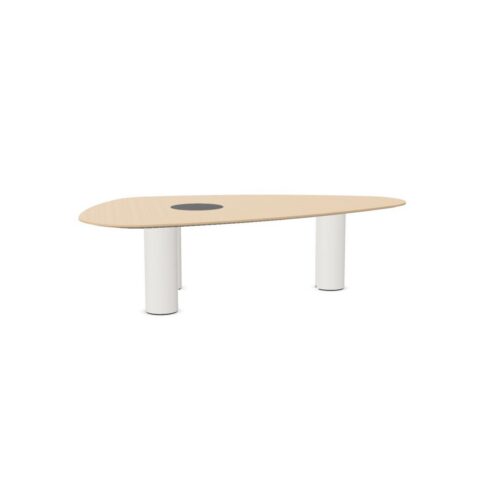
Bralco offers rectangular conference tables and larger oval formats, including a wood veneer top example. The form should match the size and purpose of the meeting. A rectangular table can suit a room with a presentation direction; an oval shape may soften the edges of a larger group. Test seating positions and visibility before selecting either.
Several Bralco office furniture table examples note cable-tray compatibility. That creates an opportunity to plan power and data neatly, but the actual cable route still depends on the room. Decide where devices will sit and where power enters the table. Leave enough room for chairs to move without crossing loose cables. Confirm the selected configuration and accessories before installation.
Coordinate materials across the floor
Melamine desk surfaces, wood doors, painted metal frames and veneer table tops can form a varied but related scheme. Look at material samples together in the intended light. A consistent frame tone can connect different desk and table forms; storage fronts can add contrast without overwhelming the space. Product finishes vary, so check the exact selection rather than inferring from one example.
Bralco office furniture provides components for individual work and shared activity. The planning work is to connect them: position desks for tasks, storage for access, screens for appropriate separation and meeting tables for real group use. Review the complete room with occupied furniture and equipment shown. That is where the value of a broad, coordinated range becomes clear.