

Conceptual Furniture Design seating focuses on adaptable social settings, with modular reception seating supported by tables and power accessories. The Myntwork range includes Chorus and S-Tudio modules, coffee tables, conference tables and desks. These pieces can make a lounge or collaboration area more than a row of seats. Plan the arrangement around the people who will use it, how they meet and where they need a surface for their belongings or devices.
Define the conversation area
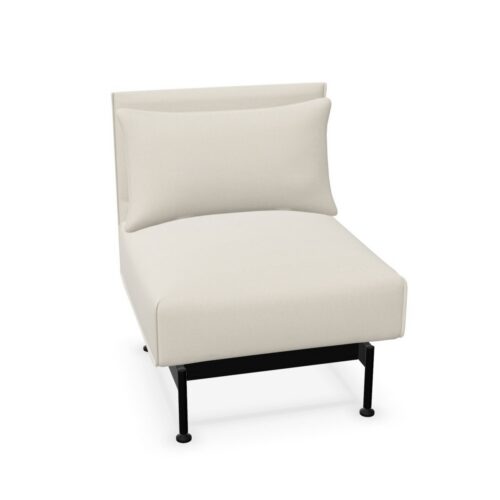
A reception area may need individual waiting positions, while a team lounge may need seats that face one another. The Chorus modular seating line includes low-back elements with steel feet and optional armrests. A low back can help keep sight lines open across a room. The position of an armrest can influence where a person enters the seat or where one module ends and another begins.
Conceptual Furniture Design seating should be laid out with realistic occupied space. Leave room for knees, bags and people walking between groups. A straight seating run may work along a wall; an angled composition can create a more defined conversation pocket. Sketch the route through the room before choosing the number and orientation of modules.
Use corners to guide the layout
The S-Tudio range includes an inner-corner module and left-seater pieces. A corner can turn a seating line toward a shared table or make better use of a room edge. It also changes eye contact between users. Decide whether the corner should create a close-knit group or a gentle boundary between two activities. Check the actual module connections and dimensions for the chosen composition.
Conceptual Furniture Design seating in modular form can adapt to several floor plans, but each layout needs a clear entrance. If seats face a busy corridor, a corner may give users a stronger sense of place. If the room already feels enclosed, a simpler open run may be more welcoming. Test the arrangement from seated eye level, not just a plan view.
Bring tables into reach
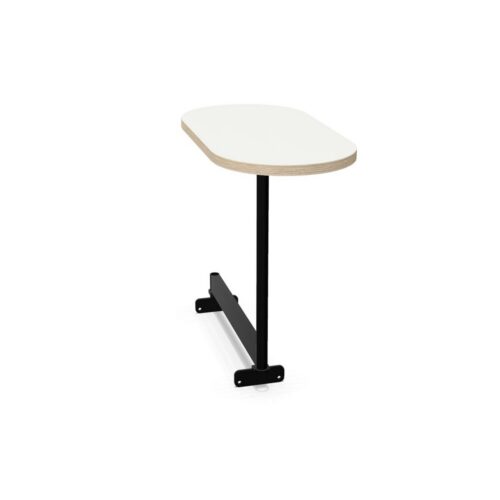
A social seating group often needs a surface for drinks, notes or a device. A low table should be reachable from the intended seats without crowding the central floor. The range also includes CH-Tab tables, including a square single-person table and a round table on a steel column base. Their different formats support different tasks and postures.
When combining Conceptual Furniture Design seating with tables, compare height and reach rather than relying on a similar finish. A table intended for a seated task may not work in front of a low sofa. A small side surface can be more useful than one large central table if the seating group has several distinct positions. Check how people will approach and clean around every piece.
Plan power for device use
Some collaboration areas host laptop work or device charging. The range includes a power accessory with USB-A and USB-C ports. That detail becomes useful only when the broader power route is resolved. Identify the building connection, the furniture location and the likely device position. Keep leads away from walkways and avoid making a power point inaccessible behind an upholstered module.
Conceptual Furniture Design seating can support both device-free conversation and brief digital tasks. Decide which of these is the priority in each zone. If charging is expected, provide a sensible nearby surface and cable path. If the space is intended as a retreat from desks, limit equipment that makes it feel like another workstation.
Review materials and future changes
Upholstered modules and metal feet create a particular material relationship. Compare fabric swatches with floor and wall finishes, and consider how the space will be maintained. In a busy reception area, access for cleaning around module bases matters. If the layout may change, consider how easily pieces can be moved and whether the table and power arrangement can follow them.
Conceptual Furniture Design seating gives a planner building blocks rather than one fixed room shape. Use that flexibility with a defined purpose: create comfortable approach routes, useful seat relationships and table positions that support the conversation. Confirm the selected modules and accessory details before finalizing the room.