Deblick acoustic solutions cover several scales of workplace privacy. Desk screens help define an individual position, freestanding dividers can reshape a room, wall panels occupy larger surfaces, and enclosed pods create a separate setting. These are different interventions, so the first question is what kind of interruption the user experiences. Identify the activity, location and surrounding sound sources before choosing a product.
Give desk work a clear boundary
A screen can separate neighboring work positions visually and bring an acoustic material closer to the user. The Deblick Createx freestanding desk screen can be configured in different colors and dimensions, with optional clamps. Another upholstered screen mounts at the desk top. Compare these formats with the actual desk: its edge, depth, monitor position and relationship to the next workstation.
Deblick acoustic solutions at desk level should help people work without making the station awkward. Check whether the user needs to speak with a colleague across the desk or see a shared display. A tall screen might suit one layout and obstruct another. Think about how the screen will be cleaned and whether it must move when the desk arrangement changes.
Use dividers to organize the floor
A freestanding room divider can define a meeting corner or separate a circulation route from seated work. The double-sided Createx divider is one example with a fabric surface. Its placement should leave a clear path around both ends and avoid blocking light or emergency routes. A divider that looks effective from one view may feel imposing from the occupied side of the room.
Deblick acoustic solutions include room dividers in addition to desk screens. The choice between them depends on the scale of the problem. A desk screen affects a specific workstation; a larger divider can establish a zone. Review the selected divider’s support and stability details, especially if people may move it during reconfiguration.
Consider the room surfaces
Wall panels can occupy hard surfaces near conversation areas or workstations. The Createx CC43 is a fabric-covered wall panel offered in several finishes and sizes. Plan its position around doors, displays and furniture. A panel placed behind a tall cabinet may contribute little to the intended setting. Confirm mounting requirements and the relevant acoustic performance information for the chosen version.
Deblick acoustic solutions also extend to acoustic lighting and ceiling elements. Overhead products must be coordinated with existing lighting, ventilation and other building services. Consider what the room looks like from seated positions as well as from the entrance. A useful acoustic plan can also make the space feel visually more composed.
Plan enclosed pods as small rooms
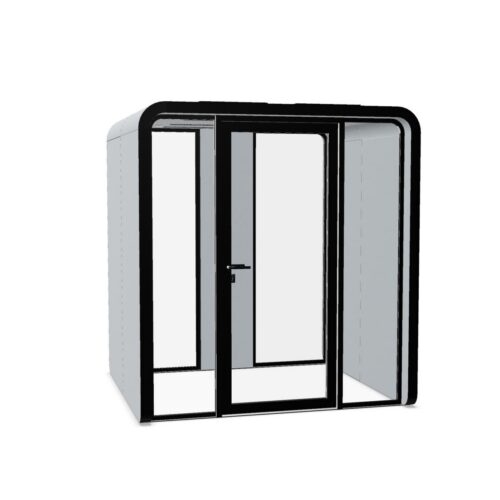
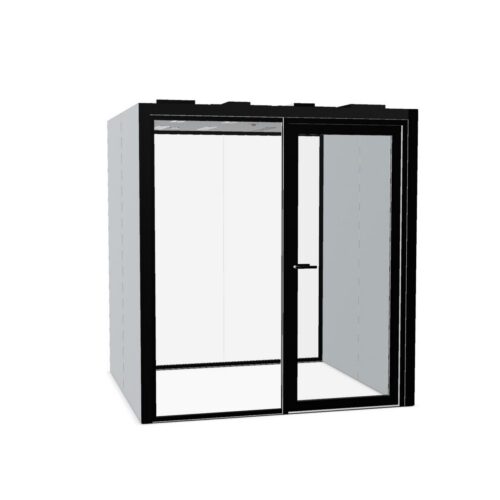
The Sit X office pod includes glass surfaces and an outward-opening door. The Meet X cube offers a larger enclosed meeting format. A pod needs more than an available rectangle of floor: it needs access, power, suitable ventilation, installation clearance and a place that makes sense in the daily flow of the office. Review the selected pod’s full specification with the building context.
Deblick acoustic solutions in pod form can support calls or contained meetings, depending on the model. Define the expected duration and number of users before selecting one. Check whether people need a work surface, display or other equipment inside. The surrounding office must still function when a person enters, exits or waits to use the pod.
Combine measures with a clear purpose
Some offices need a desk-level screen and a more enclosed room; others need only a change to room surfaces. There is no reason to use every acoustic category in the same location. Map the existing conditions and decide which intervention addresses each task. Material, placement and room geometry all affect the result, so review product data rather than relying on a category name alone.
Deblick acoustic solutions provide ways to shape individual, group and enclosed settings. Select the scale that matches the activity, verify the practical installation details and test circulation with the furniture occupied. This keeps acoustic planning connected to how people actually use the workplace.