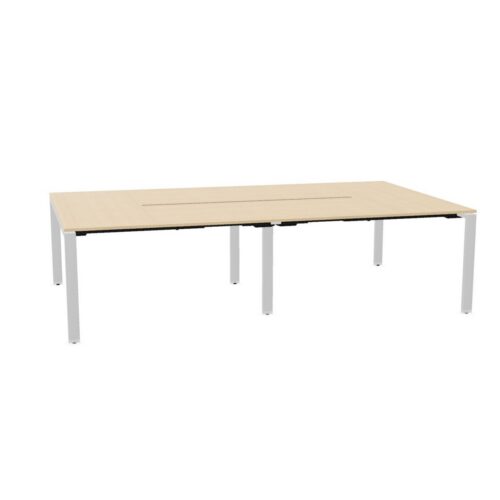
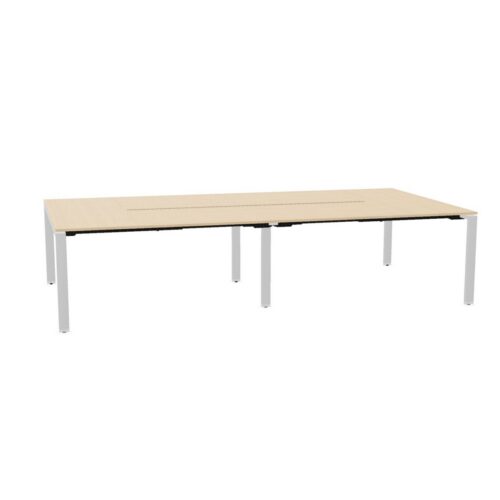
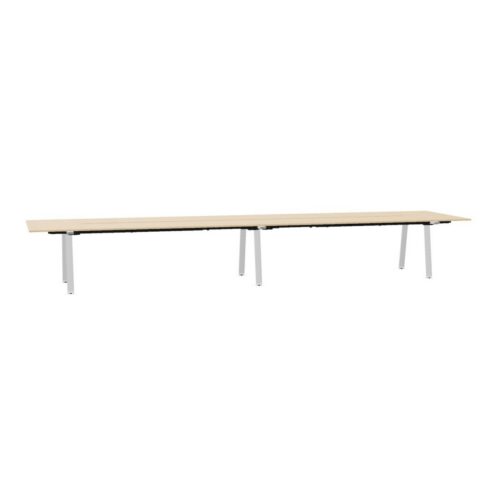
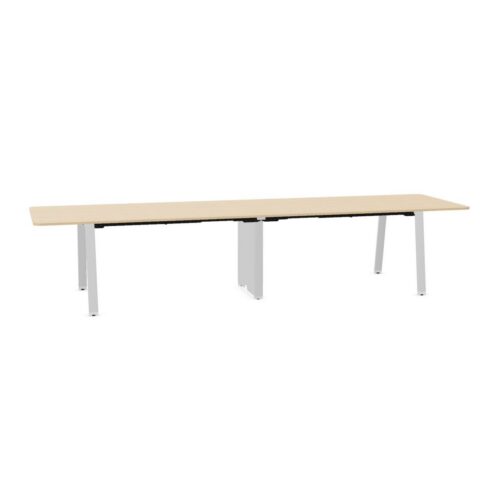
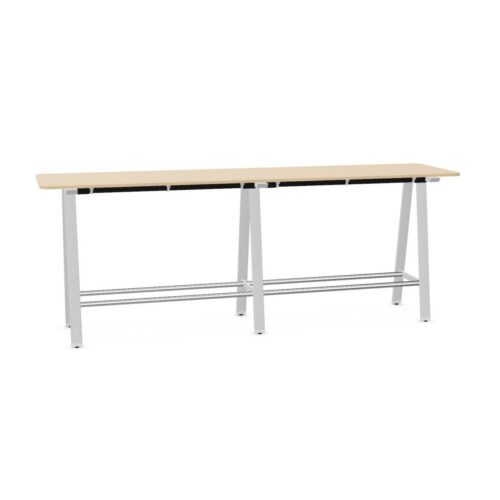
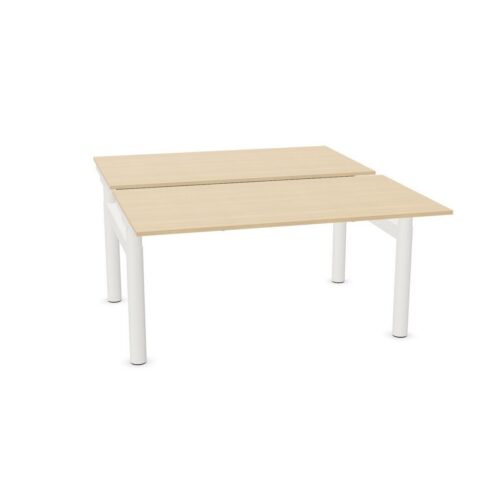
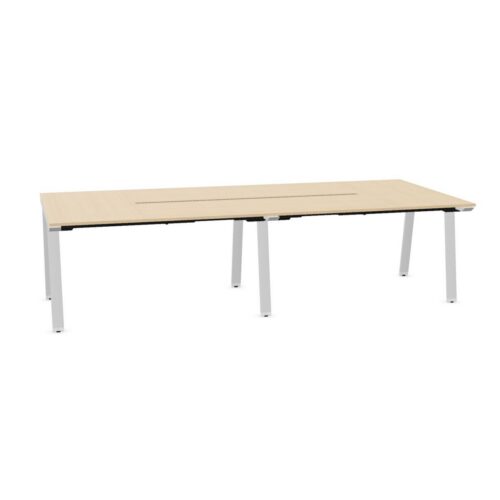
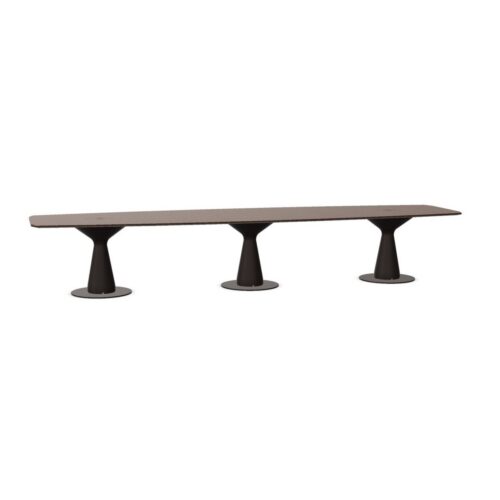
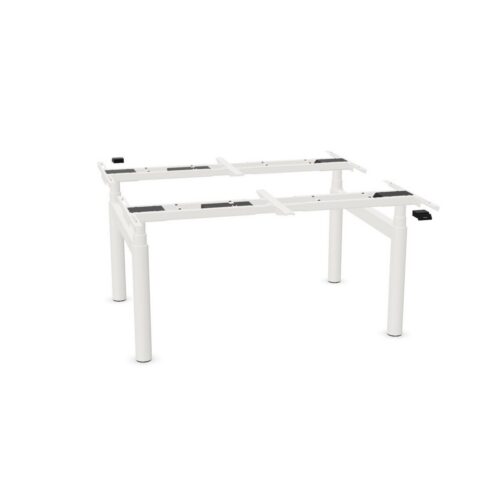
Office desk islands bring several working positions into a defined group within the office. Bench-style desks and related workstation arrangements can create a shared structure while still requiring a practical place for each individual user. Start with the team, the work carried out and the routes around the group. The useful layout comes from those activities rather than from placing desks together without a clear plan.
Define each working position within the group
Identify the people or roles the arrangement needs to accommodate and the equipment required at each position. Consider how individual work takes place alongside conversation and shared activity. Every user needs a usable relationship with their surface, chair and relevant equipment.
Office desk islands should be assessed as occupied arrangements. Review where people enter their positions, where chairs move and how the working areas relate across the group. A repeated desk format gives the furniture continuity, while the individual positions still need their own practical assessment.
Shared structure and complete configurations
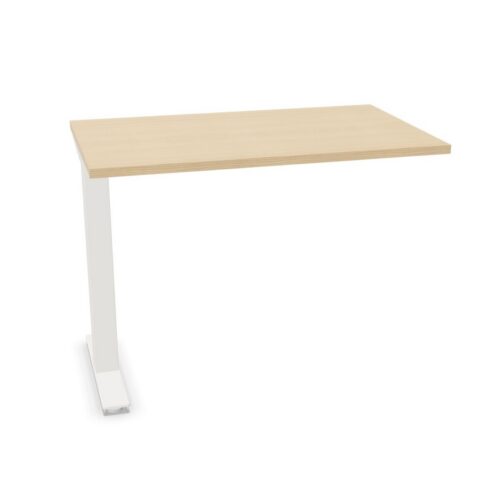
Establish how the selected desk arrangement is assembled. A product may represent a complete workstation group, a main element or a component that extends a larger configuration. Identify the supports, surfaces and fittings needed for the planned island so that every required part has a clear role.
Keep the complete configuration in the furniture schedule, including any intermediate supports or connecting components relevant to the design. This makes the arrangement easier to review than a set of isolated product images and helps distinguish a finished group from a single element within it.
Circulation around an occupied island
When planning office desk islands, consider the routes around the outside and the approach to each working position. Account for chairs in use, nearby storage and people moving through the area. The space needed by the team extends beyond the desks’ unoccupied footprint.
Review how the island relates to other office zones. A route to a meeting area or shared cabinet should remain understandable when the workstations are occupied. Consider where visitors or colleagues approach the group so that the arrangement supports both individual work and everyday interaction.
Screens and the relationship between colleagues
Decide whether the desk group needs screens and what role they should serve. Their position affects views between users, the arrangement of equipment and the appearance of the island within the wider room. Compare the relevant screen format with the actual desk construction and fittings.
Office desk islands can contain different workstation features, so review the selected configuration carefully. Where individual surfaces adjust, establish how those movements relate to neighboring positions and any shared components. Keep the required operation clear rather than assuming one arrangement applies to every desk in the group.
Coordinate power and workstation equipment
Plan where power and data enter the group and how connections reach the individual users. Consider whether shared equipment belongs within the desk group or at a separate support point, keeping access practical for everyone who uses it. Cable routes and equipment mounts should be considered with the desk structure from the start. Check the relevant components and fitting arrangements for the selected furniture system.
Think about access when equipment changes or a working position is reorganized. The people responsible for the setup need an understandable specification for the desks and their supporting accessories. Keep those details connected to the individual positions as well as to the shared island.
Give the group a clear workplace role
Relate the desk island to the team’s activities and nearby shared spaces. Storage, meeting furniture and other resources should be positioned around how the group works. Review the visible finishes alongside those elements once the practical arrangement of people and equipment is clear.
Choose office desk islands by combining individual workstation requirements with a considered group layout. Define each surface, confirm the assembly and plan screens, connections and circulation together. This gives the shared desk arrangement a useful role while keeping the experience of each person within it central to the decision.


Archiutti


Artexport