


Continuous-leg desks draw attention to the supporting structure along the sides and lower part of the workstation. The frame can create a noticeable outline beneath the surface, with the actual design varying between products. Consider the selected construction, the place where the user sits and the way the base meets the floor. This connects the visible frame choice with the practical arrangement of the desk.
Review the actual side profile
Look at the frame from the approach to the workstation as well as from the side. Identify the vertical supports, the lower structure and any other components connecting the arrangement. The complete profile explains more about the desk’s footprint than a view of the tabletop alone.
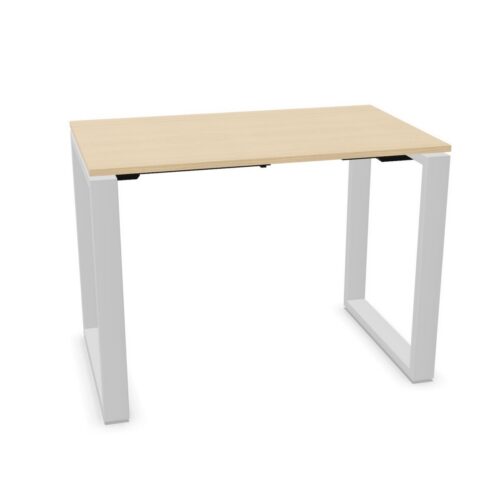
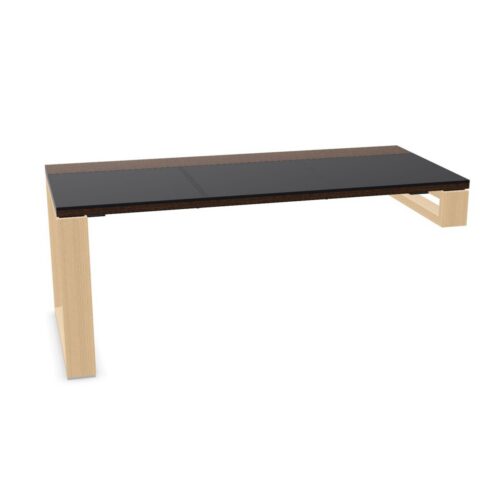
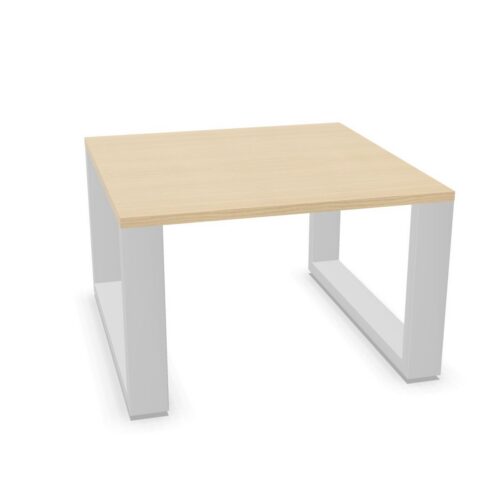
Continuous-leg desks can include different supporting designs, so compare the relevant product directly. Where a frame uses a loop or other connected form, review how that shape sits beside the working position. Keep its actual geometry clear rather than extending one model’s construction to the whole selection.
Working clearance beneath the surface
Place the intended chair in the desk arrangement and consider the user seated there. Review where the base, crossmembers or other supports sit in relation to the person’s legs and feet. Include the movement used to approach the surface and leave the workstation during normal work. Review the side support beside any return or connected surface as part of the same configuration.
Nearby storage also affects that area. Consider how drawers or cabinet doors operate and whether the desk support changes their usable position. Assess the occupied furniture together so that the frame is selected as part of a practical workstation rather than as an isolated visual feature.
Single desks and connected layouts
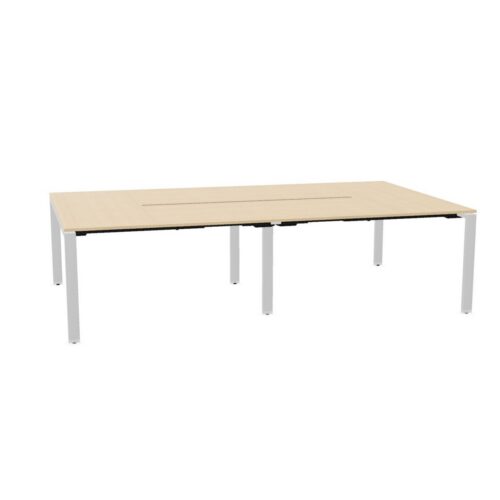
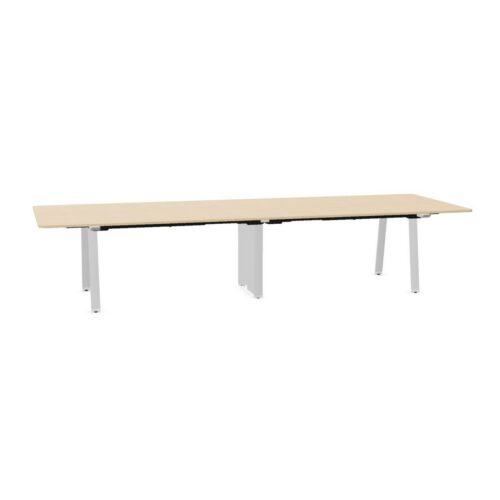
When comparing continuous-leg desks for a grouped arrangement, review how the supporting forms repeat across the layout. A shared visual line can help connect the desks, while each user still needs an appropriate seat and working surface. Consider the routes around the outside and between relevant positions.
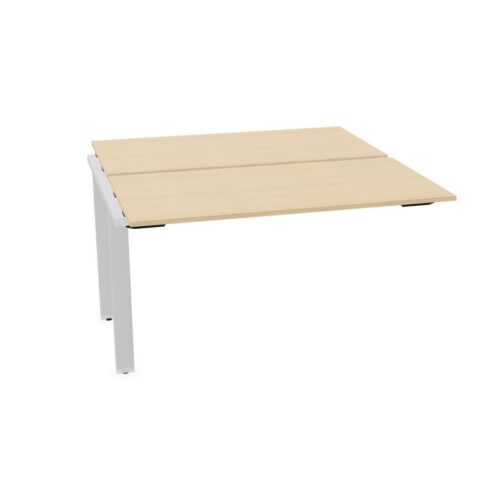
Confirm the actual configuration required for the group. Some items represent complete desks, while others form part of a larger supporting assembly. Identify any connecting or intermediate components needed for the intended arrangement and keep them together in the furniture specification.
Frame components and complete furniture
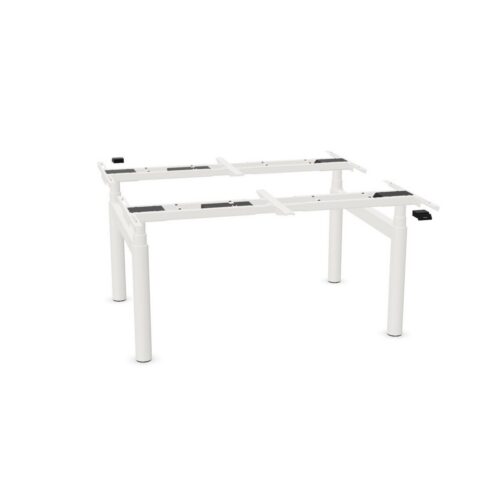
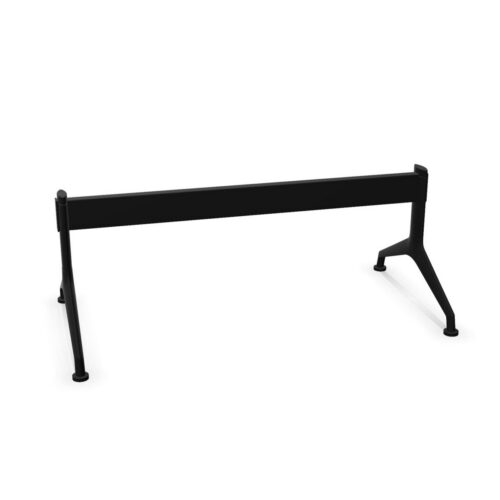
The selection includes supporting parts as well as finished workstation formats. Check whether the proposed item is a leg set, end frame or another component requiring a compatible surface and fittings. The finished desk should be understood through the complete set of parts needed for its use.
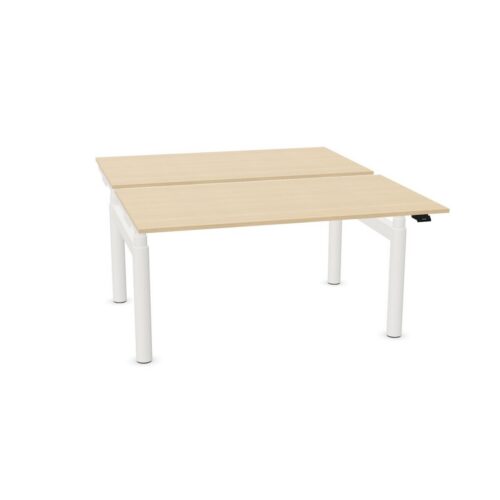
Continuous-leg desks also need their adjustment and other functions reviewed separately. A supporting outline does not establish whether the surface changes height or how that operation is provided. Check the actual model where the brief requires adjustment, with the equipment and surrounding furniture included in the assessment.
Visible material and finish
The lower structure can have a strong relationship with the desktop and room. Compare its finish, proportions and outline with nearby storage, seating and other working surfaces. A related frame color can connect several pieces without requiring every item to have identical construction.
Review the actual materials and relevant care information for the selected frame. Similar-looking structures can have different surface treatments and component details. Keep those specifications clear where a furniture family offers several versions or where the project combines related but distinct products.
Equipment and floor contact in the final plan
Consider any screen brackets, cable-management products or other fittings needed around the frame. Review their compatibility and proposed position in the actual desk configuration. The lower supports and connected components should be assessed alongside the equipment that makes the workstation usable.
Choose continuous-leg desks by reviewing profile, floor contact and working clearance together. Confirm the complete configuration and required components, then refine the visible finish in the room. This gives the frame a clear purpose within a considered desk arrangement and keeps its design connected to everyday use.













Bralco
