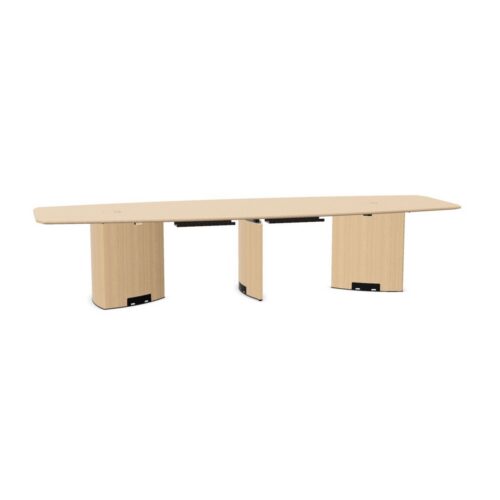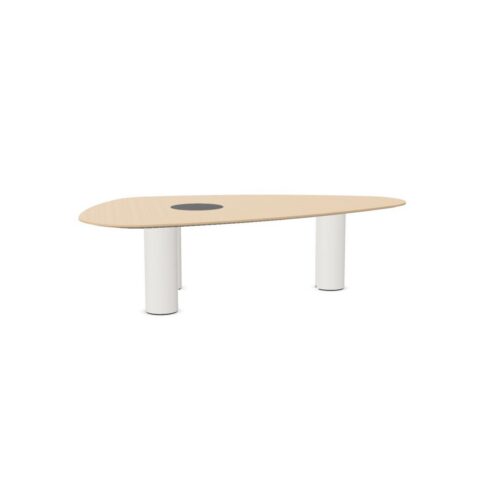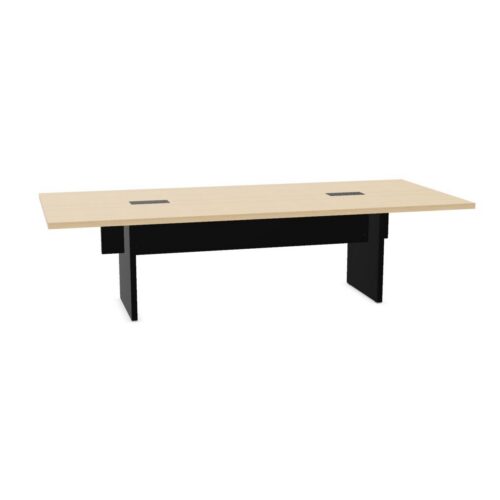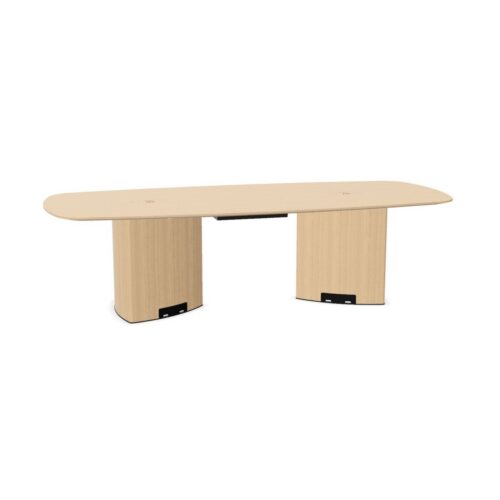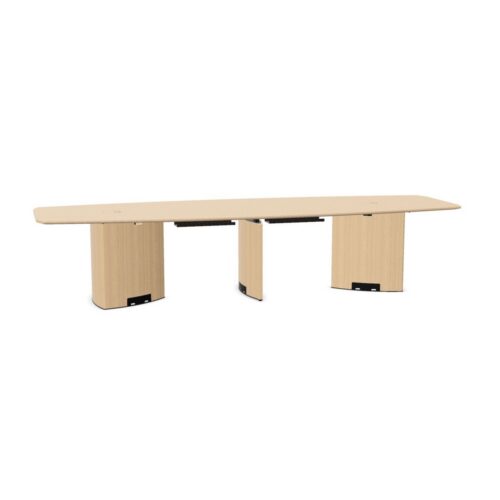


Fourteen-person meeting tables require a room planned around the meeting, not merely a long top placed in available space. This selection includes large conference and modular tables, with different approaches to seating, supports and technology. A group of this size needs clear views, usable work area and enough circulation for people to arrive or leave while others remain seated.
Set the main room direction
Decide whether the group will face a presenter, a display or one another. A long rectangular table can make a presentation direction clear, but it can also place participants far apart. An oval or modular arrangement may change the conversational relationship. Position the table to support the most common meeting rather than an occasional photograph of the empty room.
Fourteen-person meeting tables should be assessed from the farthest seats. Can participants see the display and hear colleagues at the other end? Consider whether the room needs additional screens or audio equipment. Table choice and technology placement are connected decisions.
Allocate usable edge space
Lay out the actual chairs around the proposed top. Include armrests and the room people need for laptops, notebooks or printed plans. Do not assume every length of edge is a usable seat: table supports, corners and equipment can interrupt some positions.
A participant at the end may have a different experience from someone midway along the side. Check reach to shared material and whether the end chair can move back without hitting a wall or cabinet. The table’s capacity is meaningful only when those less obvious places work.
Inspect the full support system
Large tops may use several columns, T-legs or slab supports. Examine where each meets the floor and underside. At a joint between modular sections, the support arrangement can create an awkward knee position if chairs are placed without checking.
Fourteen-person meeting tables assembled from modules need stable, level connections. Review the intended fittings and whether staff can separate or join sections for another layout. If reconfiguration is expected, note where modules will be stored and how they can move through the room.
Plan connections for the group
Fourteen-person meeting tables may host many laptops, a shared display, conferencing equipment and microphones. Mark where each device sits and how it reaches power or data. Several access points can be more useful than one distant outlet, depending on the selected table and meeting routine.
Keep cable runs away from feet and chair wheels. A concealed route should remain accessible for maintenance and equipment changes. When modules move, the connections should be easy to disconnect and restore without trailing loose leads across the floor.
Measure the occupied room
Draw chairs pushed back for entry and standing. Trace the route from every seat to the door, screen, storage and any whiteboard. At this scale, even a small reduction in circulation can affect several people at once. Leave room for someone to pass behind occupied seats where the layout requires it.
Consider how the meeting starts and ends. People may arrive together, place bags and gather briefly near the table. A clear approach helps them reach seats without blocking colleagues or the entrance. Nearby storage can keep the main routes open. If the room also hosts smaller meetings, consider whether a large permanent table leaves a useful setting for those sessions. Movable modules can help only when staff have space and a practical process to rearrange them.
Check surface and finish
A large tabletop becomes a prominent material in the room. Review its finish under the installed lighting, particularly near screens. The edge should be comfortable for writing and the surface should be maintained according to its material. Chairs, legs and wall finishes should relate without obscuring practical concerns.
Choose fourteen-person meeting tables by testing a fully occupied session. Look at every seat, the support beneath it, the technology route and the space around the group. A useful large table supports participation across the whole room.