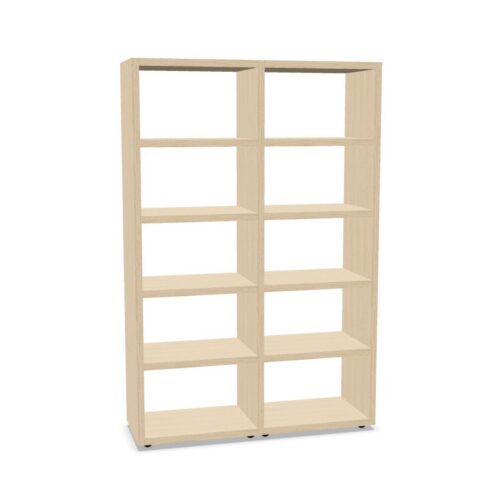
Office storage with eight shelves gives teams several levels for separating reference material, documents and everyday supplies. The category can include open units and cabinets within broader configurable families. A useful comparison begins inside the furniture: how are the shelves divided, what fits on each level and which sections can be reached together? The shelf total becomes meaningful when it supports a clear organization system.
Check the actual internal configuration
Eight shelves may be distributed across multiple bays rather than placed in a single vertical run. Some designs combine smaller and larger openings. Review the selected configuration drawing, including any fixed divisions and the way the manufacturer counts shelves or structural bases. Family descriptions can show several arrangements, so confirm which one is included.
For office storage with eight shelves, check both height clearance and usable depth. A row of binders, a large folder and a presentation box will occupy the interior differently. Leave enough room to lift an object out without tipping or compressing neighboring contents. A nominally generous cabinet can become awkward if its divisions do not suit the material.
Create a team storage map
Shared storage works best when people know where items belong. Assign sections to active projects, reference books and common supplies. Keep frequently used contents easy to reach and put smaller objects into appropriate organizers. Labels should be visible from the normal approach, not hidden behind the items they identify.
Office storage with eight shelves can also separate departmental resources without adding several independent cabinets. The arrangement should remain simple enough for new colleagues to understand. Review the contents periodically so obsolete documents do not consume the most convenient positions.
Decide how much should remain visible
An open front makes books and supplies easy to see. It also means the contents contribute to the appearance of the room. A sliding-door option can cover part of that view and create a more consistent frontage. Compare the opening with the objects being stored and the number of people likely to access the unit at once.
Doors that move sideways avoid an outward swing, but the overlapping panels still determine which sections are available. Handles, tracks and locks need to remain accessible. If the cabinet sits near seating, check the approach with chairs occupied rather than assessing the empty floor plan alone.
Plan the unit as part of circulation
People often pause at shared storage to read labels or locate a file. Allow space for that activity without blocking the main route through the office. A position between teams may be convenient, but it should not require repeated movement through someone’s workstation. Put meeting supplies near the rooms that use them where possible.
Office storage with eight shelves may be available with different bases or support details. Confirm whether the chosen unit has castors, levelers, a plinth or another arrangement. A mobile version needs an intended parking position and suitable movement guidance; a fixed unit needs the correct installation and any required wall attachment.
Coordinate the visible cabinet structure
Vertical divisions and repeated shelf edges create a rhythm across the cabinet front. Compare that structure with nearby desks, tables and architectural lines. A wood-look finish can relate to existing surfaces, while a different frame or front can define the storage area more clearly. View the actual finish rather than relying on a generic color name.
The contents matter visually as well. Uniform document boxes can make open storage more orderly, while varied reference books give it a different character. Keep decorative objects secondary to the working purpose. A display arrangement that constantly needs moving will be inconvenient in a busy shared area.
Check support, loading and upkeep
Review the permitted shelf loads and distribute books or paper according to the product instructions. Check whether every shelf has the same span and support. Follow assembly and stability requirements before putting the unit into use, and keep access available for cleaning and routine inspection.
Choose office storage with eight shelves by comparing the exact internal layout, opening and location. Give each section a role, confirm the configuration and leave room for people to use it. This creates a useful resource point whose organization follows the work rather than the furniture’s capacity alone.