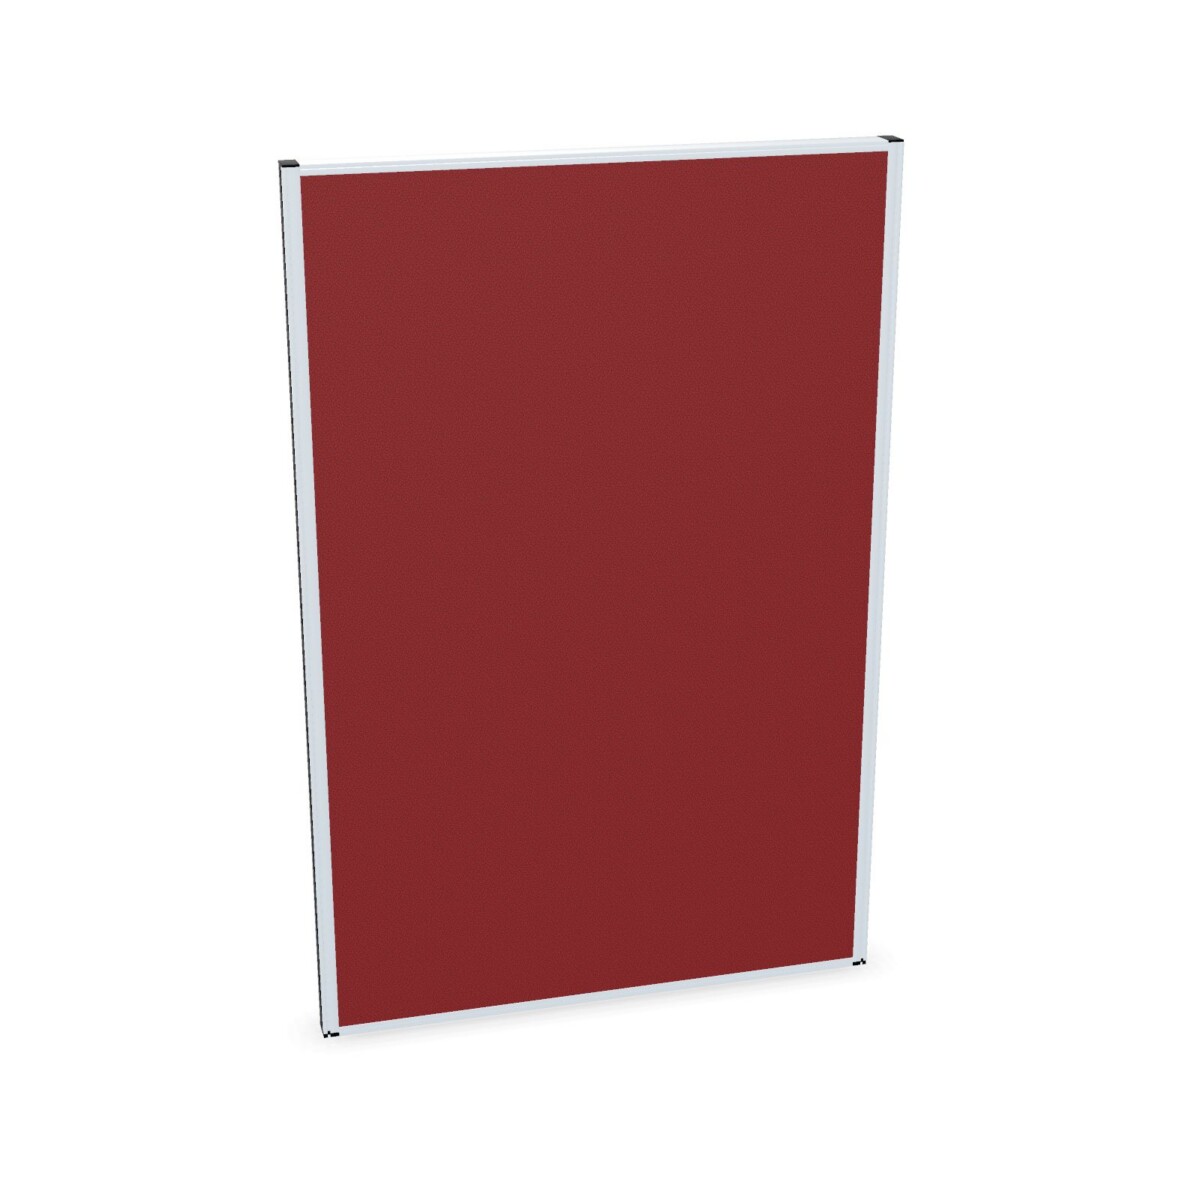
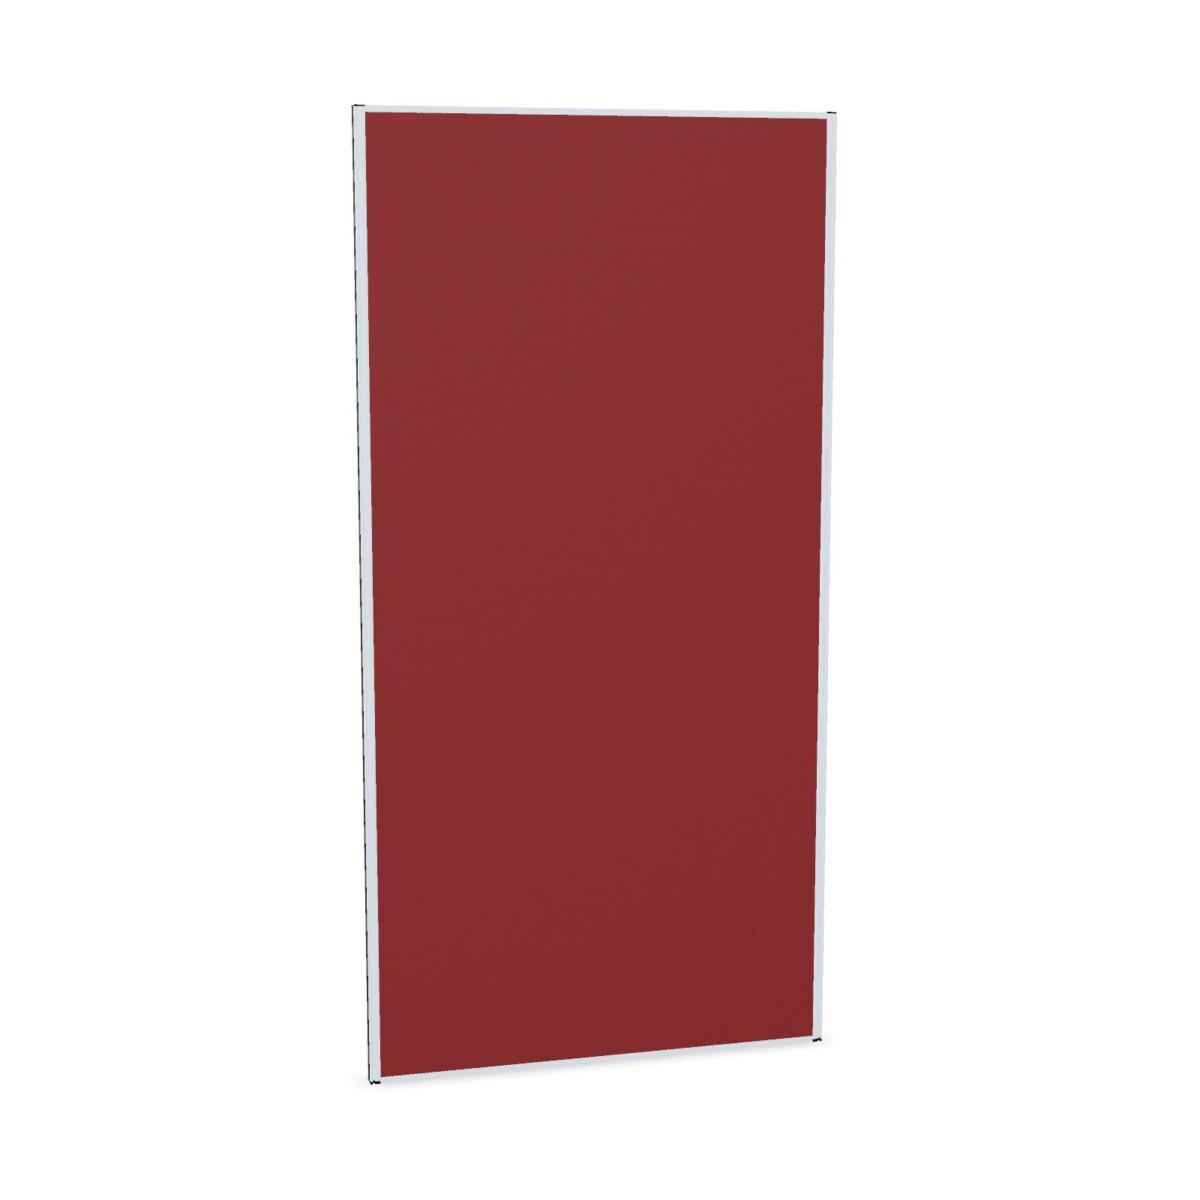
Where a freestanding divider can help
Room dividers can help organize an open office when people need distinct areas for different tasks. For example, a divider may mark the boundary between workstations and a shared area, or create a more clearly defined zone within a multipurpose room. In a smaller layout, one unit can add separation without requiring a permanent partition.
Think about how people move through the space as well as what you want to separate. Leave suitable routes around the divider and consider whether its placement will make the room easier to use. The freestanding design with feet is a defining feature of this family; check the individual listing for the configuration details before planning the layout.
How to choose a Trennwand Pro option
Measure width and height
Begin by measuring the intended position, including any clearance needed around furniture or walkways. The collection includes listed widths of 80, 100, 120, 140 and 160 cm. Choose a width that suits the span you want to define, and check whether a single divider or more than one is appropriate for your space.
Height options listed for the family range from 120 to 200 cm. Consider how much visual separation you want and what is practical for the room. The listed depth is 41 cm, so account for that dimension when checking the available floor area. Confirm the precise dimensions attached to the option you select rather than assuming every width and height combination is offered.
Consider color and surroundings
Grey, blue and red appear among the collection’s color options. Compare the available color for each listed configuration with the furniture and finishes already in the room. A neutral shade may sit quietly alongside existing pieces, while a stronger color can help distinguish a particular zone. Availability can differ by option, so verify the color shown for the specific divider you are considering.
Check the details before planning
Before settling on a layout, confirm the selected divider’s width, height, depth and color, then consider how it will work with nearby desks, seating and circulation paths. If you are planning several units, sketch their positions and measure the full arrangement in the room. This simple check helps you judge the coverage and space needed without relying on assumptions about how configurations combine.
Myntwork offers Geramöbel Trennwand Pro room dividers on a monthly lease. Compare the listed options against your workplace measurements and intended use, then review the individual product details to make a choice that fits your plan.
Frequently asked questions about Geramöbel Room Divider Trennwand Pro
What sizes are available in the Trennwand Pro family?
The listed widths are 80, 100, 120, 140 and 160 cm. Listed heights range from 120 to 200 cm, and the stated depth is 41 cm. Check the individual option for its exact dimensions.
Which colors can I compare?
Grey, blue and red are represented in the collection. Color availability may vary between options, so confirm the color shown on the specific divider you are considering.
Are these room dividers freestanding?
The Trennwand Pro options in this collection are described as freestanding room dividers with feet. Review the individual listing for the details of the configuration you select.
How do I choose the right divider for my office?
Measure the intended location, including clearance for walkways and nearby furniture. Then compare the listed width and height options with the area you want to define, and verify the selected configuration's dimensions.
Can I lease a Trennwand Pro room divider?
Myntwork offers these products on a monthly lease. Compare the available configurations and review their individual details to find an option suited to your space.