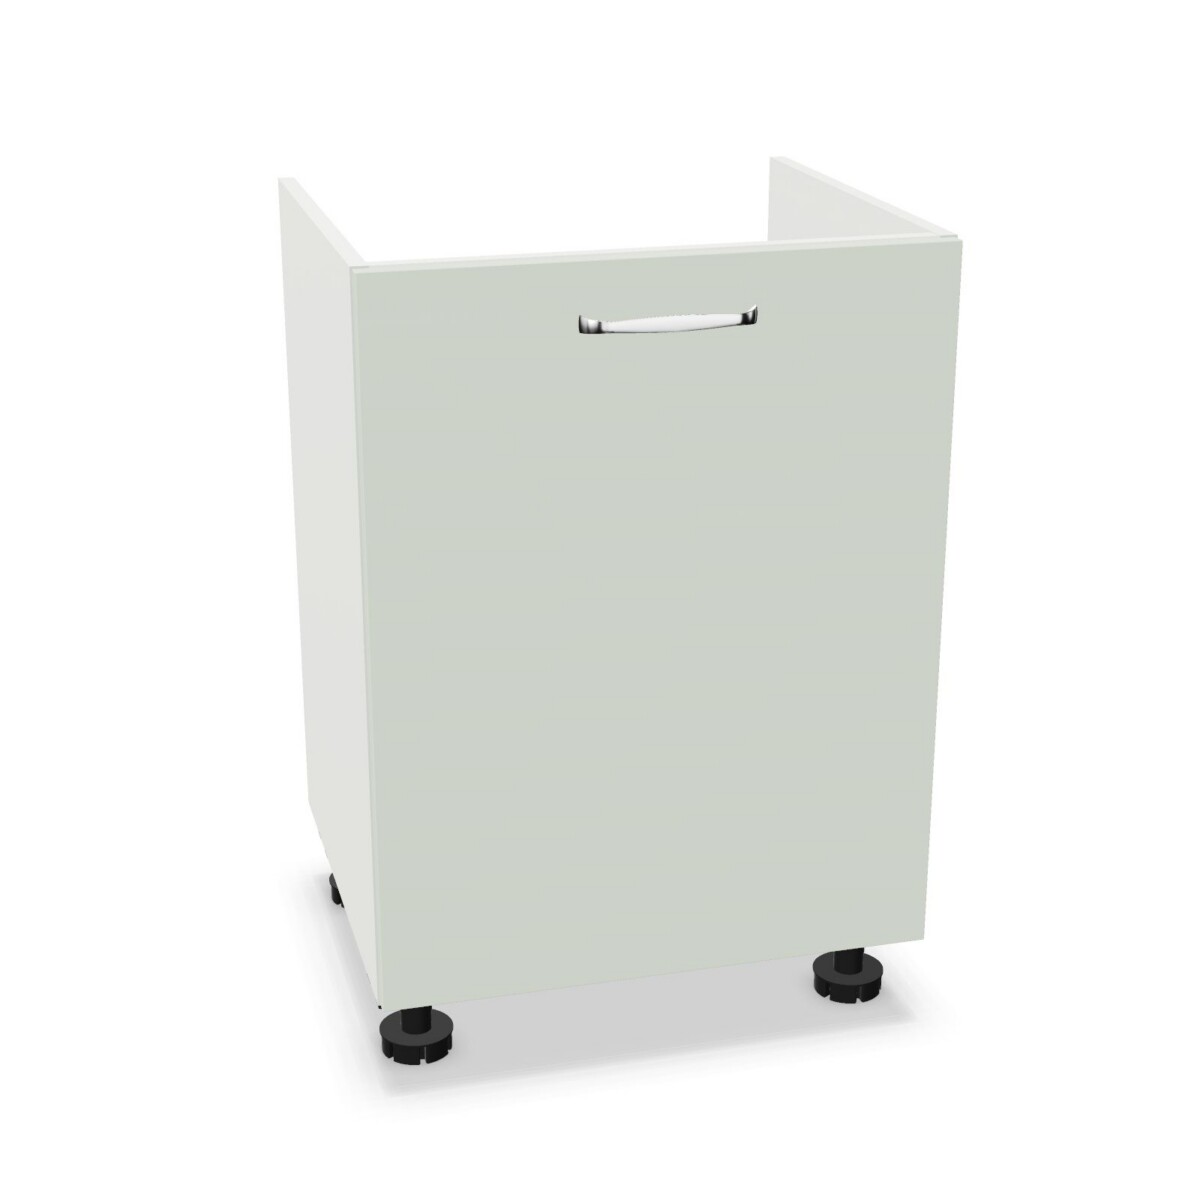
Plan a practical cabinet layout
Start by considering what the kitchen needs to support. A base cabinet can form part of a general work area, while a sink base cabinet is the relevant choice when the layout includes a sink. The collection includes the AK-DZ 1-SZ 800 and AK-DZ 400 L/P sink models, alongside the AK-DZ 1-SZ 600 base cabinet and the AK-DZ 1-SZ 900 base cabinet with worktop.
For a staff room or compact shared kitchen, consider how much wall and floor space is available and how the cabinets will sit beside other kitchen equipment. As the units are freestanding, plan their position in relation to the room layout and the work surfaces you already have. Confirm any requirements for sink placement and connections with the person responsible for fitting out the space; the product details provided do not specify installation requirements.
Choose by width and intended use
Match the cabinet to the available space
Width is one of the main ways to compare these models. The listed products include 40, 60, 80 and 90 cm options; collection attributes also list 45 cm. Use the dimensions on the individual product page to verify the width of a particular cabinet, and measure the intended space before selecting. Check the stated height of 87 cm and depth of 53 cm against nearby counters, appliances and circulation space as well.
Check the details that differ
Choose between a general base cabinet and a sink configuration based on the intended function, then review the exact model name and product information. The AK-DZ 1-SZ 900 is described with a board worktop and cylinder lock. Other listings refer to a board countertop and plinth. Since specifications can vary between models, confirm the supplied surface, lock and sink details on the product you plan to lease.
Review finish and leasing needs
The collection attributes list colors including beige, black, green, grey, blue, brown, pink, red, silver, white, wood, yellow and orange. Treat these as collection-level options, not a guarantee that every color is offered on every model. Check the individual listing for the finish available for your chosen configuration, especially if you are coordinating several cabinets in one room.
Before deciding, compare the product dimensions, intended cabinet type, worktop or countertop description, and any listed lock or color details. Myntwork offers these products on a monthly lease, which can be considered when planning workplace furniture needs. Review the cabinet listings to identify a suitable configuration and confirm the details for the particular model you want.
Frequently asked questions about Mebelux Kitchen Cabinet
Which Mebelux cabinets in this collection are intended for a sink?
The AK-DZ 1-SZ 800 is listed as a sink base cabinet, and the AK-DZ 400 L/P is also described as a sink cabinet. Check each product listing for its exact configuration before choosing.
How do I choose between the 600, 800 and 900 models?
Compare their stated purpose and width: the 600 is a base cabinet, the 800 is a sink base cabinet, and the 900 is a base cabinet with worktop. Confirm dimensions and included details on the individual listings.
What dimensions should I check when planning a layout?
The collection data lists a height of 87 cm and a depth of 53 cm, with multiple widths represented. Verify the exact dimensions of the selected model and measure the available space before planning.
Are all colors available for every cabinet?
The collection attributes list a range of colors, but the available finish may depend on the model. Check the product listing for the color options offered with your chosen cabinet.
Do the cabinets all include a cylinder lock?
A cylinder lock is specified for the AK-DZ 1-SZ 900, but details may differ across the collection. Review the listing for the exact cabinet to confirm whether a lock is included.