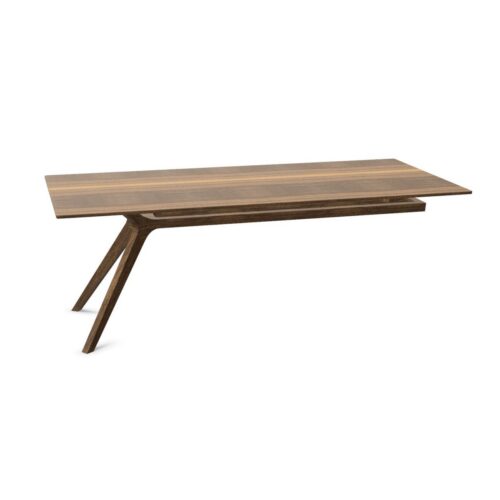
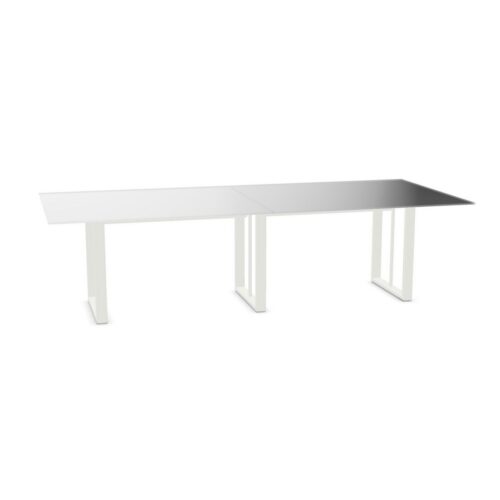
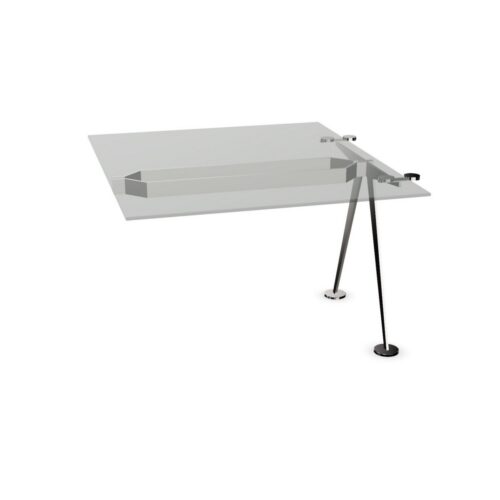
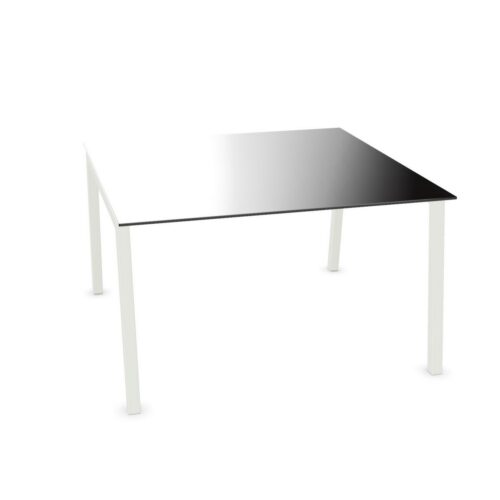
Transparent surface office furniture uses a clear or see-through visible finish on the worktop, desktop, cabinet face or another outward-facing surface. This filter refers to the surface itself rather than the colour of the legs, frame or base, helping workplace teams identify pieces with a lighter visual presence.
Transparent finishes are often associated with glass, acrylic or similar clear materials, although the construction and level of transparency vary by product. They can be useful in offices where daylight, sightlines and an uncluttered appearance are important considerations alongside the practical requirements of a working environment.
What does a transparent surface colour mean?
Surface colour describes the colour or appearance of the principal visible outer surface. On a desk or table, this may be the top; on a storage item, it may be a door, front or panel. A transparent surface allows light and surrounding colours to remain visible through, or partly through, the material.
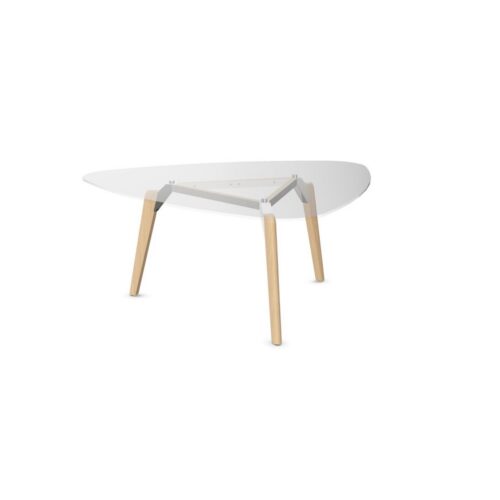
It does not describe the supporting structure. A product with a transparent top may have a black, white, chrome, timber-effect or otherwise coloured base. Equally, a product with a clear panel may include opaque sections elsewhere. Product imagery and specifications should be reviewed for the exact material, finish and configuration.
Why choose transparent surfaces in an office?
Clear surfaces can make furniture appear less visually solid than equivalent opaque pieces. This can be particularly helpful where an organisation wants to maintain open views across a room or avoid adding unnecessary visual weight to a compact layout.
- They can support a bright, open visual scheme by allowing light and background finishes to remain apparent.
- They can preserve sightlines in meeting, reception and collaborative settings.
- They work alongside a broad range of frame colours, flooring and wall finishes.
- They may suit interiors that combine contemporary furniture with existing architectural features.
- They can provide contrast with solid timber, metal, fabric and coloured laminate elements.
The effect depends on the surrounding space. In a busy room, transparency can reduce the apparent bulk of furniture; in a minimal scheme, it can create a deliberately clean and restrained look.
Typical applications for clear office surfaces
Transparent visible surfaces can be considered across a range of workplace areas, depending on the furniture design. Meeting tables and occasional tables are common applications where an open feel is desired. Reception and visitor areas may also benefit from clear elements that keep the entrance visually accessible.
Within collaborative spaces, a transparent table or panel can help maintain visibility between people and across circulation routes. In smaller private offices, it may be chosen to make the room feel less enclosed. Clear surfaces can also be relevant to display-led settings, where the furniture should support rather than dominate the items or materials on view.
Furniture types to review
The products shown under this filter may cover different furniture categories and surface applications. The available selection changes over time, so use the product information to establish whether transparency applies to a desktop, tabletop, front panel or another visible component.
- Desks and worktables with clear tops or surface panels.
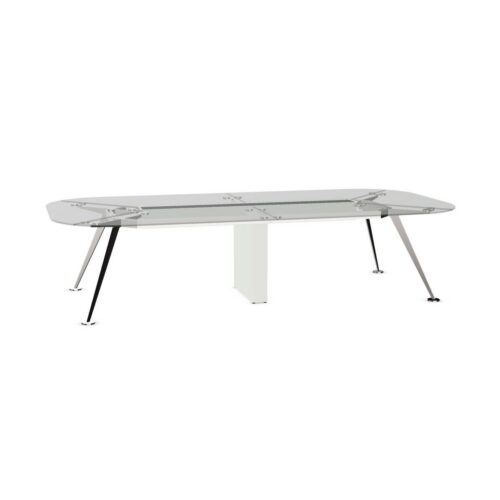
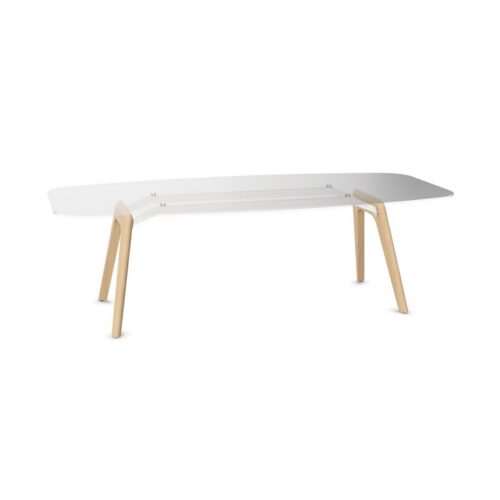
- Meeting and conference tables designed around a transparent tabletop.
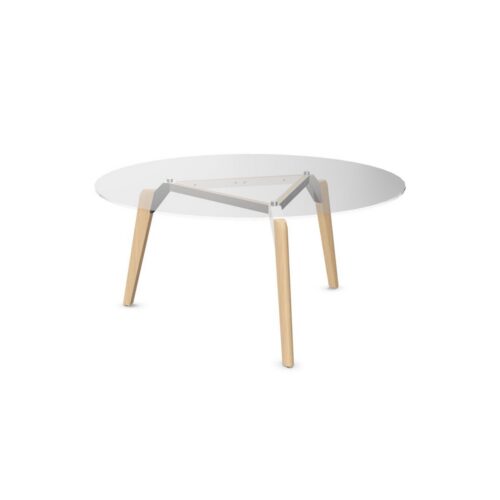
- Occasional, reception or breakout tables with a clear visible surface.
- Storage or display furniture incorporating transparent doors, fronts or outer panels.
- Workplace accessories and other items where the visible outer material is clear.
For a wider starting point across styles and functions, browse the Myntwork office furniture collection and then narrow the selection by the requirements of each space.
How to choose a transparent surface finish
Begin with the task the furniture needs to support. A meeting table, individual workstation and reception piece place different demands on surface area, visual privacy, cleaning routines and the equipment used around them. Transparency is one part of the specification, rather than a substitute for checking dimensions, stability, material details and suitability for the intended setting.
Consider how the clear surface will sit with the room’s lighting. Reflections, glare and the visibility of cables or items beneath a surface can affect the day-to-day experience. Where screens, monitors or task lighting are in use, plan the furniture position and viewing angles before finalising a layout.
Questions to consider
- Which visible component is transparent: the full top, a panel, a door or a smaller detail?
- What material is used, and what cleaning and care guidance applies to it?
- Will reflections from windows or lighting affect the people using the space?
- Does the design provide the required level of visual privacy for the task?
- How will the surface work with the colour and finish of its frame or base?
- Are dimensions, cable access and surrounding circulation appropriate for the planned layout?
Co-ordinating clear surfaces with other finishes
Transparent surfaces can be paired with many workplace palettes because they do not introduce a dominant opaque colour. A darker base can give a defined, architectural outline, while lighter metal or neutral frames can reinforce an airy appearance. Timber, upholstery and floor finishes will remain visually prominent around clear furniture, so these elements become especially important in the overall scheme.
For procurement projects, it is useful to compare finish samples, product images and the existing environment together. This helps identify whether the desired outcome is subtle integration, contrast or a more formal reception-style presentation. It also avoids assuming that products sharing a transparent surface finish have identical frame colours or materials.
Planning transparent furniture into the workplace
Clear furniture can support layouts that prioritise visibility and flexible shared areas, but it should be planned as part of the full room rather than selected in isolation. Allow for chair movement, access routes, power locations and the relationship between furniture heights. In client-facing spaces, consider what will be visible through or behind a clear surface from common approach angles.
The office space planning guide provides useful context for arranging furniture around circulation and workplace zones. For broader considerations around finish, function and fit, see our guidance on choosing office furniture. These resources can help place transparent-surface products within a practical, coherent office specification.





Bralco