


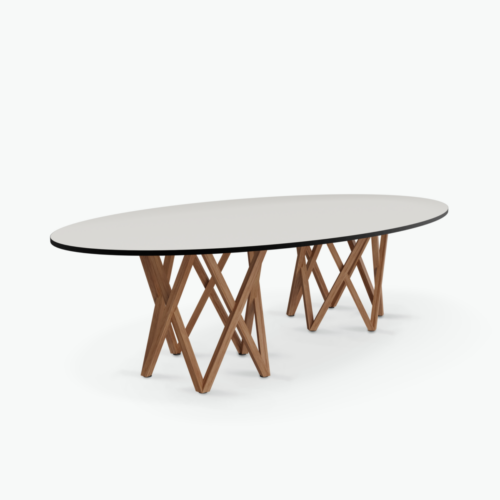
Elliptical office table tops have an elongated curved outline that can support conversation around a shared surface. The precise proportions vary by selected model; the label should be checked against the actual top drawing. Unlike a strict rectangle, the perimeter changes continuously toward its ends, affecting where chairs sit and how people pass around it. Pair the outline with a suitable base and room position.
Place seats along the curve
The longest section of an elliptical top may offer generous edge for laptops and notes, while the narrowing ends can change the space available to end users. Place the intended chairs on a plan at their real widths. The table’s nominal capacity is only useful if every person has a workable position.
Elliptical office table tops can appear in meeting and shared-work settings. Consider whether the group will mainly discuss around the table or face a display. A curved outline may support eye contact, but it does not remove the need to check screen views from each chair.
Consider reach to the middle
Elliptical office table tops with an elongated form can put shared objects a long way from some participants. Plan where samples, a speaker or a power module will sit. If equipment occupies the center, leave enough clear area along the edges for personal work.
A cable opening in a curved top may be positioned differently from one on a rectangular table. Check how leads travel beneath the surface and whether the base leaves room for them. Technology should be accessible without draping cables across a neighbour’s place.
Choose support for the outline
A long elliptical top may rely on several columns or a substantial frame. Look at where these supports fall beneath the planned seats, particularly near the narrower ends. Chairs should be able to approach the surface without knees meeting a leg. A pedestal base may free part of the perimeter but put a foot at the center; review the actual frame rather than assuming it solves every seating position.
Elliptical office table tops may be part of a configurable furniture family. Confirm the base and top combination chosen for the project. A similar-looking top on another frame can give different foot room and a different visual effect.
Use the shape in circulation
The absence of square corners can make movement around the table feel smoother, yet chairs pulled back still occupy floor space. Draw the occupied room, including access to doors, screens and storage. A broad midpoint may create the tightest passage even though the ends appear easy to walk around. Check the room at the point where chairs are pulled back from this widest section. That is often where circulation and a neighbouring cabinet or door compete for the same space.
If the table is set near a wall, check whether people can reach seats along its far side. An elliptical form is often best viewed and approached from several angles, but the room’s actual routes should decide its position.
Review top material and edge
A continuous curved edge shows its profile all around the table. Look at thickness, seam treatment and how the finish turns at the edge. Materials with visible grain or texture can read differently across a broad curved surface. Compare the selected finish in the planned lighting.
The table should withstand its normal activities and be cleaned according to the chosen material. A top used for frequent group work may encounter devices, documents and drinks. Care guidance belongs to the actual product, not to the geometric label.
Test a real group session
Arrange chairs and normal meeting equipment around the proposed top. Have people sit at the long sides and tapered ends, then check conversation, reach and standing. This makes the effect of the curve tangible.
Choose elliptical office table tops when their elongated outline gives the group a useful working edge and fits the room. Confirm the selected proportions, support, cable plan and circulation before deciding on the finish.


Cube Design


FAMO


