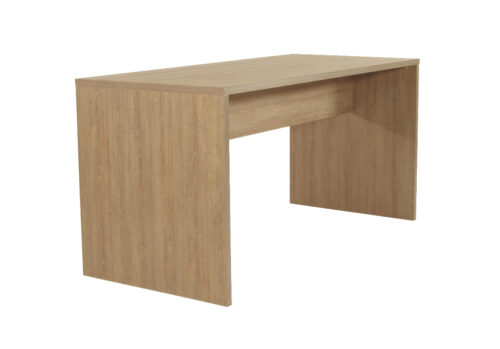
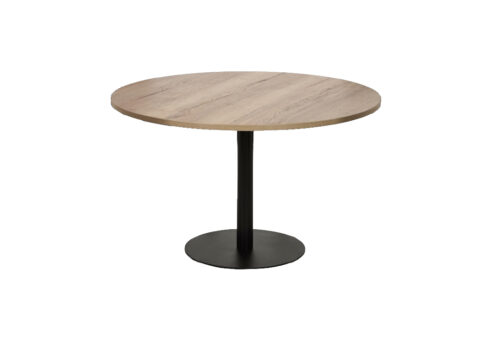
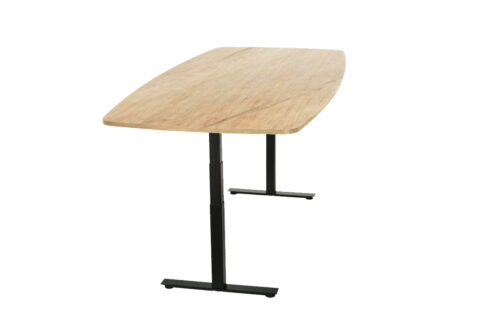
Office bar tables offer a raised surface for informal meetings, short conversations and shared work. The selection includes high meeting forms alongside broader table families with several configurations, so confirm the height of the exact product chosen. A high table changes how people gather: some may stand, others use stools, and the base becomes more visible. Plan the surface, seating and circulation as one setting.
Decide how people will gather
A standing group can approach a table from several sides and move away easily. A seated group needs stools with appropriate height and foot support. Some rooms use both patterns. Decide which is normal before choosing top shape and position, because the occupied floor area differs.
Office bar tables can support a quick check-in or an informal laptop session. The latter needs more clear surface and may require power. A table intended for conversation alone can use a simpler equipment plan. Match the top to the actual activity.
Check table and stool fit
Compare the table height with the intended stool seat and footrest. Users should be able to rest their feet and approach the edge without awkward reaching. A stool base may occupy more floor space than its seat suggests, especially when several are grouped around a compact high top.
The table support can interfere with feet or the stool’s own frame. A pedestal foot may occupy the center while long legs create separate contact points near the seats. Try the chosen stools at the actual table rather than assuming any high seat will fit. Check every planned position, not just the table’s general capacity. If some people will stand while others sit, make sure both can use the surface without crowding one another.
Choose the right top shape
A round top can bring a small group into conversation, while a longer top may support a line of participants and shared materials. A bar table with a distinctive base can look open in an empty room yet feel tight when stools are pulled in. Use the exact top and frame in the floor plan.
Office bar tables from configurable families may offer different tops. Confirm the selected version rather than assuming a product image shows the chosen arrangement. Consider where laptops, notebooks or drinks will be placed and whether the edge gives each person a useful place.
Leave space for movement
Office bar tables often sit near circulation or in open collaboration areas. Draw people standing and stools pulled back. Leave a route to the door, nearby desks and any refreshment area. A raised surface can attract people to gather around it, increasing its effective footprint.
If the table stands near a wall, decide which sides remain accessible. A freestanding position can invite conversation from more directions but needs room on every side. Check sightlines and whether the group interrupts focused work nearby.
Plan technology and surface care
A short conversation may need no cable access. Where a high table is used for video calls, place the camera and screen so seated and standing users remain visible and can hear one another. If the table hosts laptops or presentations, place power and data where users can reach them without dangling leads into leg space. Any cable tray or opening should fit the actual table construction.
The surface may encounter hands, devices and drinks. Review its material and cleaning guidance. At a high table, the edge is often used for resting forearms, so inspect its profile as well as the central finish.
Review the occupied setting
Place the table and intended stools in the room plan. Have people stand, sit, turn and leave while others remain. Check foot room, reach to the top and the path through the space. A small high table can have a larger social footprint than its top dimensions imply.
Choose office bar tables when their raised format suits the workplace routine. Verify the exact height, top and base, then plan seating, cables and circulation around the people who will use them.