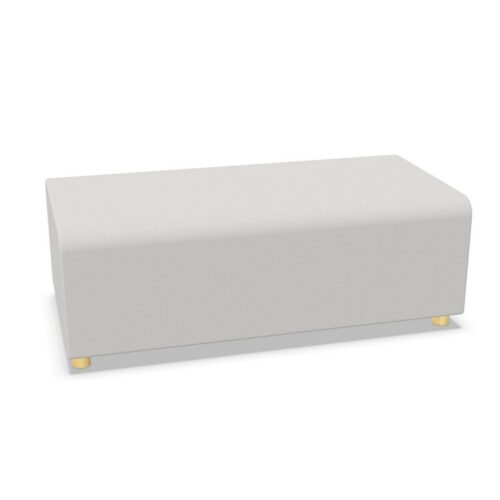
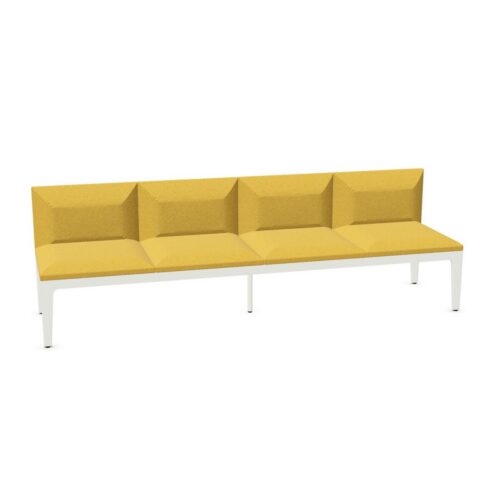
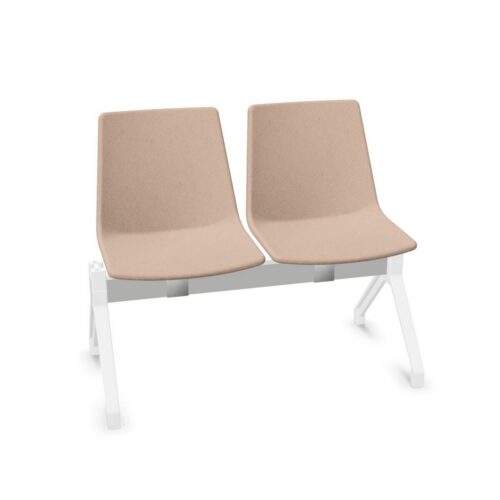
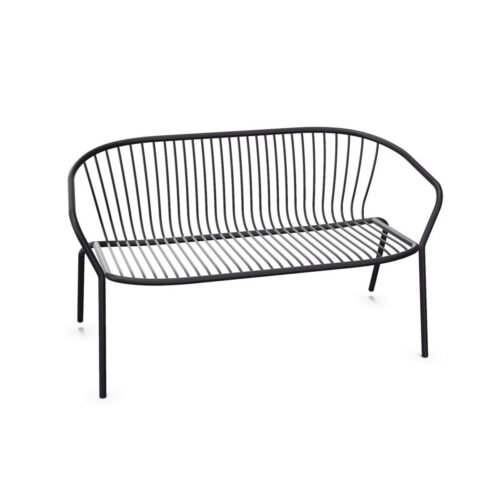
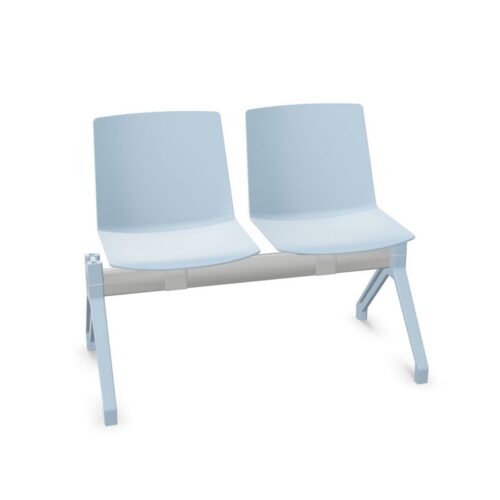
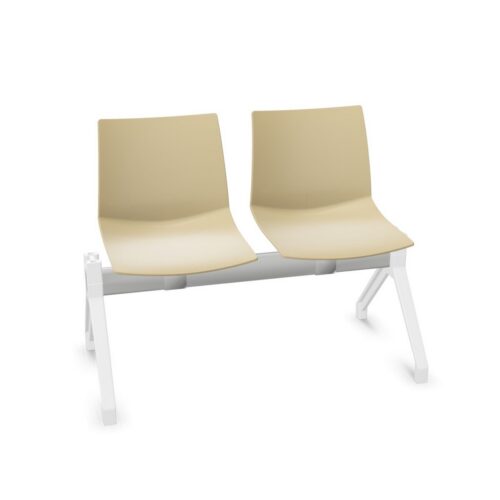
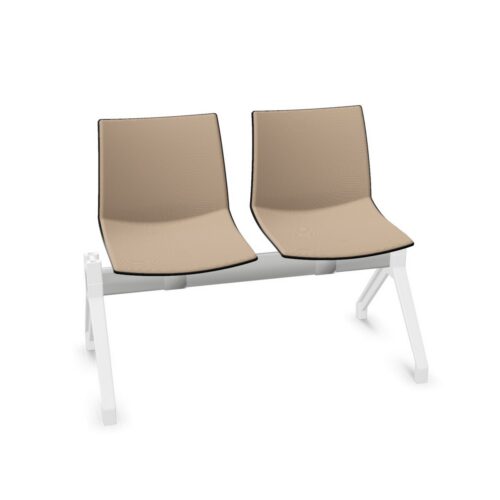
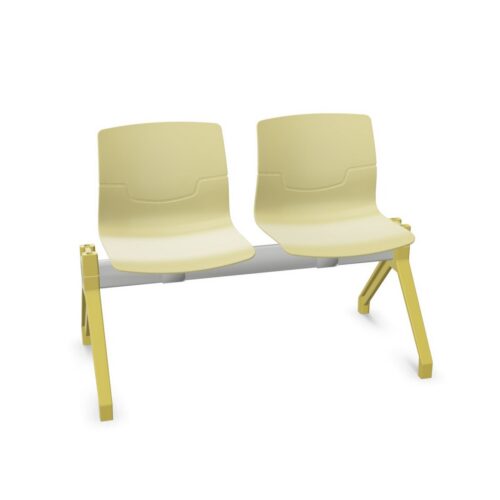
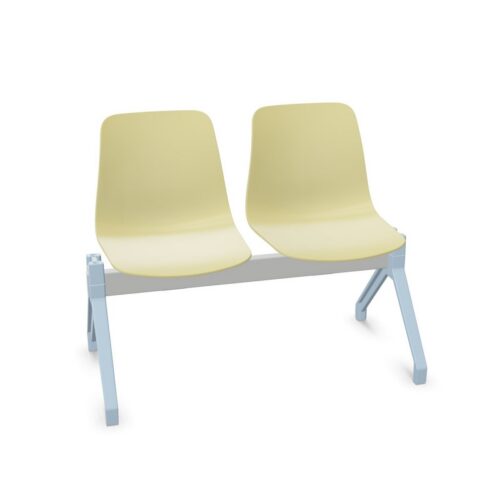
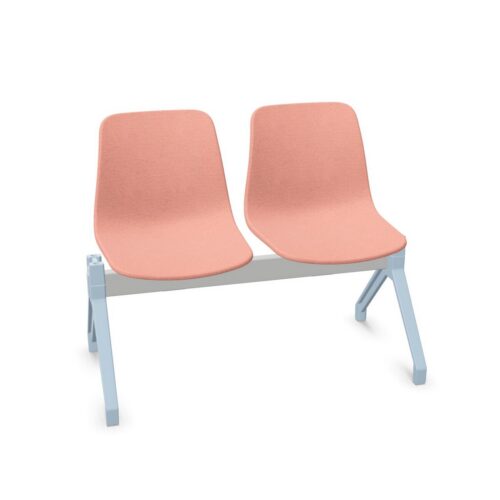
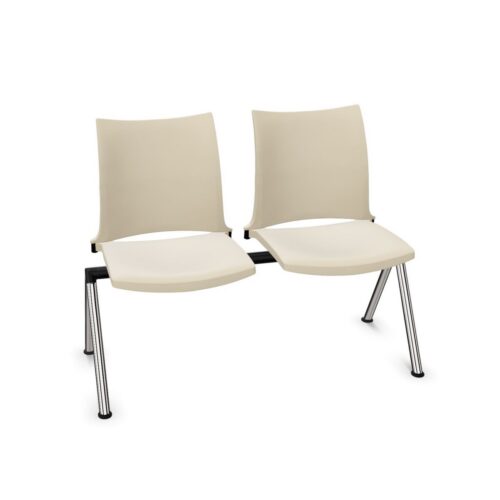
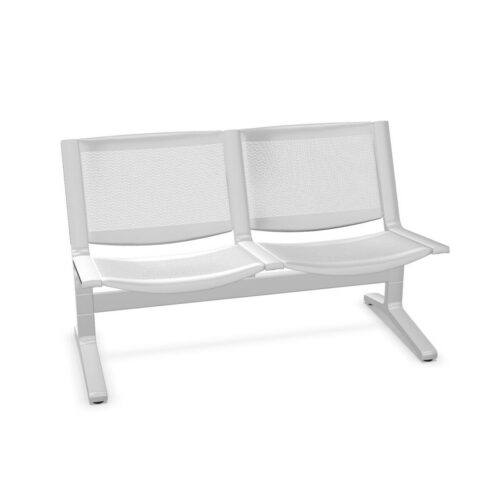
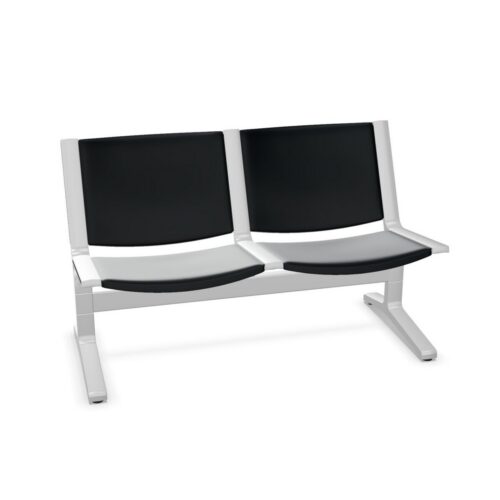
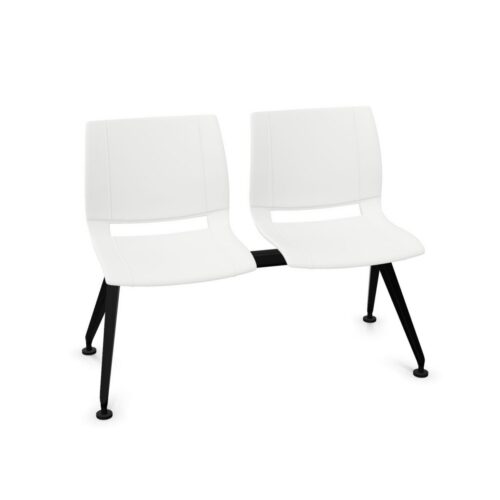
Beam seating is a practical form of linked office seating, typically arranged as a row of individual seats fixed to a shared supporting beam. It is commonly specified where organisations need orderly, durable seating for several people in a defined footprint.
Within a workplace, beam seating is particularly suited to waiting areas, reception spaces, visitor zones, corridors and other shared settings where people may sit for shorter periods. The range can include different seat counts, finishes and configurations, helping procurement teams match seating capacity to the layout and character of the space.
What is beam seating?
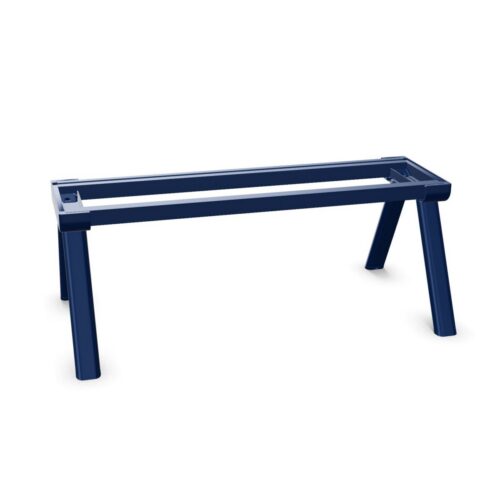
Beam seating combines two or more chairs or seats on one structural frame. Rather than moving independently like separate visitor chairs, the seats are connected along a beam, usually with legs or supports positioned at intervals beneath it. This creates a clear seating line and keeps the arrangement consistent over time.
The term can cover compact two-seat units as well as longer banks designed for busier public-facing areas. Individual models vary considerably: some use upholstered pads, while others have moulded shells, armrests, tables, linking elements or alternative end positions. The product information for each item should be checked when comparing requirements.
Why choose linked seating for shared spaces?
A fixed row can make efficient use of areas where loose chairs could become misaligned, obstruct circulation or be moved away from the intended location. It also gives visitors an obvious place to wait, which can make reception and service environments easier to navigate.
- Creates a structured seating arrangement for visitors, guests or staff.
- Helps maintain clear aisles and predictable circulation routes.
- Allows seating capacity to be planned as a set number of places.
- Can provide a neater alternative to multiple standalone chairs in high-use areas.
- Offers a useful format for spaces that are regularly cleaned, reset or monitored.
These benefits depend on the selected configuration and the available floor area. Beam seating should be positioned with suitable space for access, passing traffic and any accessibility requirements relevant to the building.
Common locations for beam seating
Beam seating is often chosen for transitional and visitor-facing parts of an office rather than individual desk workstations. It can support people waiting for meetings, appointments, inductions or collections without requiring a lounge-style setting.
- Reception and welcome areas.
- Visitor waiting rooms and meeting-suite entrances.
- Office lobbies and building circulation areas.
- Training, assessment or interview waiting zones.
- Staff amenity areas where a fixed seating line is useful.
- Shared facilities in larger multi-occupancy workplaces.
For a small reception, a shorter run may be enough to accommodate expected visitors. In a larger entrance or service area, several units can be planned as separate banks, leaving natural routes between them. Consider the wider interior scheme too: the seats should work with reception desks, tables, storage and any existing visitor furniture.
Beam seating compared with other office chairs
Unlike task chairs, beam seating is not generally intended to provide an adjustable workstation seat for prolonged desk-based work. Task seating is usually selected around the individual user, the desk and the working posture required. Beam seating instead prioritises organised shared occupancy in a fixed location.
It also differs from individual visitor chairs. Standalone chairs can be rearranged readily and may suit meeting rooms or flexible breakout spaces. A beam-mounted solution is more appropriate when the number and position of seats should remain stable. Browse the wider selection of office chairs when a space needs a combination of task, visitor and waiting-area seating.
Choosing the right configuration
Start with the number of people likely to use the area at one time, then assess how that capacity fits within the room. A longer row is not automatically the most efficient option if it narrows a route, conflicts with a door swing or makes the area feel congested.
Look at the overall width and depth of the unit, the position of its supports and the clearance around it. Where a reception has periods of high visitor demand, it may be helpful to balance fixed seating with open standing space. For quieter office areas, a smaller unit can provide the required function without dominating the room.
Questions to consider before specifying
- How many seated visitors should the area accommodate at peak times?
- Is the seating for short waits, longer appointments or a mix of both?
- What routes, doors, reception counters and service points need to remain clear?
- Would a two-, three- or multi-seat arrangement suit the available wall or floor space?
- Does the chosen material and finish complement the surrounding workplace furniture?
- Are arms, tables or particular seat formats needed for the intended users?
Materials, finishes and the workplace setting
Beam seating can contribute to the visual consistency of a reception or waiting area, but finish selection should also reflect how the space is used. Upholstered seating can introduce a softer appearance, while shell-style designs may suit a more streamlined or straightforward interior. The right choice will depend on the existing palette, anticipated use and the maintenance approach for the site.
When comparing products, review the stated upholstery, shell, frame and base details rather than assuming that every beam unit is made in the same way. Colour, arm options and accessory availability may differ between models. Keeping these details aligned with nearby seating and tables can make a shared area feel considered without making it overly formal.
Planning for comfort and accessibility
Although waiting-area seating is often used for shorter periods, comfort remains an important consideration. Seat height, depth, back shape, arm provision and spacing between places can all affect how welcoming the arrangement feels. A mixed visitor group may have differing mobility needs, so one uniform seating solution may not meet every requirement on its own.
Plan beam seating as part of the full visitor journey. Ensure that access to reception, meeting rooms and exits remains straightforward, and consider whether supplementary seating or clear wheelchair spaces are needed nearby. Building-specific accessibility, fire safety and circulation requirements should be assessed by the appropriate project team.
Related Myntwork seating ranges
Beam seating offers a disciplined solution for shared waiting and reception environments, while other settings may call for more individual adjustment or flexibility. For desk-based roles, our guide on how to choose an office chair outlines the factors that matter when selecting seating for regular work.
Explore Myntwork’s office chair range to compare options for workstations, meeting spaces, visitor areas and other workplace seating needs.