


Office tambour cabinets use a rolling-door front as part of their storage arrangement. They can be considered where the way a cabinet opens is important to the room layout, with the interior and surrounding access assessed together. Begin with the material that needs a place and the people who will use it, then review how the selected door system provides access to that storage.
Understand the rolling-door arrangement
A tambour front operates differently from a conventional swinging door. Look at how the selected product opens, where the front moves and which part of the interior is available in its different positions. Review the actual model, since rolling-door designs can use different arrangements.
Office tambour cabinets should be assessed in normal use rather than only as closed furniture. Consider how the user approaches the front and where they stand while retrieving or returning material. The door format is part of a practical access decision, with the person and nearby furniture included.
Place the cabinet in its working area
Review the cabinet beside the desks, chairs and circulation around it. The chosen opening method may suit one layout better than another, but the unit still needs room to be used comfortably. Consider the routes through the area when the storage is being accessed.
For shared units, think about how several colleagues reach the cabinet during the day. A position serving the team should not repeatedly interrupt one person’s workstation. Plan the access around the actual storage activity rather than placing the cabinet only to complete a visual line of furniture.
Match the interior to files and supplies
When comparing office tambour cabinets, review the interior supplied with the selected configuration. Check shelf provision, any drawers and other fittings relevant to the intended contents. The rolling-door description identifies the front format, while the internal arrangement determines how the material can be organized.
Consider which items are used regularly and which belong in a separate group. Files, boxed supplies and other resources can have different access requirements. A defined system makes the cabinet easier for several people to use and helps keep the storage understandable after the initial setup. Check how handles or gripping points are used in the planned position, particularly where furniture is arranged close to the cabinet.
Check components and product versions
The selection can include complete cabinets and elements used within larger storage arrangements. Establish what the chosen item provides and which supporting parts are required for the plan. Keep that configuration clear in the specification, especially where related products have a similar exterior.
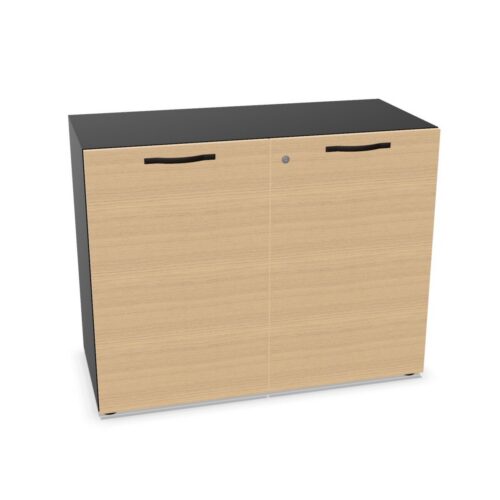
Office tambour cabinets may be offered with different interiors, fronts or finishes. Review the actual version being considered rather than extending the features of one product image to another. Confirm any required locking provision or other function directly in the selected product information.
Compare visible materials and care
The cabinet body and rolling front can have different material specifications. Review both and consider how the visible finish relates to desks, storage and other furniture nearby. The front’s appearance contributes to the room even when the cabinet’s primary role is practical storage.
Use the relevant care guidance for the selected materials and door mechanism. Keep those details tied to the product rather than assuming a single maintenance approach across every rolling-door format. Where the cabinet is shared, make the appropriate information available to those responsible for its everyday use.
A defined role within the storage scheme
Decide which material belongs in the cabinet and how users recognize its location. A rolling-door unit can work alongside other storage formats, with each cabinet serving a clear purpose. Review the whole arrangement so that different opening methods and interior layouts support the activities in the area.
Choose office tambour cabinets by connecting door operation, internal organization and room access. Compare the actual product in its intended position and refine its finish within the wider scheme. This makes the rolling-door format a considered part of the office’s storage plan.


Cube Design


