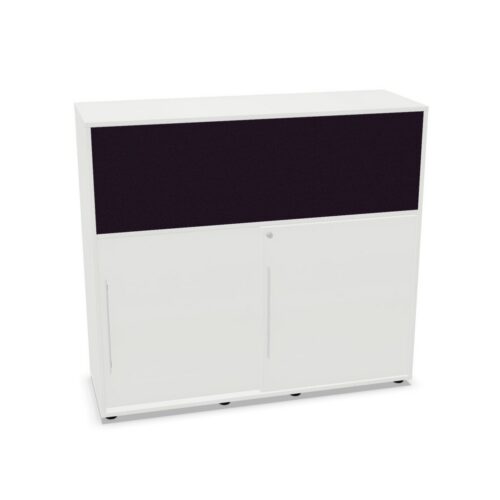
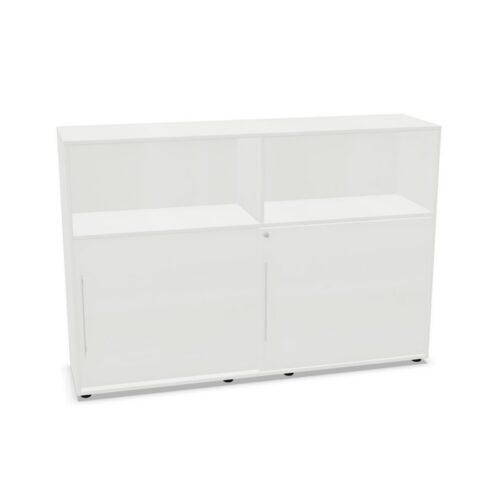
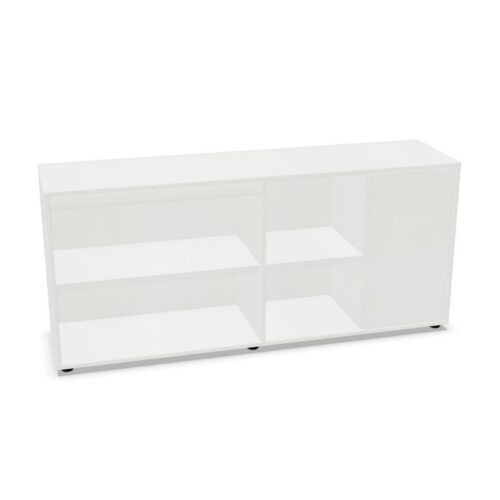
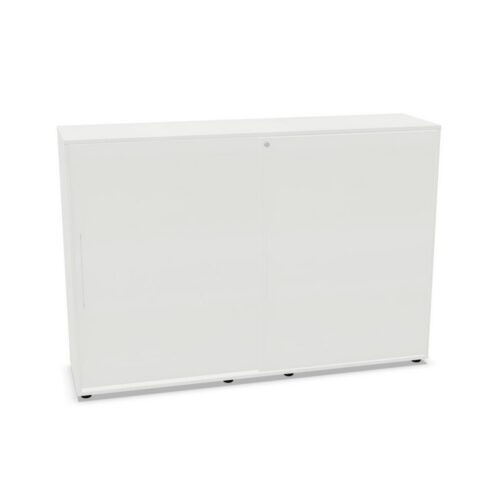
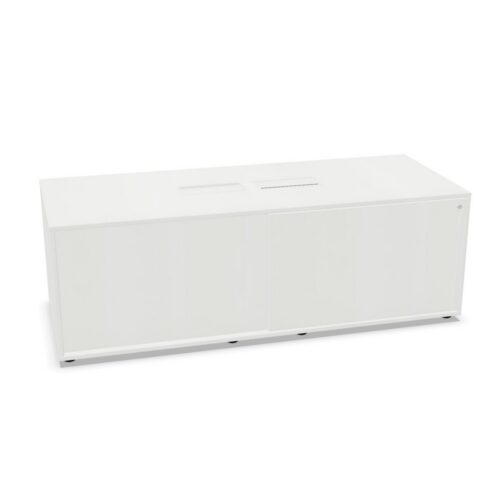
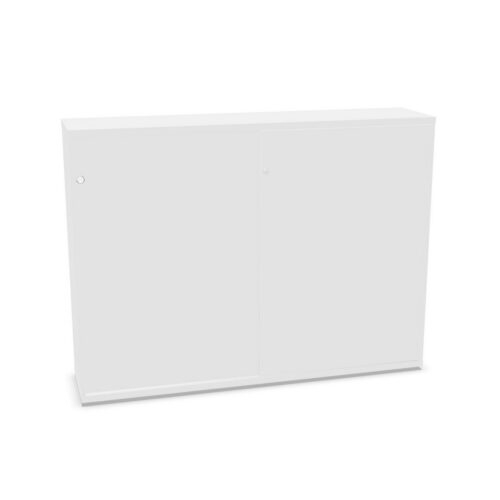
Sliding door cabinets provide enclosed workplace storage without requiring clearance in front of the unit for hinged doors to open. Their doors move along the face of the cabinet, making this configuration a practical consideration when planning storage for desks, shared work areas, print zones and circulation routes.
On this page, the cabinet type refers to the construction and door arrangement rather than the cabinet’s finish, size, locking provision or internal layout. Products can vary in capacity, dimensions, materials and fittings, so the specification of each item should be reviewed alongside the available room and the records, equipment or supplies to be stored.
What is a sliding door cabinet?
A sliding door cabinet is a storage unit with one or more doors that travel horizontally on tracks or guides. Instead of opening outward into the room, the doors pass in front of or behind each other to reveal part of the cabinet interior.
This design is commonly used for low, medium and taller storage cabinets where access needs to be maintained in areas with limited aisle space. Depending on the model, the interior may include shelves, compartments or other storage arrangements. A cabinet can be used for everyday stationery, files, archived documents, workplace consumables or items that benefit from being kept out of sight.
Why the door configuration matters
Door operation affects more than the appearance of office storage. It influences the footprint required in use, how people move around the cabinet and whether nearby desks or furniture can remain in position while the contents are accessed.
- Sliding doors do not project into walkways when opened.
- They can suit narrow office aisles and spaces between workstation runs.
- They help keep cabinet fronts within the unit’s overall footprint.
- Enclosed storage can present a more orderly visual finish than open shelving.
- Cabinets can support defined storage locations for shared teams and departments.
As only part of the interior may be open at one time, access patterns are also worth considering. For frequently used materials, plan where items will sit on the shelves so the most regularly needed contents are easy to reach.
Suitable locations in an office
Sliding door cabinets are useful wherever a hinged door could obstruct a route, desk chair or adjacent item of furniture. They can be placed along walls, at the end of desk banks, in team neighbourhoods or beside multifunction devices, provided the cabinet dimensions and access routes are appropriate for the layout.
They are often considered for:
- Open-plan offices with close workstation spacing.
- Back-office areas used for paper, supplies and operational equipment.
- Shared service points, including print and post areas.
- Meeting-room support storage for presentation materials and refreshments.
- Reception or administration areas where a tidy storage frontage is preferred.
- Homeworking or compact project spaces where floor area is limited.
In busy environments, allow sufficient room for a person to stand at the cabinet and retrieve items without blocking a principal route. The absence of a swinging door does not remove the need to consider safe movement, neighbouring furniture and access to the contents.
Choosing dimensions and capacity
Start with the materials the cabinet needs to accommodate. Paper files, lever-arch folders, boxed records and bulk stationery all require different shelf heights and depths. Measure the intended location, including skirting, power points, window ledges and any furniture already in place, before selecting a cabinet.
Height has a practical effect on both capacity and access. Low cabinets may double as an adjacent surface where suitable, while taller units make greater use of vertical space. For higher cabinets, consider which items need to be reached regularly and whether the unit should be located close to the users who need it.
Points to check in the product specification
- Overall width, depth and height, including any stated clearances.
- Number and position of shelves or internal divisions.
- Whether shelves can be adjusted for the items being stored.
- Door opening arrangement and the usable access width.
- Locking options where confidential or controlled materials are involved.
- Finish and colour in relation to existing desks, storage and interiors.
Planning for shared and secure storage
A cabinet’s configuration should support the way a team manages its belongings. Shared supplies may be grouped by function, while project files can be assigned to a particular shelf or section. Clear labelling and an agreed filing approach can reduce time spent looking for items, particularly in larger offices or hybrid workplaces where several people use the same storage.
Where documents contain personal, financial or commercially sensitive information, establish the required level of access control before choosing storage. A sliding door cabinet may be available with different locking arrangements, but this should be confirmed on the individual product. Locking furniture is only one part of information management; location, key or access control and retention practices also need consideration.
Coordinating cabinets with the wider layout
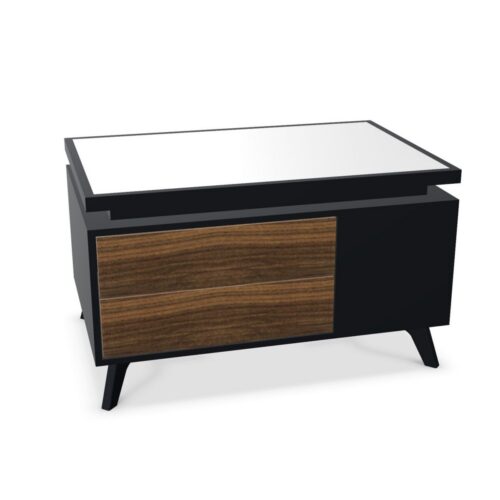
Storage is most effective when it is planned as part of the whole workplace rather than added after desks are installed. Position high-use cabinets close to the people who use them, while keeping quieter archive or bulk storage away from concentrated work settings where practical. Consider the relationship between cabinets, desk return units, meeting tables and equipment such as printers.
For a more considered layout, consult the office space planning guide alongside measurements of the room and furniture plan. It can help identify whether cabinet positions support circulation, focused work and the operational needs of the team.
Related office storage options
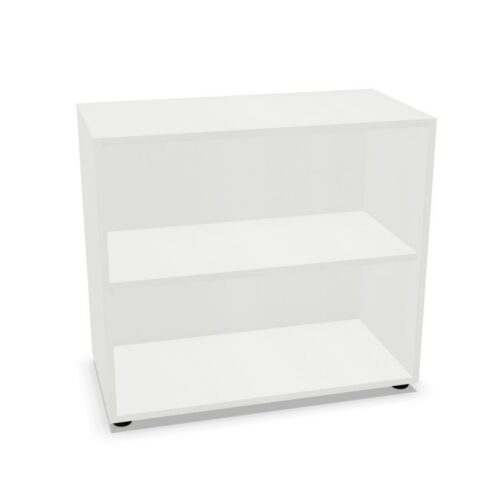
Sliding door configurations are one part of a broader storage strategy. Some workplaces will combine enclosed cabinets with pedestals, lockers, bookcases or open shelving, depending on who needs access and whether items are for display, daily use or longer-term retention. Finish, size and placement can then be coordinated across the scheme without assuming that every unit has the same internal features.
Browse the wider range of office cabinets to compare cabinet formats and identify storage that fits the available space, intended contents and day-to-day working pattern.





FAMO