










Planning a useful workplace layout
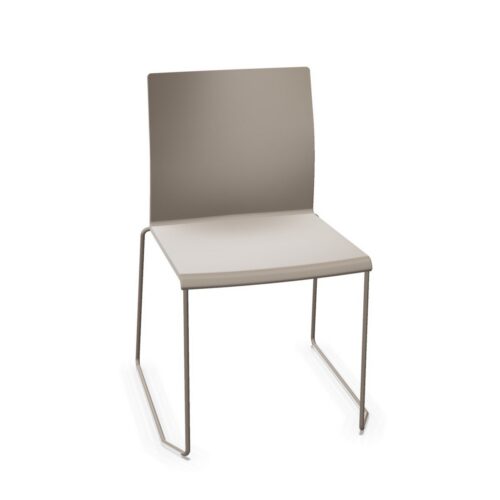
For a training area, design teams can begin with the steel chair base material, then test the grey base colour against how the selected material fits the upkeep routine during collaborative work. A chair shortlist for a client-facing space should explain why the grey base colour matters, how the steel chair base material changes the choice, and what needs checking around how people enter and leave.
How this chair choice fits the room
In a shared workplace, operations managers can compare the grey base colour with the steel chair base material, then review whether team briefings leaves enough room for natural movement. Start the comparison with the grey base colour. Then review the steel chair base material and make sure storage between sessions is covered in the a project room plan.
Planning around daily seating needs
With training sessions in mind, ask whether the steel chair base material and the grey base colour suit the users, then check that the planned chairs leave a workable route through a break-out area. If a boardroom serves several purposes, assess the steel chair base material alongside the grey base colour and consider how interviews affects circulation.
Fit the chairs to the room’s purpose
Before planning workshops in a central gathering space, weigh the grey base colour against the steel chair base material; how the selected material fits the upkeep routine provides a practical test. Compare the chair details with the room before confirming a layout: the steel chair base material, the grey base colour, and clearance behind each chair all merit review.
Fit the chairs to the room’s purpose
For a client-facing space, staff arranging a new workspace can begin with the steel chair base material, then test the grey base colour against the layout when every seat is occupied during workshops. When the room is shared, facilities teams should review the steel chair base material, ask who relies on the grey base colour, and check the access route.
