

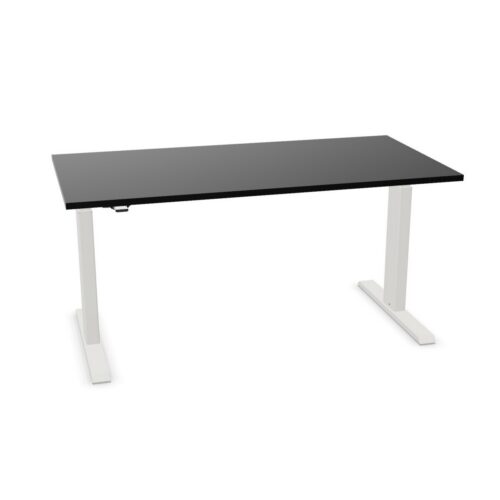
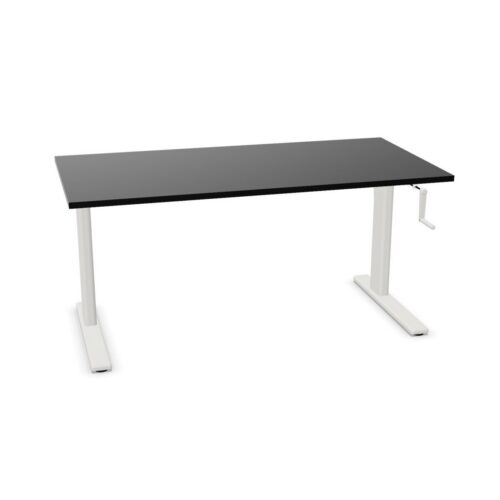
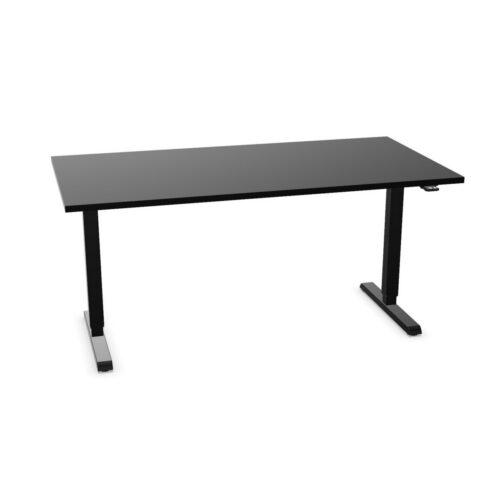
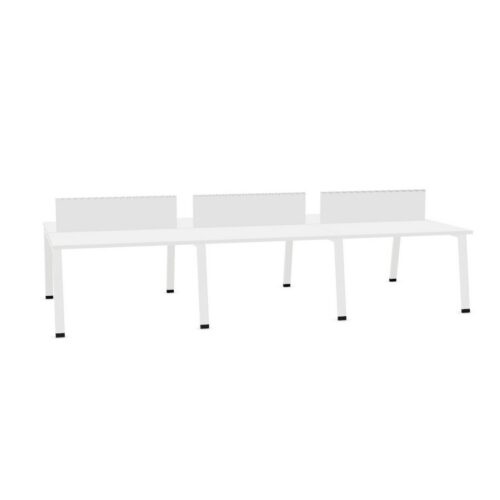
Desks with a rectangular tabletop and a grey work surface

This page focuses on desks with a rectangular tabletop and a grey work surface, a desk requirements to review alongside the purpose of the workspace. The workstation brief for a shared office should explain how the rectangular tabletop shape and the grey work-surface colour relate to the relationship with nearby storage, then keep those points visible during comparison of desk options.

Compare desk options against a written brief covering the position of adjacent desks, user needs and room purpose; this keeps the choice tied to practical requirements. Keep the rectangular tabletop shape and the grey work-surface colour together in the project desk brief. Procurement teams can make the review more specific by noting the rectangular tabletop shape, the grey work-surface colour and the requirements that matter to the people working there. When the office has several uses, consider whether the rectangular tabletop shape and the grey work-surface colour remain relevant across changing work routines and team briefings.

2 models
From €13.57 p/m
4 models
From €14.44 p/m
2 models
From €10.30 p/m
2 models
From €12.20 p/m
3 models
From €27.53 p/m
3 models
From €44.81 p/m
5 models
From €27.43 p/m
2 models
From €7.99 p/m
5 models
From €20.42 p/m
4 models
From €1.17 p/m
3 models
From €6.42 p/m
12 models
From €4.31 p/m
3 models
From €41.70 p/m

Using the filter in a project brief

The office desk specification gains context from the planned room. Consider the grey work-surface colour, the rectangular tabletop shape and the position of screens together before deciding how to arrange paperwork workstations. With individual research in mind, ask whether the grey work-surface colour and the rectangular tabletop shape suit the people assigned to this work area, then check that the selected desk plan leaves a route through a private office. Before the specified desk is added to the schedule, confirm the listed configuration and relate it to the rectangular tabletop shape, the planned furniture plan and room access. Keep the grey work-surface colour visible in the comparison. Start the comparison with the rectangular tabletop shape. Then review the grey work-surface colour and make sure the circulation route within the space is covered in the a flexible workspace plan.

Coordinating workstation placement

For buyers comparing desk needs, narrowing the current workstation option creates a more focused review of both personal and team work and the details that affect everyday activity. A considered selection should explain how the rectangular tabletop shape and the grey work-surface colour suit the task. The final arrangement for the listed configuration should reflect the rectangular tabletop shape, the grey work-surface colour, the users doing the planned work and the route through the space. The review should start with how the space is used. team coordinators can assess the rectangular tabletop shape, consider the grey work-surface colour and verify the path between work areas before arranging desks. For focused computer work, small planning decisions affect how people settle into a work area. Check the grey work-surface colour against chair clearance before treating the workstation brief as complete. Keep the rectangular tabletop shape visible in the comparison.

Checking furniture access and movement through the space

Before confirming a desk arrangement, view the daily activity area from the approach route and the seated position; either perspective may reveal a planning issue. Assess the rectangular tabletop shape alongside the grey work-surface colour before confirming the choice. The most useful question is whether the office desk specification fits the workday, from setting up the selected desk to moving around the surrounding area. For this desk specification, relate the rectangular tabletop shape to the grey work-surface colour. The project review can bring together the rectangular tabletop shape with a clear route through the space; considering the grey work-surface colour at the same time maintains the selection grounded in regular office work. A workable plan for the selected desk specification leaves room to approach the workstation, complete focused computer work and move around without disrupting the rest of a planning area.

Preparing a clear desk schedule

People entering a meeting suite notice more tha desk surface; relate the grey work-surface colour and the rectangular tabletop shape to the needs of different users and adjacent furniture before completing the project plan. Check how a user approaches the office desk alongside the selected desk features; together, these points show how the office desk specification fits within the planned workspace. For a planning area, facilities teams can begin with the grey work-surface colour, then test the rectangular tabletop shape against the needs of different users while planning short team check-ins. The selected filters describe separate parts of a desk. Consider the rectangular tabletop shape with the grey work-surface colour, then connect both to a furniture choice that reflects actual tasks in a compact work area.

Frequently asked questions

How can desks with a rectangular tabletop and a grey work surface be checked against the floor plan?

Use the rectangular tabletop outline as the starting point, then consider whether the grey work-surface colour answers the needs of focus rooms. When the work area has several uses, consider whether the rectangular tabletop outline and the grey work-surface colour remain relevant across focused computer work and changing work routines. For buyers comparing desk needs, narrowing the listed configuration creates a more focused review of both personal and team work and the details that affect regular office work. Assess the rectangular tabletop outline alongside the grey work-surface colour before confirming the choice.

What information should accompany a selected desk details?

Review the rectangular tabletop outline and the grey work-surface colour together against the space dimensions, user needs and the proposed furniture plan. For a new fit-out, compare the workstation specification with the existing furniture plan and keep where screens and accessories will sit visible in the furniture project notes. The proposed shortlist should explain how the rectangular tabletop outline and the grey work-surface colour suit the task. Start the comparison with the grey work-surface colour. Then review the rectangular tabletop outline and make sure the route between work areas is covered in the a multi-purpose room plan.

How can planners review desks with a rectangular tabletop and a grey work surface for a shared office?

The final desk choice should account for the rectangular tabletop outline, the grey work-surface colour and the expected use of everyday activity areas. Think of the rectangular tabletop outline as one part of a wider decision: how the selected desk sits within the planned room can show whether the grey work-surface colour works with adjacent furniture. Useful project notes explain why the specified desk was shortlisted, who it serves and what the planning team should confirm during room planning.

Explore related selections