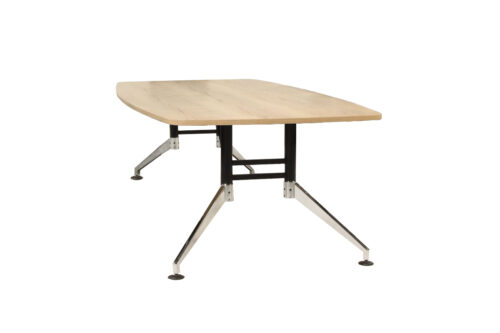
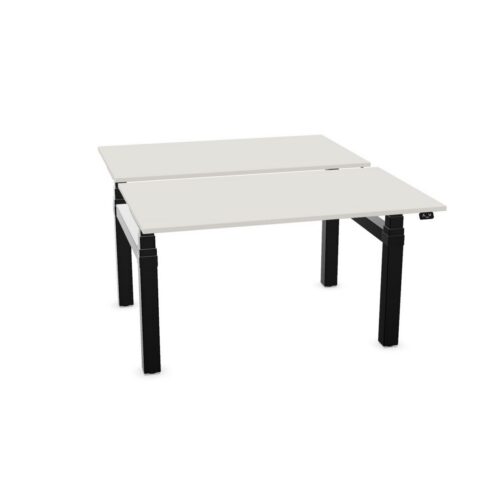
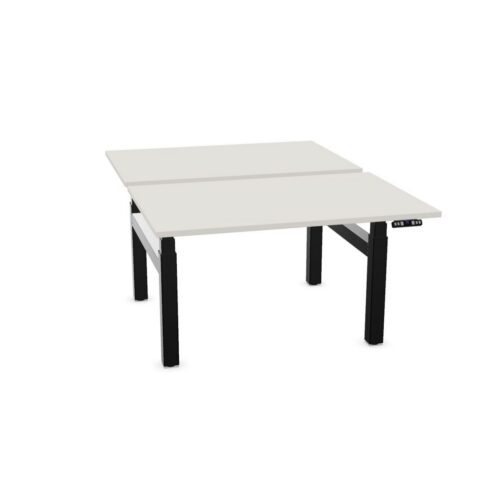
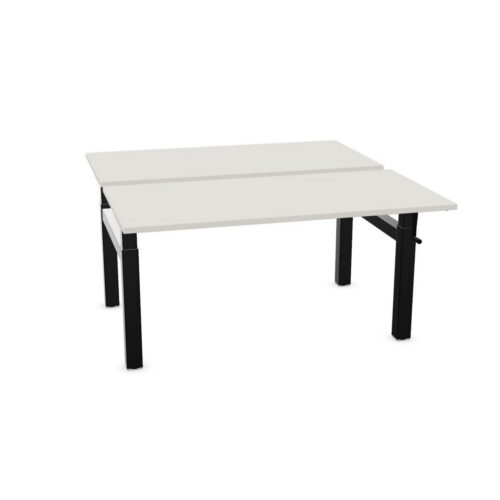
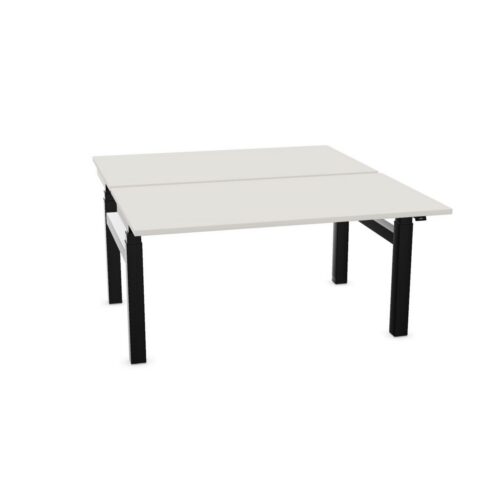
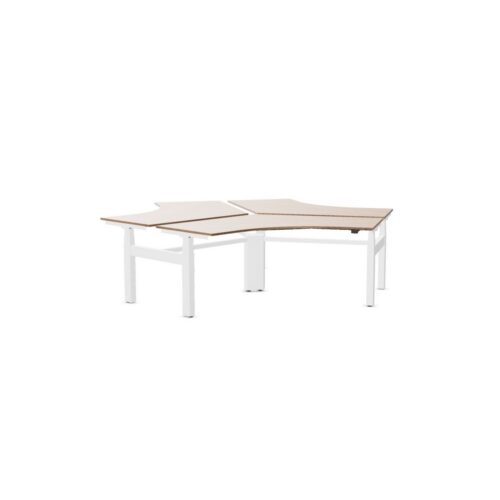
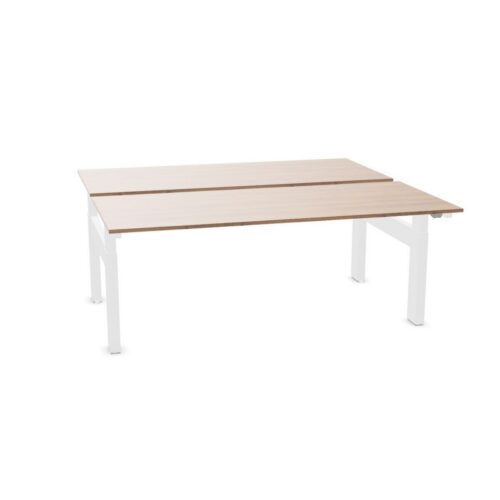
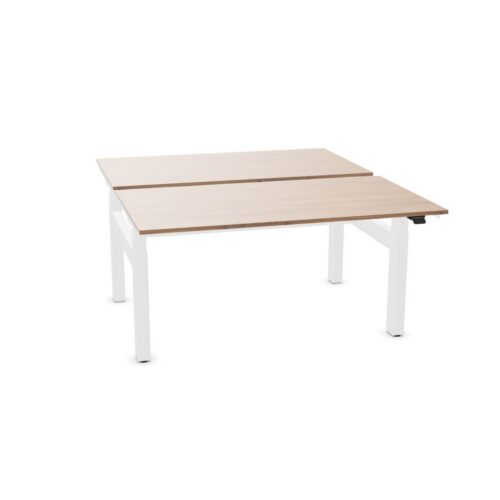
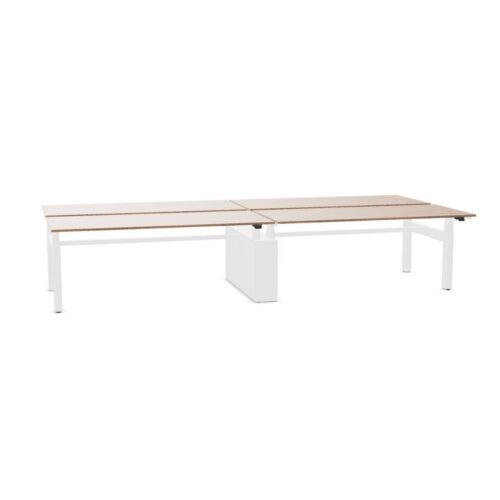
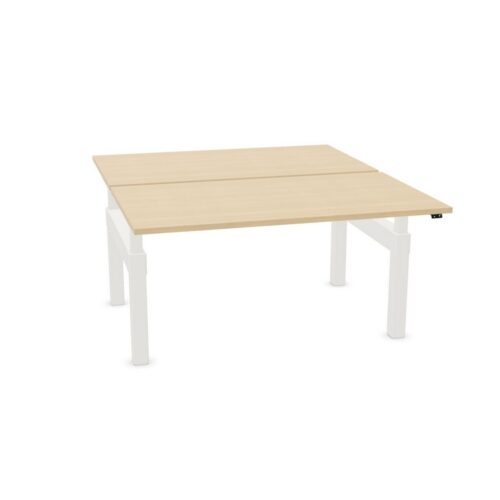
H-leg office desks provide a supporting-frame option for individual and grouped working positions. The selection includes bench-style arrangements as well as related desks and tables, so the actual configuration needs to be reviewed with its users in mind. Begin with the places where people work and the surface each person needs, then assess how the chosen frame supports that layout.
Identify the complete frame arrangement
Review the H-leg structure in the selected product information and identify the surfaces it supports. A workstation group may contain shared elements as well as components serving individual positions. Keep those relationships clear so that the proposed furniture is understood as a complete arrangement.
H-leg office desks can include different versions within the same general supporting format. Check which parts are supplied and what other components are required. The relevant frame, tops and fittings should appear together in the specification rather than being assessed as unrelated individual items.
Give every user a practical position
At a grouped workstation, look at each person’s approach to the surface. Consider the chair, the space beneath the top and the movement used to enter or leave the desk. A common supporting structure still needs to work for the individual sitting positions above it.
Include nearby storage and circulation in that review. A person opening a cabinet or moving past the group can affect a workstation’s usable space. Assess the furniture with the relevant positions occupied so that the layout accounts for people as well as for the unoccupied frame.
Consider the relationships between desks
When comparing H-leg office desks for a team area, review the arrangement between neighboring users. Equipment, screens and the way surfaces meet can affect both the working positions and the appearance of the group. Identify the requirements at each desk before settling on the complete island.
Where the furniture system allows an extended configuration, review the relevant components and supporting structure for that actual layout. A related desk format should not be assumed to extend in every possible way. Keep the proposed arrangement tied to the product’s own system information.
Confirm the adjustment required
The frame designation does not describe one universal desk mechanism. Review whether the selected arrangement is fixed or adjustable and how any height-changing function operates. Where several working surfaces share a structure, establish what operation is provided at each position.
Include the working equipment and nearby furniture when assessing the intended settings. The desk, chair and surface need a usable relationship for the people involved. Keep the actual configuration clear so that a requirement for adjustment is matched with the version being specified.
Plan screens and equipment fittings
H-leg office desks may need desk screens, monitor supports or other workstation accessories according to the brief. Review where those elements fit and which components are compatible with the selected frame and surface. Several fittings can compete for the same edge or mounting area.
Consider how the accessories relate between adjacent positions. A screen shared by two users has a different role from an individual equipment support. Resolve those details within the complete desk arrangement so that the supporting structure and work surfaces remain practical to use.
Keep connections accessible
Identify where power and data enter the desk group and how they reach each user. Review the cable-management provision and any additional components needed for the proposed equipment. The frame layout should be considered alongside those routes rather than after the workstation positions have been finalized.
Keep access for routine equipment changes in mind. A clear specification should explain which parts belong to the shared desk and which serve individual positions. This helps the arrangement remain understandable when a screen or another workplace device is changed.
Refine the visible workplace scheme
Compare the frame and top finishes with nearby seating, storage and meeting furniture. A repeated detail can connect a group of desks while allowing the wider office to contain different working settings. Check the actual material and relevant care information for the chosen version.
Choose H-leg office desks by connecting the complete structure with individual user needs. Review clearance, adjustment, accessories and connections in the intended layout, then refine the visible finishes. This gives the supporting format a clear role in a considered workstation group.


Bralco

Bralco