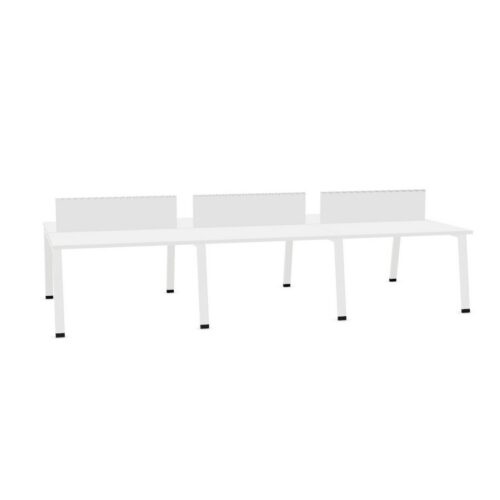
Desks with straight legs bring a clear supporting profile beneath the working surface. The selection also includes related table arrangements, allowing that frame detail to connect individual and shared areas of an office. Begin with the positions people need, then assess how the actual legs and underframe work around them. A straightforward outline still needs a practical relationship with chairs, equipment and surrounding furniture.
Arrange the surface around the task
Consider how the person will use the top. A desk for screen work, a surface for reference material and a shared table can each require a different arrangement. Identify the relevant working positions and the equipment they need before refining the visible frame.
Desks with straight legs can be compared through that actual use. Review where the user approaches the surface and how the chair sits below it. Keep the leg positions and any other supporting structure in the layout, with attention to the occupied workstation rather than only the desktop’s outline.
Clearance beneath an individual desk
Look at the area where the person’s knees and feet are positioned. Legs, crossmembers and connected furniture can each affect that space. Include the selected chair and any nearby storage so the practical working position is assessed as a complete arrangement.
Review how the user moves away from the surface and where circulation passes behind the chair. A cabinet door or drawer opening nearby can also affect the usable area. Consider those movements together before settling on the desk’s final position in the room.
Meeting and shared-table positions
The supporting format can also appear beneath tables used by several people. Compare the relevant chairs with the actual base, including positions near the corners and ends. The straight profile of a leg does not, on its own, establish where every person can sit.
When coordinating desks with straight legs and meeting furniture, assess each activity separately. A repeated frame detail can connect the room visually while the table still needs its own seating and circulation plan. Keep the intended use of the surface central to that assessment.
Bench desks and repeated structures
In a grouped workstation, review how the lower frame is repeated or shared. Identify which supporting elements belong to the complete configuration and how individual tops are supplied. A clear component plan helps distinguish a finished desk group from one piece within the assembly.
Consider access to each occupied working position. Equipment, dividing screens and nearby storage need to be arranged around the people using the group. Review how the repeated legs relate to those positions and to the routes through the office.
Choose material and finish separately
Desks with straight legs can use different frame materials and surface treatments. Review the actual specification and compare the visible lower structure with the tabletop, seating and cabinets nearby. The leg shape is one design detail within that wider furniture scheme.
Decide whether the frame should provide a common visual connection or a deliberate contrast in the room. Check the selected finish information rather than relying solely on a color suggested by a photograph. Keep any care guidance tied to the actual materials and components supplied.
Confirm adjustment and equipment provision
The supporting profile does not establish one height or adjustment mechanism. Review the chosen product’s operation where the workplace brief requires a particular function. Compare the desk and chair together in the relevant working position, including the equipment used there.
Plan power, data and accessory fittings with the actual frame in mind. A monitor support, cable tray or screen bracket needs an appropriate connection and location. Keep the required components together in the specification so that the surface can serve its intended task.
Review the finished workplace arrangement
Check whether the proposed item is a complete desk, frame or other component and identify what completes the arrangement. Review relevant installation information and floor-contact details for the selected version. The final layout should account for the furniture in normal use.
Choose desks with straight legs by connecting the visible profile with working clearance, component requirements and the occupied room. That gives the simple frame outline a practical purpose and helps the complete desk or table belong within a considered office scheme.