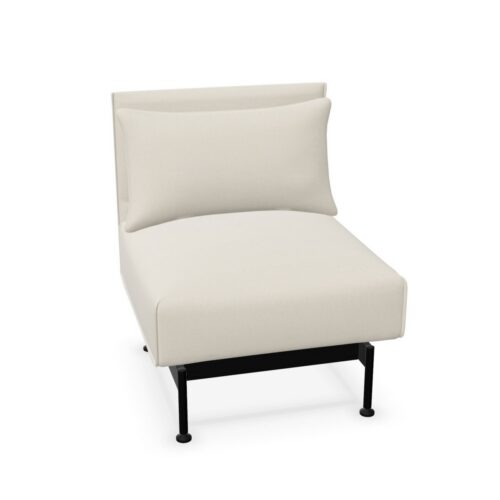
Reception chairs provide visitors with a practical, professional place to sit while they check in, wait for a meeting or speak with a member of staff. Within an office setting, this chair type is selected for guest-facing areas rather than for an individual’s full working day at a desk.
A reception chair can help a welcome area feel organised and considered while supporting the different patterns of use found in front-of-house spaces. The right choice depends on the available floor area, expected visitor numbers, cleaning needs and how the reception zone relates to nearby meeting rooms, corridors and informal seating.
What is a reception chair?
A reception chair is a visitor seating option intended for reception desks, entrance areas, waiting spaces and other front-of-house locations. It is usually chosen for short- to medium-duration sitting, where appearance, ease of access and suitability for shared use are often as important as workstation adjustment.
The term describes the chair’s intended role rather than one fixed construction. Reception seating may have a simple four-leg frame, a sled base, a swivel base or another format suited to the setting. Some designs may include arms, while others are armless to make a compact row or cluster easier to arrange. Individual product specifications should always be checked for dimensions, materials and available features.
Why reception seating matters
The reception area is often the first part of a workplace encountered by clients, candidates, suppliers and other guests. Seating contributes to how usable that area is, particularly when visitors need to wait briefly before an appointment or while access arrangements are completed.
Well-planned visitor seating can also support day-to-day reception operations by keeping waiting guests comfortably positioned away from circulation routes, reception counters and controlled entrances. Rather than treating chairs as an afterthought, procurement teams can consider them as part of the wider layout of the arrival space.
- It gives visitors a clear place to wait without obstructing movement through the entrance.
- It can create a more composed boundary between a reception desk and the main workplace.
- It allows seating quantities and layouts to reflect typical visitor levels.
- It helps establish a consistent visual approach across customer-facing and staff areas.
Where are reception chairs commonly used?
Reception chairs are useful wherever guests arrive, pause or wait to be met. In smaller offices, one or two chairs may sit beside a welcome desk. Larger organisations may use several chairs in a dedicated waiting lounge, often alongside occasional tables, display areas or informal meeting points.
They may also be suitable for visitor zones within serviced offices, healthcare administration spaces, education reception points, property showrooms and shared business centres. The particular environment affects the required finish and layout: a busy public-facing entrance may prioritise clear walkways and simple upkeep, while a client lounge may place greater emphasis on the relationship between seating, lighting and surrounding furniture.
Reception chairs and other office chair types
A reception chair is not necessarily a replacement for an ergonomic task chair. Task seating is generally selected for people working at a desk for extended periods and may offer a different set of adjustments. Reception seating, by contrast, is primarily planned around visitor comfort, shared occupancy and the visual demands of a front-of-house location.
It can also differ from meeting chairs. Meeting rooms often need seating that works around a table and supports discussion or note-taking, whereas reception areas may need more flexible positioning and an inviting approach to waiting. There can be overlap between chair categories, but the intended use should guide the final selection.
For wider workplace seating requirements, view the Myntwork range of office chairs. Considering reception, meeting and desk seating together can make it easier to maintain a coherent specification across a project.
Planning a reception layout
Start with the space available once doors, access controls, routes to lifts or stairs, and the reception counter have been accounted for. Seating should not narrow key walkways or make it difficult for visitors to approach the desk. Leave sufficient room for people to stand, turn and move between chairs, especially in areas with changing visitor numbers.
Consider whether a linear arrangement, paired chairs or small clusters suit the way people use the area. Rows can work well along a wall or in a compact waiting zone. Groupings may be more appropriate in a larger lounge-like reception, although they need careful spacing to retain a clear route through the room.
- Measure the chair footprint as well as the room dimensions.
- Allow for the space needed to pull a chair out, sit down and stand up.
- Keep entrance doors, escape routes and reception access unobstructed.
- Match the number of seats to normal demand rather than occasional peak occupancy alone.
- Consider how chairs will sit alongside tables, planters, storage or display furniture.
Choosing materials, finishes and form
Reception seating is shared by many different people, so its finish should be appropriate to the expected level of use and the organisation’s maintenance arrangements. Upholstered, plastic, mesh and mixed-material designs can each create a different impression and have different practical considerations. Check the product description for the exact materials used in any chair under consideration.
Visual coordination also matters. A chair may be selected to complement a reception desk, flooring, wall finishes or other visitor furniture, without requiring every item to match exactly. Frame shape, base finish and upholstery or shell colour can all affect the overall result. Where a project has an established workplace palette, consider whether the chair adds contrast, blends into the background or provides a restrained focal point.
Questions to consider before specifying
Use and visitor experience
- How long do visitors usually sit before being greeted or collected?
- Will the chairs be used by guests only, or also by staff during busy periods?
- Is the area formal, relaxed or used for brief informal conversations?
- Do arms, a particular seat height or a more open profile suit the expected users?
Practical requirements
- How many chairs can fit without compromising circulation?
- Will the seating need to be moved regularly for events, cleaning or reconfiguration?
- Which surfaces and finishes are appropriate for the cleaning regime?
- Does the chair need to coordinate with existing reception or meeting-room furniture?
For guidance on assessing seating more generally, including the needs of desk-based users, read how to choose an office chair. Reception chairs can then be considered alongside task and meeting seating as part of a complete workplace furniture plan.
Related Myntwork office furniture ranges
Reception seating works most effectively when it is planned in relation to the rest of the visitor journey, from the entrance and welcome desk through to meeting and work areas. Browse Myntwork’s office chair collection to compare seating types for different workplace roles, and use the office-chair guidance resource to support a considered specification for reception and beyond.