


Office stools bring a distinct sitting position to communal tables, counters and other shared workplace areas. They can create an alternative setting for a conversation or a break, provided the stool and surface are planned together. Begin with the activity at the table or counter, then compare the seat height, backrest and supporting structure supplied with the relevant product. The stool’s outline is only one part of a complete arrangement.
Match the stool to the working surface
A stool needs a suitable relationship with the surface it serves. Review the actual seat position alongside the table or counter, with attention to how the user reaches the surface. Keep the product’s stated dimensions in the comparison rather than assuming that all stools are intended for the same kind of setting.
Office stools can be considered for different activities, so define the intended use clearly. A communal counter for brief exchanges may have different requirements from a surface used for a working session. Assess the person, seat and surface together before refining the material or finish.
Backrests and the sitting arrangement
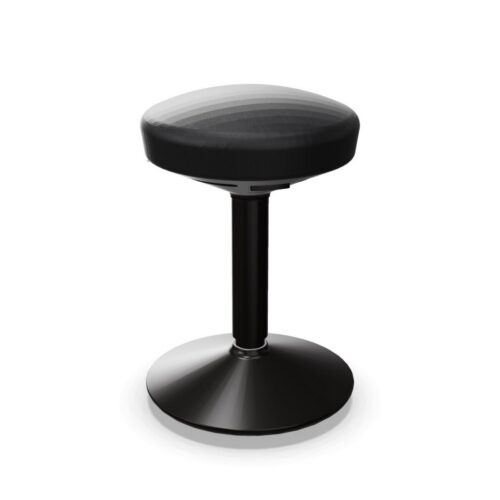
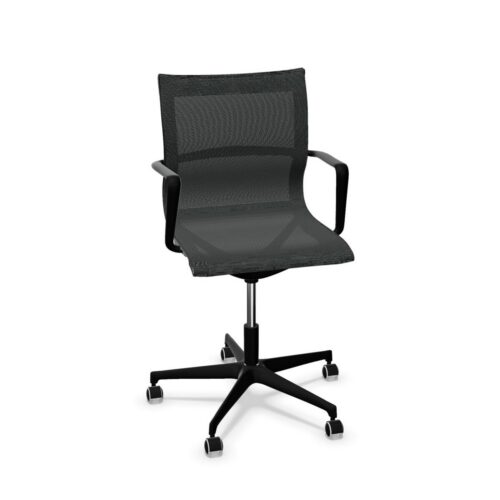
Compare whether the selected stool has a backrest and how that back relates to the seat. A backless format and a design with a more defined seat-and-back form create different arrangements. Review the actual sitting position through a practical trial where possible.
Armrests also need to be checked in the selected configuration. Consider their position in relation to the surface and how the person approaches the stool. If the product offers different versions, identify which arrangement has been reviewed for the project rather than applying one assessment to every similar-looking stool.
Foot support and a usable position
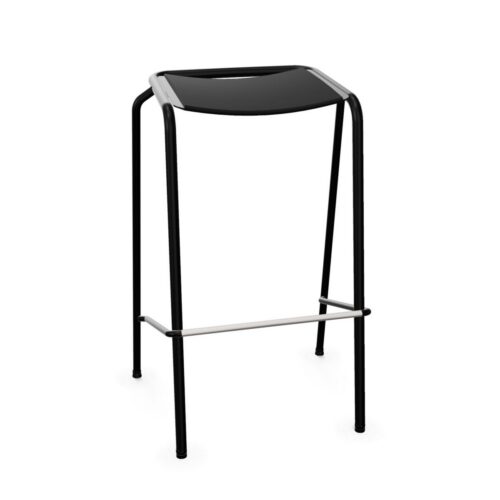
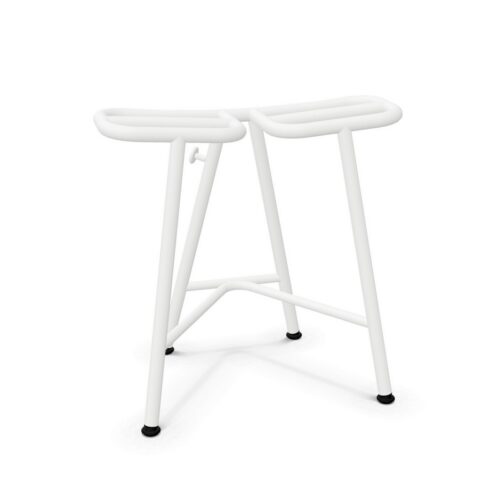
When assessing office stools, consider how the user positions their feet as well as where they sit. Review any supporting rail, ring or other provision supplied with the actual product. The relationship between the seat, surface and foot support should be evaluated together.
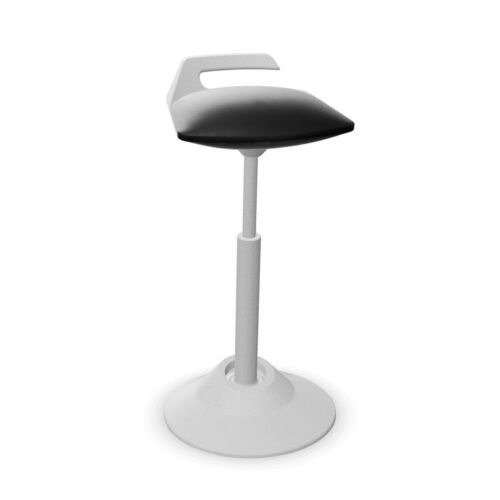
Where a stool provides height adjustment, check how that control operates and assess the relevant positions against the intended table. Where it is fixed, compare its supplied form directly. A specific foot-support arrangement or adjustment should come from the product information, keeping the specification tied to the model being considered.
Space around occupied stools
A row of stools needs a clear approach and a practical relationship with neighboring furniture. Look at how people enter, sit and move away when other positions are occupied. The area used by the person extends beyond the base footprint shown in a furniture layout.
Office stools should also be compared with the supporting structure of the table. Legs, crossmembers and other components can affect where feet and seats can be positioned. Review the full arrangement rather than choosing a stool and surface separately and assuming their lower structures will work together.
Materials for the room’s activity
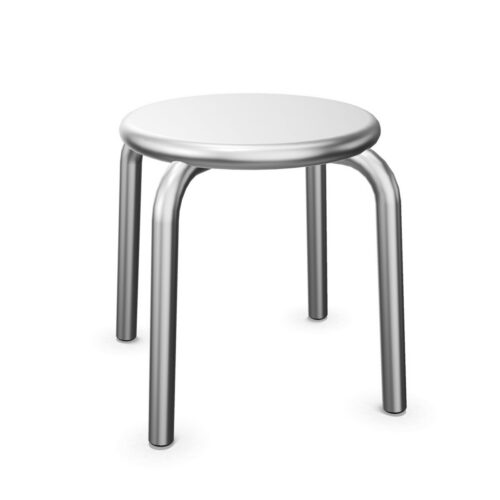
The selection includes different seat and frame forms, including upholstered and more exposed surface arrangements. Compare the chosen materials with the purpose of the area and the relevant care information. A communal eating position and an informal discussion area may have different requirements in the furniture brief.
Color and finish can help stools belong to the wider workplace. Consider how the seat relates to the table, lighting and nearby lounge or desk furniture. A repeated base finish or upholstery tone can connect areas without requiring every seat in the office to use the same form.
A defined place in the workplace
Give the stool arrangement a clear role. It may support a shared counter, a communal table or another working position with its own surface requirements. Keep that purpose visible in the plan, including the way people reach the area and how it relates to surrounding activities.
Choose office stools by connecting the sitting position, table relationship and product configuration. Review back support, foot placement and circulation in the actual setting, then refine the visible materials. This gives the seating a practical purpose within the workplace and makes the shared area easier to use.


Abstracta





AndTradition

AndTradition

AndTradition

AndTradition

AndTradition


AndTradition

AndTradition


AndTradition

AndTradition

AndTradition


