







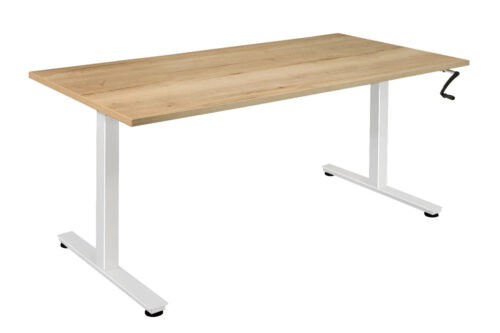
Matching desk details to work routines
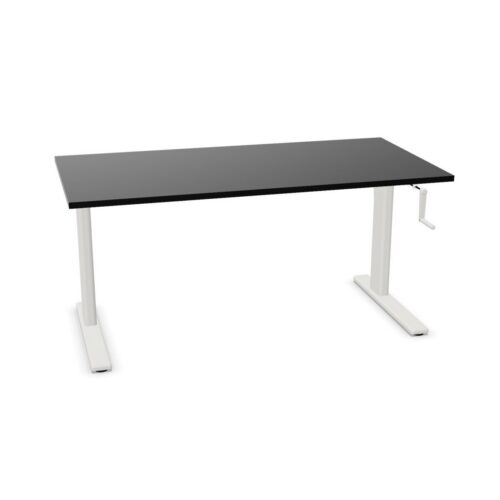
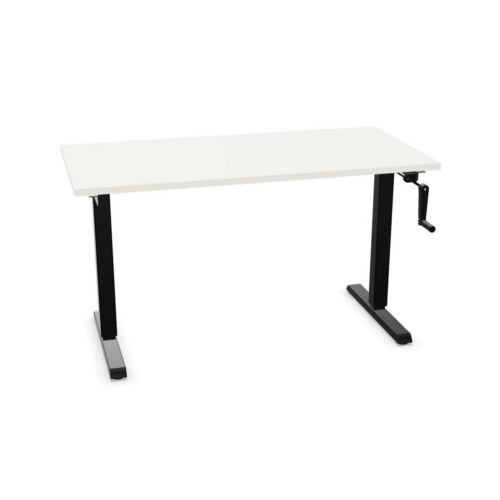
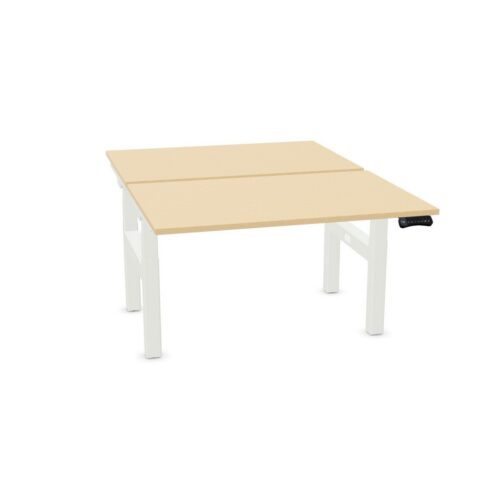
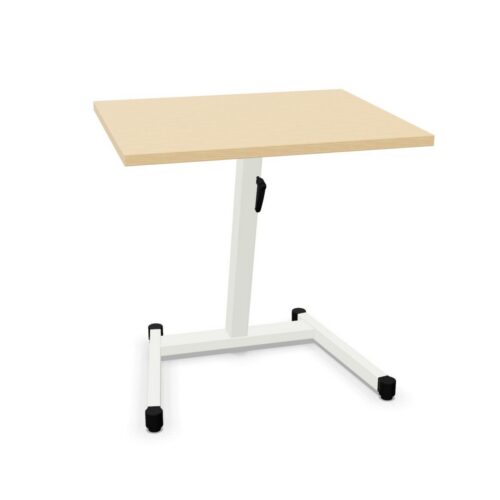
The relevant question for procurement leads is whether the Melamine tabletop material and manual height adjustment match the people working there and the daily pattern of use. A desk that looks suitable in isolation may not fit a working room; examine the proposed plan when nearby desks are occupied and the routines users follow before completing the proposed shortlist. The proposed shortlist should explain how manual height adjustment and the Melamine tabletop material suit the task. A shortlist for workplace planners should tie the Melamine tabletop material to a user need and manual height adjustment to the floor layout of a busy team space. In a hybrid-work hub, the Melamine tabletop material may answer one brief requirement while manual height adjustment addresses another; compare both with the floor layout at normal occupancy.
Comparing the listed desk details
A furniture plan for online meetings in a studio workspace should make the relationship between the Melamine tabletop material and manual height adjustment clear, while leaving the path between work areas open for review. When a team shares a shared office, work routines may differ. Use the filtered range as a starting point and check the floor layout with more than one user in mind. Assess manual height adjustment alongside the Melamine tabletop material before confirming the choice. For paperwork workstations, begin with movement through the space and positioning of equipment; then confirm how manual height adjustment and the Melamine tabletop material affect the project plan. For the office desk specification, a consistent desk choice depends on manual height adjustment, the Melamine tabletop material, the intended activity and what users notice during regular work.
Planning adjacent workstations
To assess the selected desk search, describe the office’s purpose, who uses it and how manual height adjustment relates to the Melamine tabletop material. The work area brief for a private office can record manual height adjustment, the Melamine tabletop material and the position of screens together, giving colleagues a concrete basis for comparison. Review the Melamine tabletop material from the occupant’s perspective, then confirm that manual height adjustment and the circulation route within the space suit focused computer work in a busy team space. The planned workstation should support the full activity, so workplace planners can review the Melamine tabletop material and manual height adjustment against the relationship with storage before finalising a client-facing office.
