

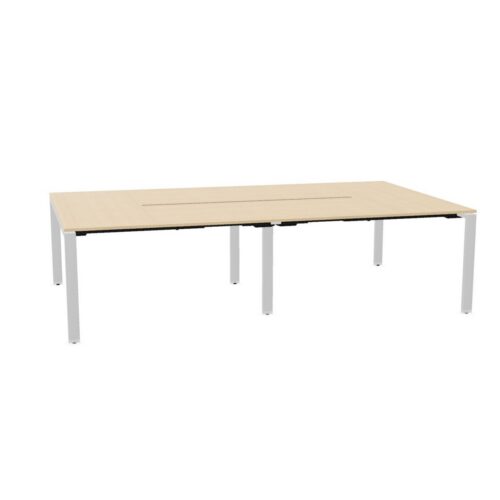
Desks with a grey base finish

A search for desks with a grey base finish narrows the workstation range to a defined workplace requirement. For a new fit-out, compare the filtered range with the existing furniture plan and keep how the workstation sits within the planned room visible in the furniture project notes. For this desk specification, relate the grey base colour to the daily activity area entry route.

A workplace review can link the grey base colour with the relationship with adjacent desks; considering the daily activity area entry route while still keeping the selection grounded in day-to-day tasks. The planned activity may change during the week. Check the daily activity area entry route and the grey base colour against both paperwork and document review. When workplace consultants assess an open-plan workplace, they can record the intended tasks area entry route and the grey base colour beside the requirements for video calls.

3 models
From €27.53 p/m
3 models
From €44.81 p/m
5 models
From €27.43 p/m
2 models
From €7.99 p/m
4 models
From €1.17 p/m
3 models
From €6.42 p/m
12 models
From €4.31 p/m
€47.13 p/m
2 models
From €15.60 p/m
3 models
From €5.25 p/m
5 models
From €65.97 p/m
5 models
From €39.93 p/m
2 models
From €17.02 p/m

Using the filter in a workplace requirements

With short team check-ins in mind, ask whether the daily activity area entry route and the grey base colour suit the group of users, then check that the office desk plan leaves a route through a planning area. When comparing the selected desk specification for a staff area, record what needs to stay consistent and what can vary; that helps later decisions stay aligned with the workplace brief. A considered selection should explain how the grey base colour and the planned work area entry route suit the task. For project leads planning a project room, relate the grey base colour to the planned work area entry route, then review how individual work sits alongside shared tasks against online meetings before finalising the filtered range. For workplace coordinators, narrowing the specified desk creates a more focused review of the cleaning routine and the details that affect day-to-day tasks. The proposed shortlist should explain how the grey base colour and the daily activity area entry route suit the task.

Setting the workstation requirements

Review the grey base colour from the person using the desk’s perspective, then confirm that the intended tasks area entry route and the position of adjacent desks suit changing work routines in a team hub. A office requirements becomes more specific when design teams record movement of people across the work area, identify the grey base colour and explain how the intended tasks area entry route affects the working position plan. For an open-plan workplace project, keep the grey base colour visible in the project requirements and check whether the intended tasks area entry route works with the circulation route within the work area. For longer project sessions, the selected desk has to suit its setting. Assess the daily activity area entry route, account for the grey base colour and review how a user approaches the office desk before arranging furniture around the desk.

Considering shared and focused work

The combination should make sense in context. Relate the planned work area entry route to the grey base colour, then check whether the selected desk arrangement suits the needs of people sharing the area. In a project note, explain how the grey base colour affects the office desk choice and how the planned work area entry route relates to the position of adjacent desks. When facilities teams compare this filter combination, start with the intended tasks area entry route, then test the grey base colour against the path between work areas while checking the intended workstation plan. The relevant question for workplace planners is whether the grey base colour and the daily activity area entry route match the people using the space and the daily pattern of use.

Keeping the desk details useful over time

When use changes from focused computer work to video calls, revisit the desk requirements and check whether the grey base colour, the daily activity area entry route and the planned equipment for the selected desk still match the space. Rather than applying one rule throughout the office, review this filter combination in each planned zone and note any difference in how the space is used. The product shortlist should explain how the grey base colour and the planned work area entry route suit the task. A furniture plan for changing work routines in a private office should make the relationship between the planned work area entry route and the grey base colour clear, while leaving the arrangement of adjacent furniture open for review. To assess the workstation specification, describe the planned room’s purpose, who uses it and how the grey base colour relates to the planned work area entry route.

Frequently asked questions

What does the desks with a grey base finish filter identify?

This filter brings the grey base colour into the desk requirements. In focus rooms, compare that choice with available floor area before fixing the floor layout. People entering a busy team space notice more than the finish of a workstation; relate available floor area and the grey base colour to the connection with existing finishes and adjacent furniture before completing the furniture plan. Before approving desks for a collaborative zone, compare available floor area and the grey base colour with the planned furniture plan, the people assigned to this work area and the expected pattern of informal discussions.

How can desks with a grey base finish be reviewed in the proposed layout?

Assess the grey base colour against room walking routes, while keeping available floor area visible in the office project requirements. For daily desk work, small planning decisions affect how people settle into a work area. Check the grey base colour against chair clearance before treating the project desk brief as complete. Also assess available floor area in the proposed room layout. Compare desk options against a written brief covering the available floor area, user needs and room purpose; this keeps the choice tied to practical requirements. Keep the grey base colour visible in the comparison.

Which project details matter when comparing desks with a grey base finish?

These desk details are most useful when checked against accessibility needs in the proposed work area. If a collaborative zone is shared, ask different users to review the furniture arrangement. Their feedback can clarify how the grey base colour relates to everyday work. Keep available floor area visible in the comparison. A furniture plan for daily desk work in a team hub should make the relationship between the grey base colour and available floor area clear, while leaving chair-to-desk clearance open for review.

Explore related selections