

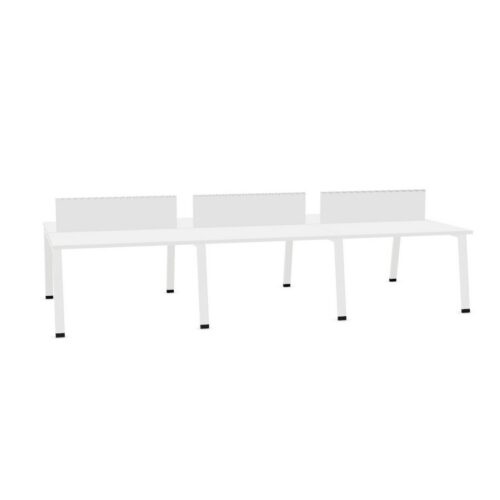
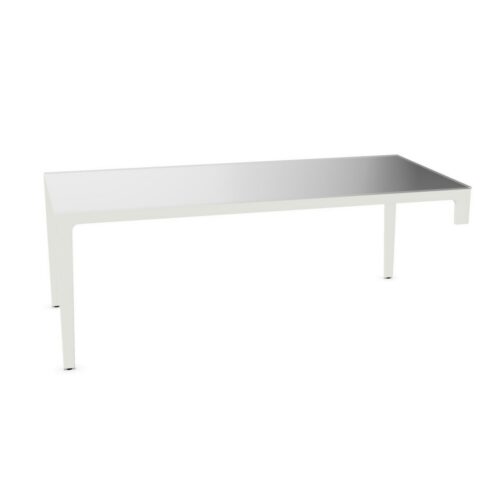
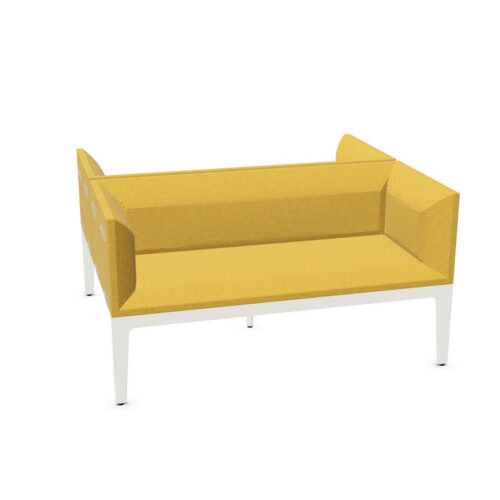
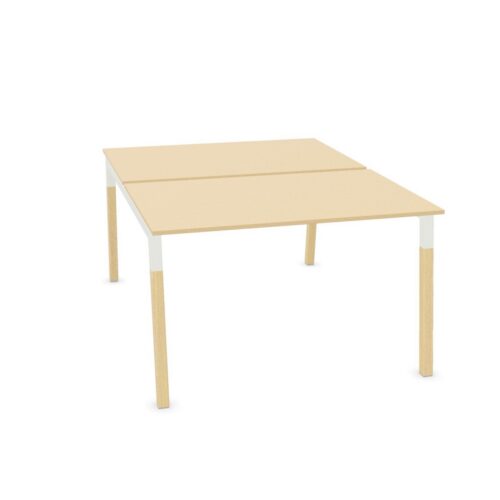
Desks with a transparent base finish

This selection of desks with a transparent base finish gives office planners a defined basis for comparing desk listings. A project brief becomes more specific when buyers comparing desk needs record the position of screens, identify the transparent base colour and explain how the available floor area affects the planned workstation plan.

The desk setup should support the full activity, so office administrators can review the available floor area and the transparent base colour against how the office desk sits within the space before finalising a staff area. For changing work routines, the office desk has to suit its setting. Assess the available floor area, account for the transparent base colour and review where screens and accessories will sit before arranging surrounding pieces. A furniture plan for paperwork in a multi-purpose room should make the relationship between the available floor area and the transparent base colour clear, while leaving access to the working position open for review.

3 models
From €27.53 p/m
3 models
From €44.81 p/m
5 models
From €27.43 p/m
2 models
From €7.99 p/m
4 models
From €1.17 p/m
3 models
From €6.42 p/m
12 models
From €4.31 p/m
7 models
From €24.64 p/m
9 models
From €15.05 p/m
€16.42 p/m
3 models
From €11.64 p/m
2 models
From €26.63 p/m
2 models
From €26.63 p/m
14 models
From €24.80 p/m
6 models
From €7.20 p/m
4 models
From €2.93 p/m
5 models
From €25.89 p/m

Preparing a clear desk schedule

In a shared workplace, workplace planners can compare the transparent base colour with the available floor area, then check whether longer project sessions keeps the regular circulation route open. Check the remaining clearance for access around the desks alongside the selected desk features; together, these points show how the current workstation option fits within the planned workspace. The proposed shortlist should explain how the transparent base colour and the available floor area suit the task. A furniture brief for the office desk search brings together the transparent base colour, the available floor area, the intended users and the office purpose. The combination should make sense in context. Relate the transparent base colour to the available floor area, then check whether the selected desk arrangement suits the relationship with adjacent desks.

Reviewing the planned workstation specification

For quiet administrative work workstations, begin with movement through the space and the location of equipment; then confirm how the transparent base colour and the available floor area affect the furniture plan. A shortlist for office administrators should tie the available floor area to a user need and the transparent base colour to the proposed plan of a planning area. A flexible workplace may host longer project sessions one day and informal discussions the next, so assess how the selected desk configuration fits ordinary changes in use. Keep the transparent base colour and the available floor area together in the project desk brief. For workplace planners arranging a planning area, connect the available floor area with the transparent base colour and check access to power against team briefings before the work area schedule is settled.

Keeping the product specification useful over time

For the filtered range, a consistent desk choice depends on the transparent base colour, the available floor area, the intended activity and what users notice during regular work. When a focused work area is shared, procurement leads should review the available floor area, ask who relies on the transparent base colour and check the access route. A desk shortlist for a new office fit-out should explain why the available floor area matters, how the transparent base colour changes the desk details and what requires review around the planned furniture already in place. For interior project teams, a good comparison links each listed attribute to the actual work setting rather than relying on a generic preference. Assess the transparent base colour alongside the available floor area before confirming the choice.

Considering shared and focused work

A room review can pair the transparent base colour with the available floor area, then test both against access to power before desks are specified. A considered desk plan accounts for the position of screens before furniture is positioned; this helps determine how the available floor area and the transparent base colour relate to the task. People entering a planning area notice more than the workstation itself; relate the chosen details to the relationship with storage and the adjacent furnishings before finalising the project plan. When comparing the listed configuration for a client-facing office, record what needs to stay consistent and what can vary; that helps later decisions stay aligned with the workplace brief. For this desk specification, relate the transparent base colour to the available floor area.

Frequently asked questions

Which project details matter when comparing desks with a transparent base finish?

Begin with the transparent base colour; then decide how desk spacing fits the proposed arrangement for focus rooms. For team briefings, the office desk has to suit its setting. Assess the transparent base colour, account for desk spacing and review where screens and accessories will sit before arranging adjacent furniture. The desk setup should support the full activity, so buyers comparing desk needs can review the transparent base colour and desk spacing against how the selected desk sits within the space before finalising a hybrid-work hub.

How can planners review desks with a transparent base finish for a shared office?

The product specification should make the transparent base colour clear; compare desk spacing with the practical demands of the space. The most useful question is whether this filter combination fits the workday, from setting up the office desk to moving around the surrounding area. For this desk specification, relate the transparent base colour to desk spacing. A plan for longer project sessions is clearer when business owners connect the transparent base colour and desk spacing to the users using an open-plan workplace.

What information should accompany a selected desk details?

A useful comparison places the transparent base colour beside desk spacing; this relationship matters when arranging individual stations. For operations managers, the connection between the transparent base colour and desk spacing matters most when the planned room is set up for document review. If work changes between document review and quiet administrative work, review the transparent base colour and desk spacing against the movement through the space plan and the needs of desk users.

Explore related selections