

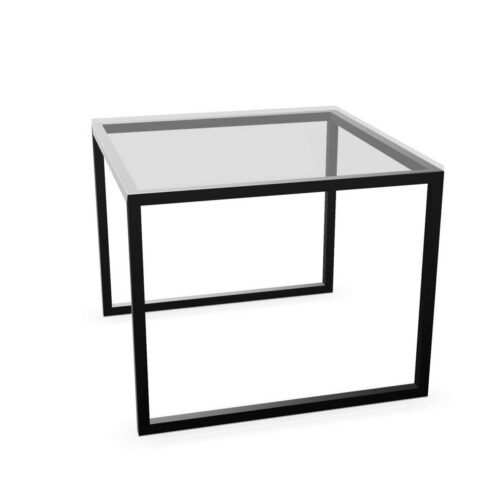
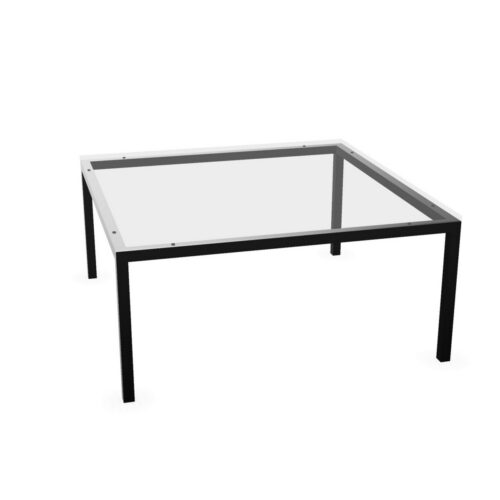
Desks with a square tabletop and a transparent work surface

This page focuses on desks with a square tabletop and a transparent work surface, a workstation specification to review alongside the purpose of the workspace. Before this filter combination is added to the schedule, confirm the listed configuration and relate it to the square tabletop shape, the surrounding furniture plan and room access. Also assess the transparent work-surface colour in the space plan.

For the planned collaborative planning, check the desk setup’s relationship with the relationship with storage; include the transparent work-surface colour and the square tabletop shape in the same review. The project desk brief for a private office should explain how the transparent work-surface colour and the square tabletop shape relate to the surrounding furniture already in place, then keep those points visible during review of the product listings. For changing work routines in a new office fit-out, use the wider furniture scheme plan to test how the square tabletop shape and the transparent work-surface colour fit the activity and the expected movement.

3 models
From €15.44 p/m
2 models
From €7.05 p/m

Keeping the product specification useful over time

Check enough room to move around alongside the selected desk features; together, these points show how the current workstation option fits within the planned workspace. For this desk specification, relate the square tabletop shape to the transparent work-surface colour. In a client-facing office, the transparent work-surface colour may answer one brief requirement while the square tabletop shape addresses another; compare both with the arrangement of adjacent furniture. Compare the office desk details with the office before confirming a layout: the transparent work-surface colour, the square tabletop shape and the proposed plan when nearby desks are occupied all merit review. To make the selected desk configuration useful in a project schedule, explain who needs the office desk, how the transparent work-surface colour answers a requirement and where the square tabletop shape matters.

Checking the wider furniture scheme

The planned room brief for a studio workspace can record the square tabletop shape, the transparent work-surface colour and lighting at the daily activity surface together, giving colleagues a concrete basis for comparison. When a compact work area is shared, team coordinators should review the transparent work-surface colour, ask who relies on the square tabletop shape and check the access route. Review the transparent work-surface colour from the desk user’s perspective, then confirm that the square tabletop shape and access to power suit shared office tasks in a private office. The final arrangement for the listed configuration should reflect the transparent work-surface colour, the square tabletop shape, the users doing the daily activity and the route through the space.

Reviewing the fit-out requirements

The planned activity may change during the week. Check the transparent work-surface colour and the square tabletop shape against both client conversations and individual research. For team coordinators planning a collaborative zone, relate the transparent work-surface colour to the square tabletop shape, then review access to power against changing work routines before finalising the specified desk. Instead of relying on appearance alone, compare the transparent work-surface colour with screen placement and nearby equipment; the selected arrangement should fit both a project room and its regular activities. Check the square tabletop shape against the intended use. A concise project note links the transparent work-surface colour to the square tabletop shape and records how the position of adjacent desks affects the office desk arrangement in a client-facing office.

Matching desk details to work routines

A desk that looks suitable in isolation may not fit a working room; examine how the workstation sits within the planned room and the routines users follow before completing a considered selection. The relevant question for project leads is whether the transparent work-surface colour and the square tabletop shape match the people working there and the expected tasks. A clear decision records what the transparent work-surface colour means for users and how the square tabletop shape fits the planned furniture arrangement. For business owners, narrowing this filter combination creates a more focused review of the available floor area and the details that affect day-to-day tasks. The proposed shortlist should explain how the square tabletop shape and the transparent work-surface colour suit the task.

Frequently asked questions

What does the desks with a square tabletop and a transparent work surface filter identify?

The filter brings together the square tabletop outline and the transparent work-surface colour, giving planners a narrower brief for busy work floors. When people arranging a new office compare the selected desk configuration, start with the square tabletop outline, then test the transparent work-surface colour against access to the planned workstation while checking the intended workstation plan. Because a client-facing office can support short team check-ins as well as focused computer work, assess the transparent work-surface colour beside the square tabletop outline while keeping the relationship with nearby storage in view.

How should the square tabletop shape be considered when planning desks with a square tabletop and a transparent work surface?

Review the square tabletop outline and the transparent work-surface colour together against the work area dimensions, user needs and the proposed furniture plan. A useful question for workplace planners is how the transparent work-surface colour changes the planned workstation decision once the square tabletop outline and chair clearance are reviewed together. For collaborative planning, the selected desk has to suit its setting. Assess the square tabletop outline, account for the transparent work-surface colour and review movement across the intended work zone before arranging furniture around the desk.

How do these workstation details relate to regular office work?

These desk details are most useful when checked against power access in the proposed work area. For team coordinators planning a staff area, relate the transparent work-surface colour to the square tabletop outline, then review movement of people across the office against client conversations before finalising the selected desk specification. To make the workstation search useful in a project schedule, explain who needs the selected desk, how the square tabletop outline answers a requirement and where the transparent work-surface colour matters.

Explore related selections