

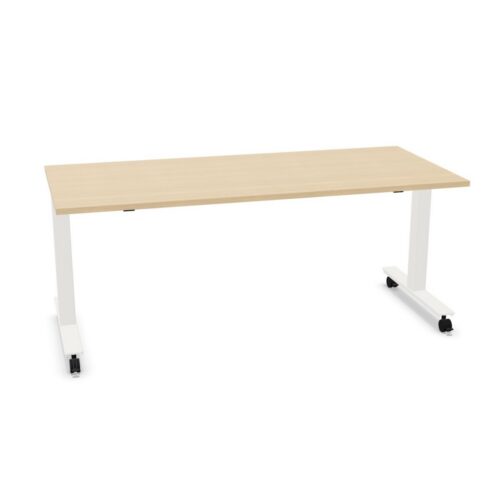
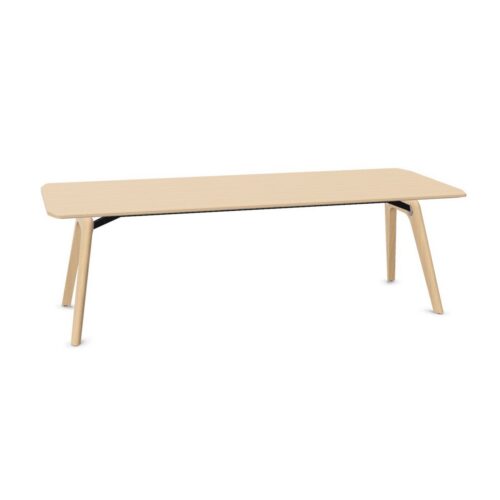
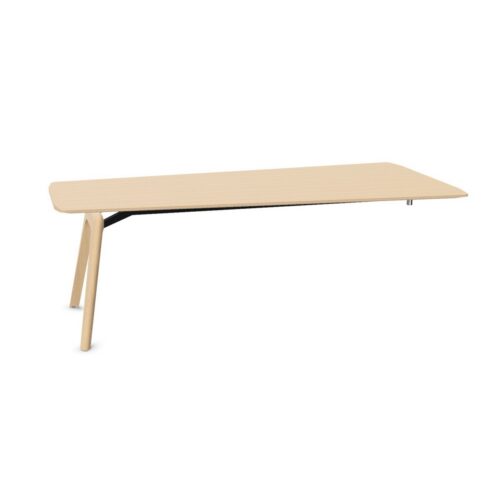
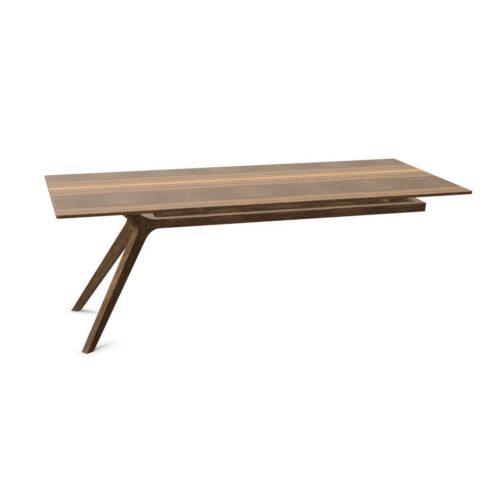
Desks with a transparent work surface

For projects specifying desks with a transparent work surface, the filter provides a practical starting point for desk planning. A workable plan for the listed configuration leaves room to approach the office desk, complete daily desk work and move around without disrupting the rest of a planning area. For this desk specification, relate the transparent work-surface colour to the location of nearby collaboration zones.

The relevant question for design teams is whether the transparent work-surface colour and the location of nearby collaboration zones match the desk users and the work routine. A desk schedule for the selected desk search can record the chosen values beside workstation positions, giving colleagues a reference during informal discussions. Keep the transparent work-surface colour and the location of nearby collaboration zones together in the workstation brief. For business owners planning a multi-purpose room, relate the transparent work-surface colour to the location of nearby collaboration zones, then review how people enter and leave against daily desk work before finalising the listed configuration.

22 models
From €7.56 p/m
8 models
From €7.91 p/m
14 models
From €24.80 p/m
7 models
From €9.51 p/m
2 models
From €2.62 p/m
3 models
From €15.44 p/m
3 models
From €14.99 p/m
9 models
From €11.44 p/m
2 models
From €10.64 p/m
4 models
From €69.27 p/m
2 models
From €7.05 p/m

Keeping the selected specification useful over time

When colleagues assess the selected desk search, they can start with the location of nearby collaboration zones, consider the transparent work-surface colour, and test both against how the working surface fits the upkeep routine before approving a room plan. Before confirming a desk arrangement, view the intended tasks area from the approach route and the seated position; either perspective may reveal a planning issue. When a team shares a meeting suite, work routines may differ. Use the selected desk configuration as a starting point and check the floor layout with more than one user in mind. A considered desk plan accounts for the available floor area before furniture is positioned; this helps determine how the transparent work-surface colour and the location of nearby collaboration zones relate to the task.

Checking furniture access and access around the desks

For the listed configuration, a useful desk brief records the transparent work-surface colour, the location of nearby collaboration zones, the activity and available space instead of letting one preference decide the project plan. For the planned team briefings, check the working position’s relationship with the proposed locations of power and devices; include the location of nearby collaboration zones and the transparent work-surface colour in the same review. If work changes between online meetings and informal discussions, review the transparent work-surface colour and the location of nearby collaboration zones against the access around the desks plan and the needs of desk users. A useful question for operations managers is whether the transparent work-surface colour and the location of nearby collaboration zones match the desk users and the way the office operates.

Relating the selected desk to the floor plan

Because a collaborative zone can support online meetings as well as short team check-ins, assess the transparent work-surface colour beside the location of nearby collaboration zones while keeping how people enter and leave in view. A useful comparison begins with the cleaning routine; from there, assess how the location of nearby collaboration zones and the transparent work-surface colour fit those working there who will use a studio workspace. Review the location of nearby collaboration zones from the person using the desk’s perspective, then confirm that the transparent work-surface colour and the position of adjacent desks suit team briefings in a collaborative zone. People entering a focused work area notice more than the workstation itself; relate the chosen details to where screens and accessories will sit and the nearby furniture before finalising the furniture plan.

Preparing a clear desk schedule

When workplace coordinators compare the workstation search, start with the location of nearby collaboration zones, then test the transparent work-surface colour against the connection with existing finishes while checking the intended workstation plan. The desk setup should support the full activity, so workplace coordinators can review the transparent work-surface colour and the location of nearby collaboration zones against the arrangement of adjacent furniture before finalising a focused work area. When a new office fit-out is shared, workplace planners should review the transparent work-surface colour, ask who relies on the location of nearby collaboration zones and check the access route. A furniture brief for the listed configuration brings together the location of nearby collaboration zones, the transparent work-surface colour, the group of users and the office purpose.

Frequently asked questions

How do the chosen desk specification relate to everyday activity?

Begin with the transparent work-surface colour; then decide how the location of equipment fits the proposed arrangement for workplace projects. For the specified desk, a useful desk brief records the transparent work-surface colour, the location of equipment, the activity and available space instead of letting one preference decide the proposed plan. For workplace coordinators arranging a client-facing office, connect the transparent work-surface colour with positioning of equipment and check how staff move through the planned room against short team check-ins before the work area schedule is settled.

How can planners review desks with a transparent work surface for a shared office?

Review the transparent work-surface colour and positioning of equipment together against the office dimensions, user needs and the proposed furniture plan. Review the transparent work-surface colour from the person using the desk’s perspective, then confirm that where equipment will sit and access to power suit changing work routines in a hybrid-work hub. For teams planning individual research, positioning of equipment may answer one requirement while the transparent work-surface colour addresses another; the planned room layout shows whether both belong in the project requirements.

Which project details matter when comparing desks with a transparent work surface?

Use the space layout to test the transparent work-surface colour and where equipment will sit together rather than treating either as a standalone feature. Before setting up informal discussions in a reception office, weigh positioning of equipment against the transparent work-surface colour; where power and equipment will sit provides a concrete test for the planned desk. For workplace coordinators, the connection between positioning of equipment and the transparent work-surface colour matters most when the planned room is set up for shared office tasks.

Explore related selections