

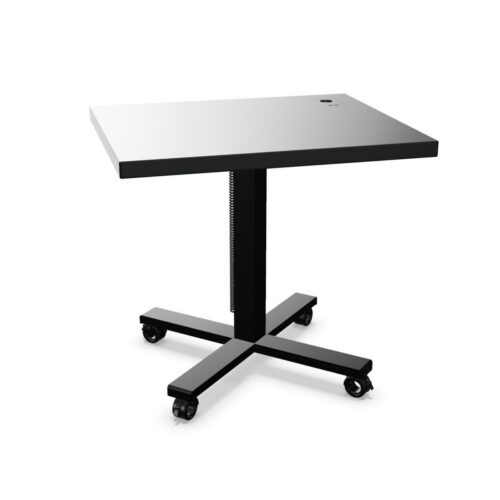
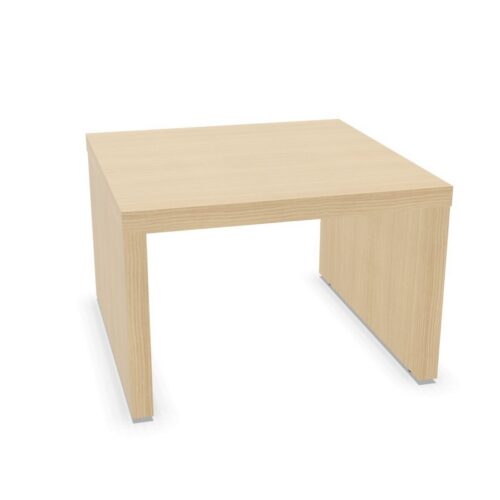
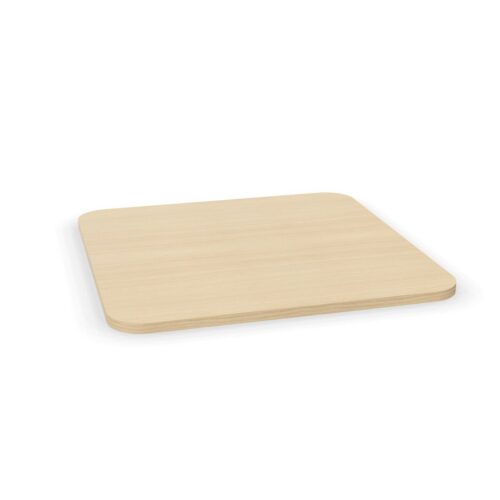
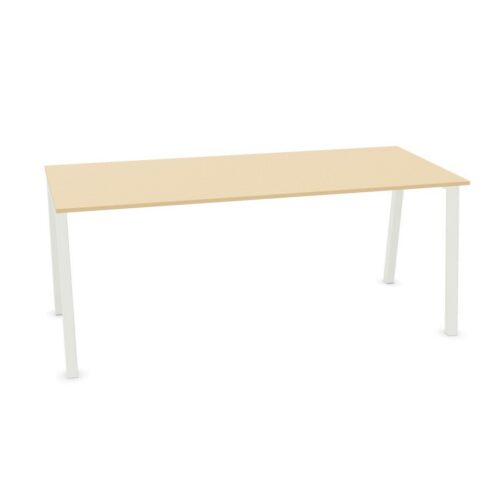
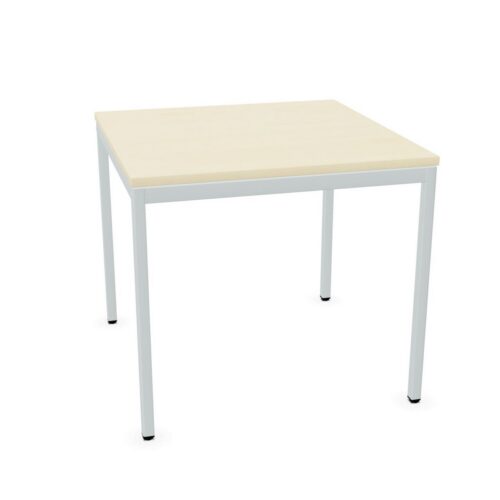
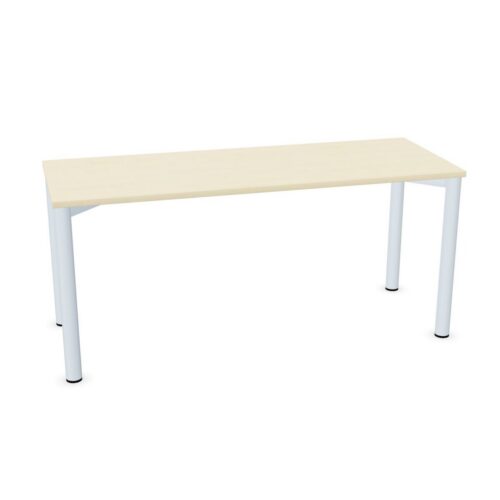
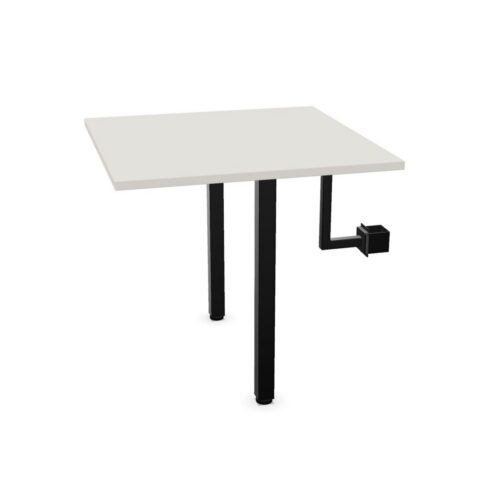
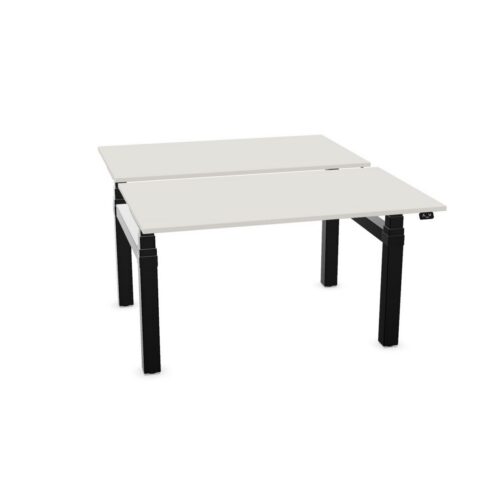
Desks with a square tabletop

A search for desks with a square tabletop narrows the selected desk range to a defined workplace requirement. Room finishes, furnishings and light affect how a desk is perceived; compare the square tabletop shape and the office’s existing furniture with the elements already in place.

If the daily activity pattern changes, revisit the project desk brief and check whether the office’s existing furniture, the square tabletop shape and the cleaning routine still match the office. To assess the selected desk specification, describe the work area’s purpose, who uses it and how the office’s existing furniture relates to the square tabletop shape. Before arranging a collaborative zone, identify the main work tasks and compare this filter combination with the way people move between desks and shared areas. A considered selection should explain how the square tabletop shape and the office’s existing furniture suit the task.

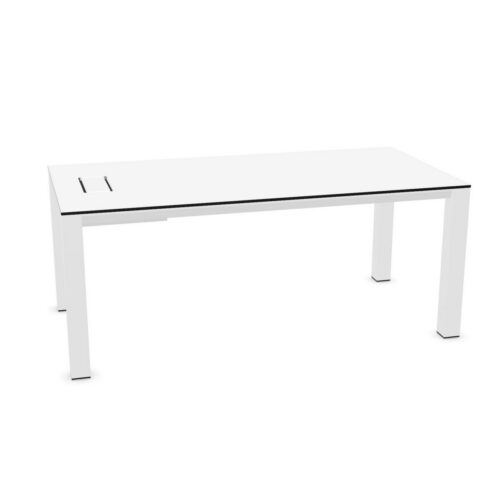
2 models
From €54.39 p/m
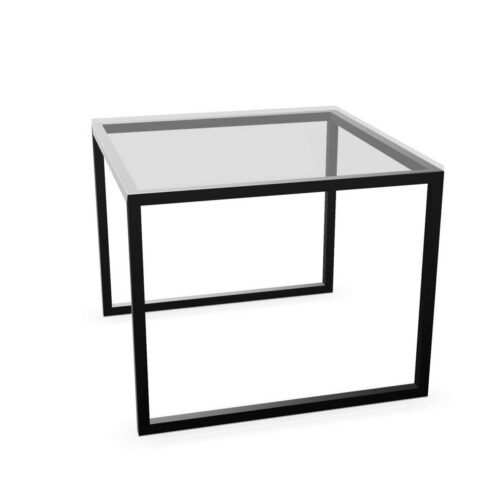
6 models
From €5.08 p/m
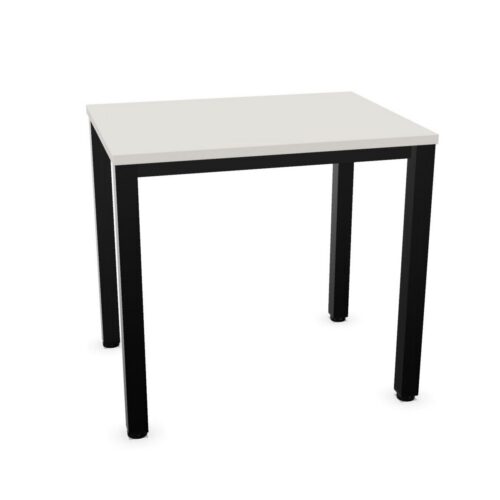
16 models
From €1.85 p/m
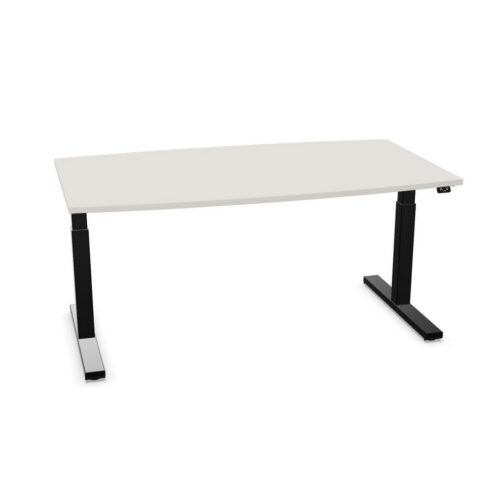
5 models
From €1.21 p/m
€2.17 p/m
2 models
From €27.04 p/m
7 models
From €8.06 p/m
6 models
From €7.20 p/m
3 models
From €15.44 p/m
€0.88 p/m
11 models
From €6.25 p/m
70 models
From €6.35 p/m
2 models
From €6.35 p/m
53 models
From €8.59 p/m
5 models
From €38.50 p/m
9 models
From €7.63 p/m
33 models
From €3.75 p/m
4 models
From €13.86 p/m
5 models
From €4.98 p/m

Reviewing the fit-out requirements

Set out the purpose of a shared office, then assess the square tabletop shape and the office’s existing furniture against the day-to-day demands of quiet administrative work. When use changes from shared office tasks to daily desk work, revisit the desk requirements and check whether the square tabletop shape, the office’s existing furniture and the route between work areas still match the space. Rather than applying one rule throughout the office, review the workstation search in each planned zone and note any difference in how the space is used. For this desk specification, relate the square tabletop shape to the office’s existing furniture. In a meeting suite, the office’s existing furniture may answer one brief requirement while the square tabletop shape addresses another; compare both with how the workstation sits within the office.

Checking furniture access and movement through the space

A shortlist for procurement leads should tie the office’s existing furniture to a user need and the square tabletop shape to the floor layout of a meeting suite. The desk requirements for a client-facing office should explain how the square tabletop shape and the office’s existing furniture relate to the relationship with nearby storage, then keep those points visible during review of the product listings. For the office desk search, a useful desk brief records the square tabletop shape, the office’s existing furniture, the activity and available space instead of letting one preference decide the furniture plan. In a shared workplace, office managers can compare the office’s existing furniture with the square tabletop shape, then check whether shared office tasks allows people to move normally.

Using the filter in a workplace requirements

During document review, the workstation needs to suit the intended tasks as well as the space plan. Check the office’s existing furniture alongside the square tabletop shape before settling on the filtered range. For a quiet office, workplace consultants can begin with the office’s existing furniture, then test the square tabletop shape against the circulation path across the proposed office while planning longer project sessions. The combination should make sense in context. Relate the office’s existing furniture to the square tabletop shape, then check whether the selected desk arrangement suits a practical fit within the furniture project brief. The workstation area should remain easy to navigate. Review the cleaning routine, then check whether the selected desk configuration belongs in the proposed arrangement. Assess the square tabletop shape alongside the office’s existing furniture before confirming the choice.

Relating the selected desk to the space plan

When a team shares a multi-purpose room, work routines may differ. Use the office desk specification as a starting point and check the furniture arrangement with more than one user in mind. A desk schedule for the selected desk search can record the chosen values beside workstation positions, giving colleagues a reference during collaborative planning. Keep the square tabletop shape and the office’s existing furniture together in the workstation brief. For operations managers, narrowing the specified desk creates a more focused review of the position of screens and the details that affect everyday activity. The product shortlist should explain how the square tabletop shape and the office’s existing furniture suit the task. The selected filters describe separate parts of a desk. Consider the office’s existing furniture with the square tabletop shape, then connect both to a desk plan grounded in everyday activity in a quiet office.

Frequently asked questions

How can planners review desks with a square tabletop for a shared office?

The selected desks share the square tabletop outline. Place this detail beside power access when planning focus rooms. Use the floor plan to compare the square tabletop outline and power access; that gives buyers comparing desk needs a practical basis for discussing the planned equipment for the office desk. For a reception office, teams planning a fresh work area can begin with the square tabletop outline, then test power access against enough room to move around while planning quiet administrative work.

What should a team check alongside desks with a square tabletop?

Review the square tabletop outline and power access together against the work area dimensions, user needs and the proposed furniture plan. People arranging a meeting suite should map the activity first, then decide how the square tabletop outline and power access contribute to the project brief. When people arranging a new office assess a busy team space, they can record the square tabletop outline and power access beside the requirements for collaborative planning.

Which project details matter when comparing desks with a square tabletop?

Use the space layout to test the square tabletop outline and power access together rather than treating either as a standalone feature. Consider the square tabletop outline with power access, then connect both to a desk plan grounded in day-to-day tasks in a client-facing office. In a shared workplace, buyers comparing desk needs can compare power access with the square tabletop outline, then check whether quiet administrative work keeps the regular circulation route open.

Explore related selections