









Arranging four-leg frame lounge furniture
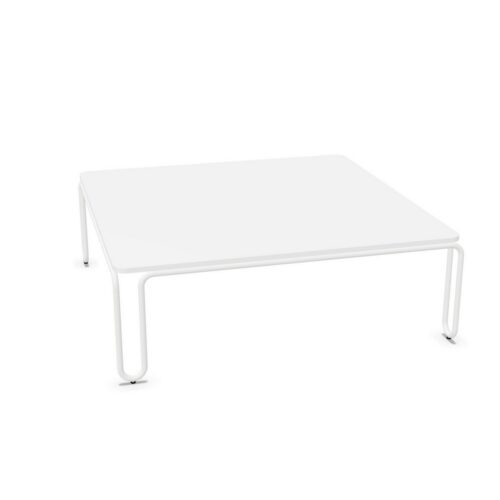
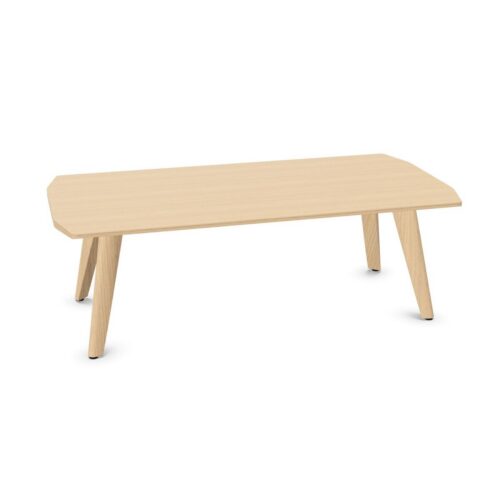
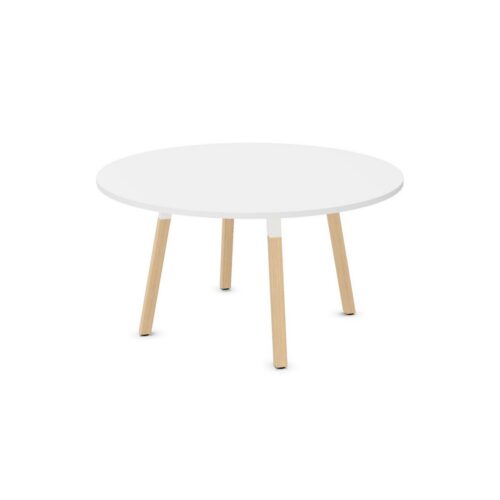
Map the support positions alongside the furniture outlines in the proposed room arrangement. This reveals relationships that can be missed when attention stays on the upper forms. A leg near a neighboring piece, a seat approach, or a through route deserves a specific check. Consider the arrangement from each occupied position rather than treating the four corners of a plan as equivalent. The aim is to understand how the supports fit the surrounding use of space. Keep the actual leg layout visible in planning notes so that later changes to furniture orientation can be assessed against the same information.
Distinguish a shared frame type from identical layouts
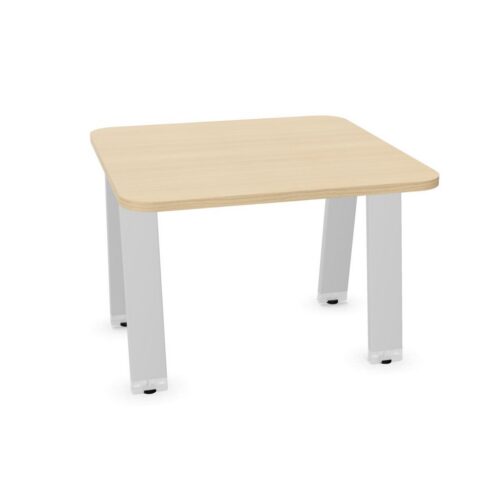
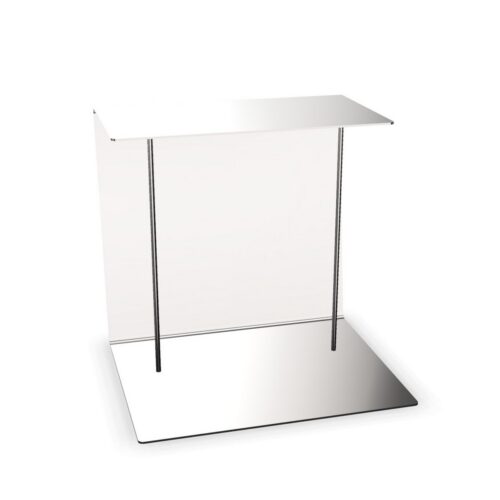
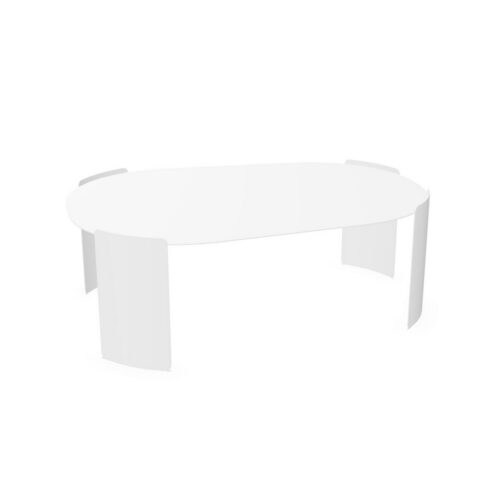
Two pieces of four-leg frame lounge furniture may share the same support count while presenting different leg positions and profiles. Compare the placement of the legs relative to the upper form, then consider how that relationship works in the intended room. Do not infer that a shared frame type produces a matching floor-level outline. This matters when coordinating several pieces in one conversation area. Some differences may create an intentional variation; others may produce an unrelated pattern. Judge those relationships in the complete group, using the same viewpoints and intended approaches for every comparison.
