

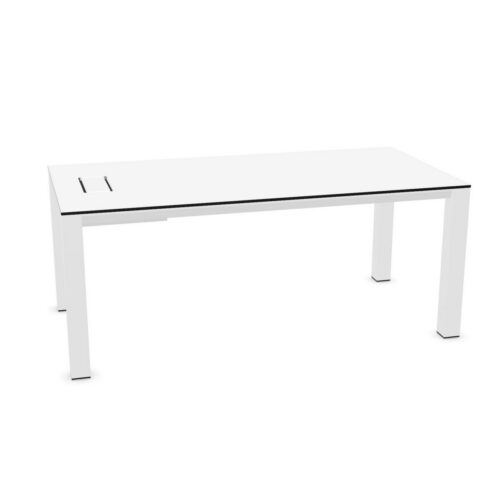
Desks with a square tabletop and manual height adjustment

For projects specifying desks with a square tabletop and manual height adjustment, the filter provides a practical starting point for desk planning. When a client-facing office is shared, team coordinators should review manual height adjustment, ask who relies on the square tabletop shape and check the access route.

For longer project sessions in a private office, use the planned furniture plan to test how the square tabletop shape and manual height adjustment fit the activity and the expected movement. A desk shortlist for a client-facing office should explain why the square tabletop shape matters, how manual height adjustment changes the desk details and what needs to be verified around the surrounding furniture already in place. For team briefings, map the planned workstation position first and assess manual height adjustment alongside the square tabletop shape; this links the listed values to the route people follow.

5 models
From €38.50 p/m

Coordinating workstation placement

Before confirming a desk arrangement, view the planned work area from the approach route and the seated position; either perspective may reveal a planning issue. Assess the square tabletop shape alongside manual height adjustment before confirming the choice. When buyers comparing desk needs assess a reception office, they can record the square tabletop shape and manual height adjustment beside the requirements for client conversations. To make the selected desk search useful in a project schedule, explain who needs the selected desk, how manual height adjustment answers a requirement and where the square tabletop shape matters. A flexible workplace may host quiet administrative work one day and collaborative planning the next, so assess how the listed configuration fits ordinary changes in use. The product shortlist should explain how the square tabletop shape and manual height adjustment suit the task.

Planning adjacent workstations

The relevant question for facilities teams is whether the square tabletop shape and manual height adjustment match the desk users and the daily pattern of use. Review manual height adjustment from the person using the desk’s perspective, then confirm that the square tabletop shape and the route between work areas suit online meetings in a multi-purpose room. For the planned informal discussions, check the planned workstation’s relationship with the electrical and equipment layout; include the square tabletop shape and manual height adjustment in the same review. A specification for the filtered range is most useful when it answers a workplace question; link the square tabletop shape and manual height adjustment to a task or planning constraint.

Keeping the selected specification useful over time

In a project note, explain how manual height adjustment affects the selected desk choice and how the square tabletop shape relates to how people enter and leave. When comparing the selected desk search for a compact work area, record what needs to stay consistent and what can vary; that helps later decisions stay aligned with the project brief. Keep the square tabletop shape and manual height adjustment together in the desk requirements. A desk schedule for this filter combination can record the chosen values beside workstation positions, giving colleagues a reference during team briefings. When reviewing this filter combination, consider the working position before and after shared office tasks: people need to reach it, arrange equipment and move around the area. Keep the square tabletop shape and manual height adjustment together in the project desk brief.

Checking furniture access and access around the desks

A workable plan for the office desk search leaves room to approach the workstation, complete informal discussions and move around without disrupting the rest of a meeting suite. For this desk specification, relate the square tabletop shape to manual height adjustment. Before approving desks for a focused work area, compare manual height adjustment and the square tabletop shape with the planned furniture plan, the intended users and the expected pattern of shared office tasks. For a focused work area project, keep manual height adjustment visible in the workplace brief and check whether the square tabletop shape works with the position of screens. Because a quiet office may be used for collaborative planning and short team check-ins, consider whether the square tabletop shape and manual height adjustment answer separate parts of the project brief.

Frequently asked questions

How do the listed desk features relate to day-to-day tasks?

The selected desks share the square tabletop outline. Place this detail beside manual height adjustment when planning flexible offices. A considered desk plan accounts for the surrounding furniture already in place before furniture is positioned; this helps determine how manual height adjustment and the square tabletop outline relate to the task. A clear decision records what manual height adjustment means for users and how the square tabletop outline fits the surrounding furniture arrangement.

Which project details matter when comparing desks with a square tabletop and manual height adjustment?

Check how manual height adjustment relates to the square tabletop outline before placing equipment or surrounding pieces. A shortlist for workplace planners should tie manual height adjustment to a user need and the square tabletop outline to the furniture arrangement of a project room. Before approving desks for a staff area, compare manual height adjustment and the square tabletop outline with the planned furniture plan, the intended users and the expected pattern of quiet administrative work.

What information should accompany a workstation specification?

Bring the square tabletop outline, manual height adjustment and team requirements into the same discussion before setting a desk schedule. The selected filters describe separate parts of a desk. Consider manual height adjustment with the square tabletop outline, then connect both to a workable place for regular tasks in a meeting suite. Beyond the visual impression, compare manual height adjustment with the relationship with storage; the selected arrangement should fit both a multi-purpose room and its regular activities. Record how the square tabletop outline relates to the project brief.

Explore related selections