



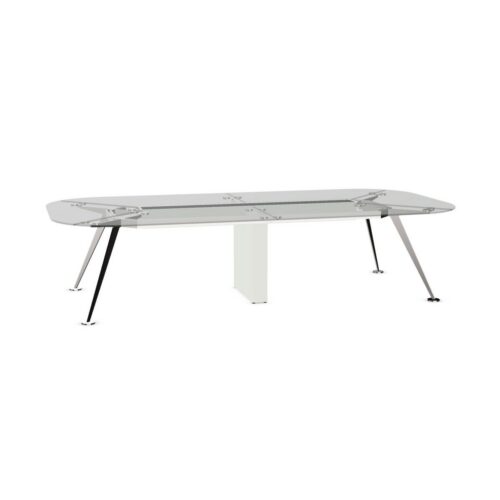


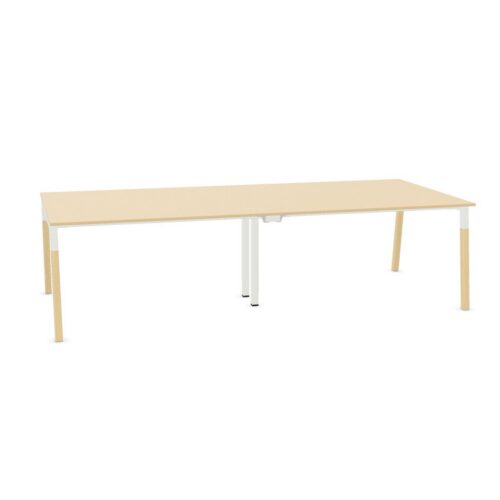


Plan Fixed-Height Conference Tables With Transparent Bases
Start by deciding where the meeting activity belongs within the room. Position the table in relation to the entrance and any shared display or presentation area. Then evaluate how chairs occupy the surrounding space. A transparent base still occupies physical space, even where it allows a view through part of the table.
Check circulation with people seated and chairs moved back. Do not treat a less visually prominent base as additional room for feet, bags or movement. Identify its actual position and keep the surrounding routes understandable to colleagues entering the room for the first time as well as regular users.
Assess What Remains Visible Below the Table
The floor and nearby furnishings can contribute to the appearance of a transparent base. Look at the table from the doorway, from adjacent seating and from the main presentation position. Patterns or color changes in the flooring may be more noticeable through the base than expected from an isolated view.
Consider where bags, spare chairs and meeting equipment usually end up. Give these items an appropriate place so they do not become an accidental part of the room's focal area. The aim is a useful meeting environment whose everyday arrangement supports the intended appearance without requiring constant attention during discussions.
