

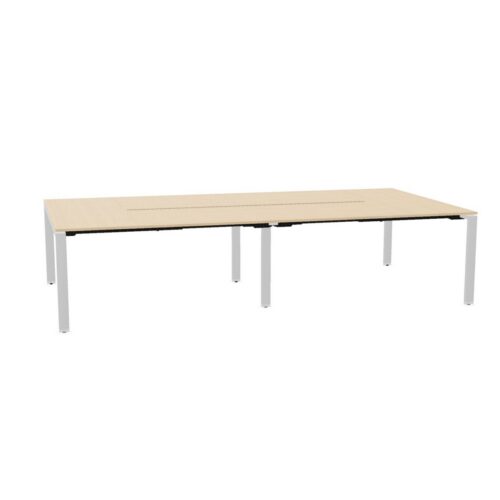
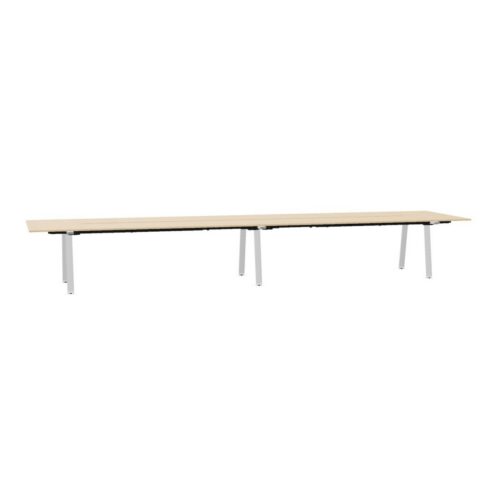
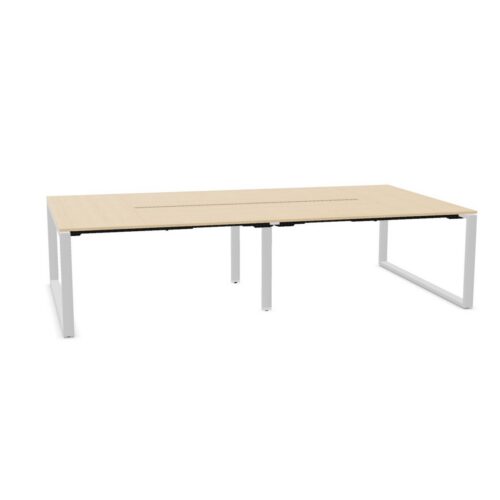
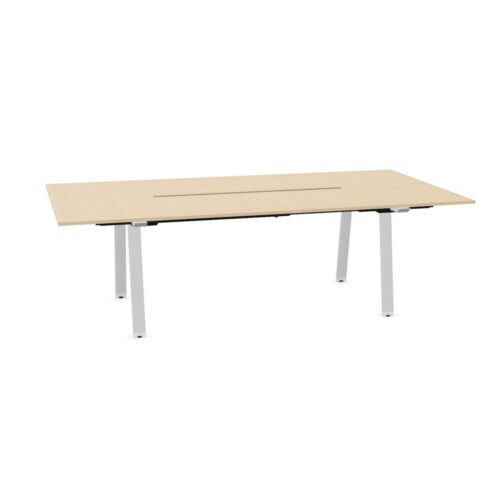
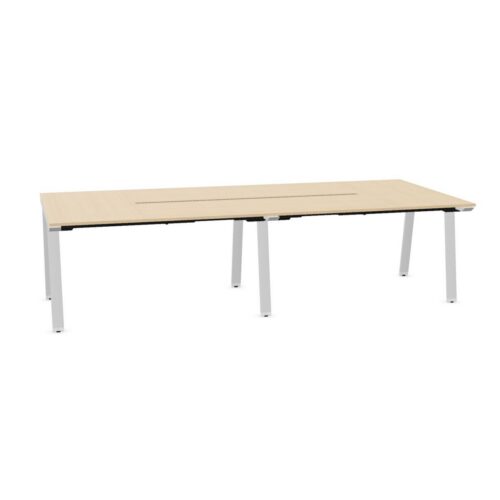
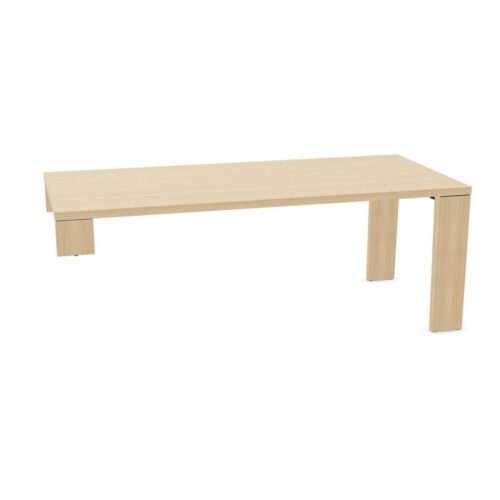
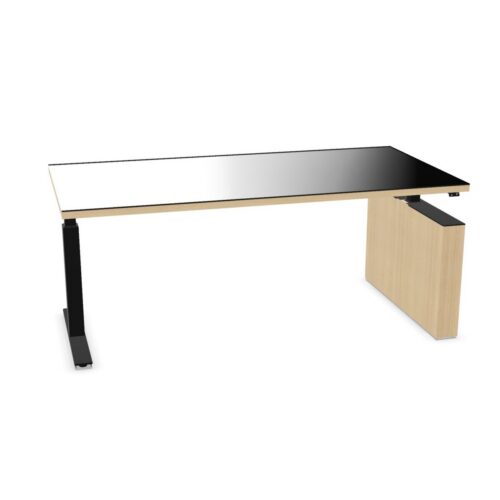
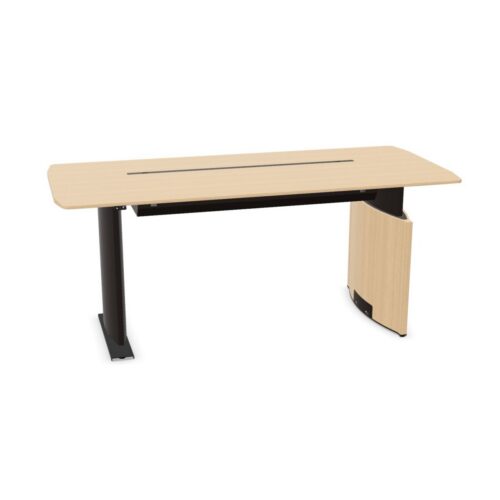
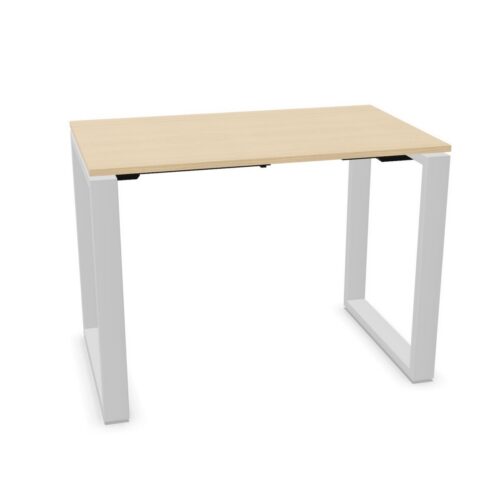
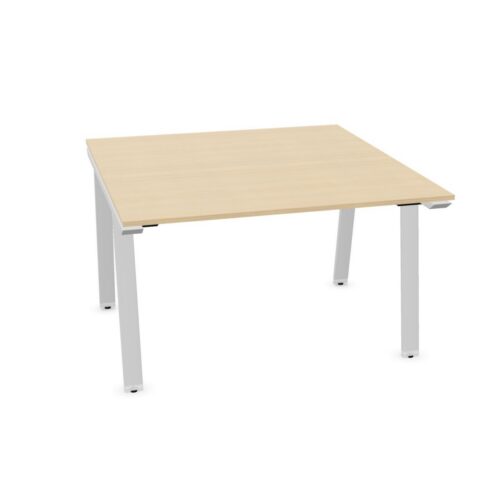

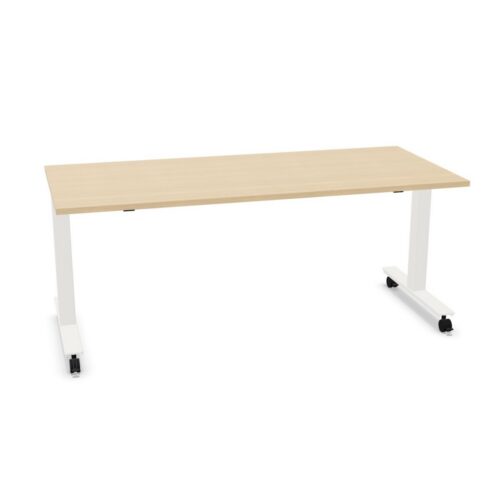
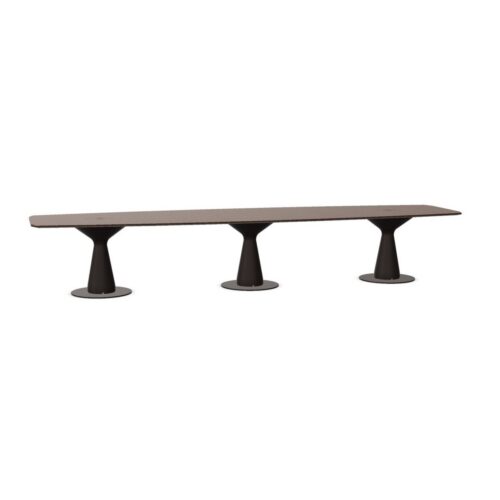
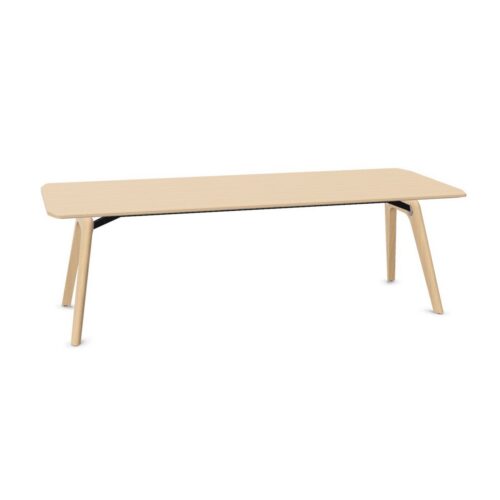
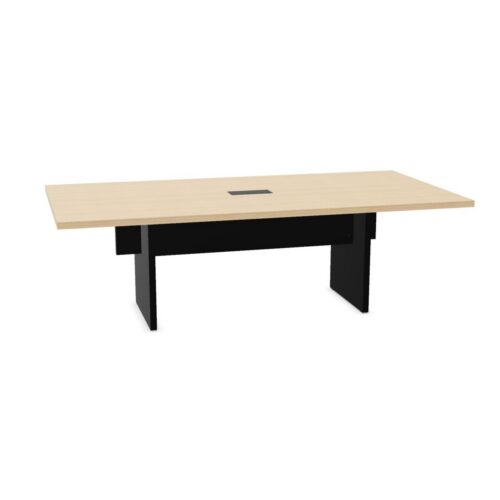
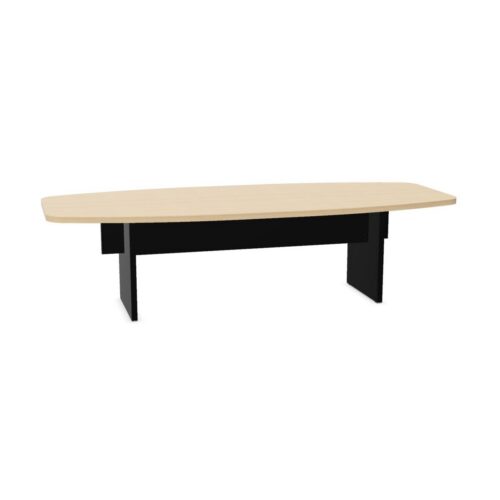
Desks with a wood work surface

A search for desks with a wood work surface narrows the workstation range to a defined workplace requirement. Set out the purpose of a flexible workspace, then assess the wood work-surface colour and the planned furniture placed nearby against the day-to-day demands of individual research.

Useful project notes explain why the selected desk specification was shortlisted, who it serves and what the project team should confirm during room planning. Assess the wood work-surface colour alongside the surrounding furniture placed nearby before confirming the choice. For the planned quiet administrative work, check the desk setup’s relationship with how a user approaches the office desk; include the wood work-surface colour and the planned furniture placed nearby in the same review. In a project note, explain how the wood work-surface colour affects the workstation choice and how the wider furniture scheme placed nearby relates to the circulation route within the space.

3 models
From €5.25 p/m
5 models
From €65.97 p/m
5 models
From €39.93 p/m
2 models
From €17.02 p/m
8 models
From €39.85 p/m
2 models
From €54.39 p/m
10 models
From €8.34 p/m
14 models
From €8.77 p/m
2 models
From €28.17 p/m
2 models
From €28.70 p/m
2 models
From €61.81 p/m
2 models
From €44.05 p/m
4 models
From €32.90 p/m
€22.18 p/m
24 models
From €6.52 p/m
22 models
From €7.56 p/m
23 models
From €0.94 p/m
8 models
From €7.91 p/m
2 models
From €17.63 p/m
4 models
From €25.24 p/m
6 models
From €6.79 p/m

Reviewing the fit-out requirements

For a busy team space, workplace planners can begin with the surrounding furniture placed nearby, then test the wood work-surface colour against the path between work areas while planning online meetings. People entering a meeting suite notice more than the desktop finish; relate the wood work-surface colour and the planned furniture placed nearby to the floor area reserved for access around the desks and furniture around the desk before completing the proposed plan. Begin a workplace review with daily tasks. operations managers can assess the wood work-surface colour, consider the surrounding furniture placed nearby and verify how the office desk sits within the planned room before arranging desks. A concise project note links the planned furniture placed nearby to the wood work-surface colour and records how how staff move through the work area affects the workstation arrangement in a busy team space.

Reviewing the desk setup specification

A furniture brief for the specified desk brings together the wood work-surface colour, the planned furniture placed nearby, the group of users and the office purpose. When the work involves focused computer work, space for people to approach and move can show whether the planned furniture placed nearby and the wood work-surface colour fit the intended desk plan. Think of the planned furniture placed nearby as one part of a wider decision: chair-to-desk clearance can show whether the wood work-surface colour works with furniture around the desk. For buyers comparing desk needs, narrowing the current workstation option creates a more focused review of the surrounding furniture already in place and the details that affect regular office work. The product shortlist should explain how the wood work-surface colour and the planned furniture placed nearby suit the task.

Building a practical comparison

For daily desk work workstations, begin with movement through the space and positioning of equipment; then confirm how the wood work-surface colour and the planned furniture placed nearby affect the proposed plan. For informal discussions in a quiet office, use the planned furniture plan to test how the wider furniture scheme placed nearby and the wood work-surface colour fit the activity and the expected movement. When the planning team reviews the listed configuration, use the relationship with storage as a practical test and note how the wider furniture scheme placed nearby and the wood work-surface colour influence the wider furniture scheme decision. A desk that looks suitable in isolation may not fit a working room; examine the path between work areas and the routines users follow before completing a considered selection.

Using the filter in a project brief

The most useful question is whether the office desk specification fits the workday, from setting up the office desk to moving around the surrounding area. Keep the wood work-surface colour and the planned furniture placed nearby together in the desk requirements. When use changes from document review to focused computer work, revisit the project desk brief and check whether the wood work-surface colour, the wider furniture scheme placed nearby and the position of adjacent desks still match the space. Rather than applying one rule throughout the office, review this filter combination in each planned zone and note any difference in how the space is used. The proposed shortlist should explain how the wood work-surface colour and the wider furniture scheme placed nearby suit the task. Because a planning area can support daily desk work as well as paperwork, assess the wood work-surface colour beside the wider furniture scheme placed nearby while keeping access to power in view.

Frequently asked questions

How should the wood work-surface colour be considered when planning desks with a wood work surface?

The selected desks share the wood work-surface colour. Place this detail beside available floor area when planning flexible offices. To make the selected desk specification useful in a project schedule, explain who needs the office desk, how available floor area answers a requirement and where the wood work-surface colour matters. If a team hub serves several purposes, assess available floor area alongside the wood work-surface colour and consider how shared office tasks affects access around the desks.

What does the desks with a wood work surface filter identify?

A planning review can connect available floor area with the wood work-surface colour and power access. People entering a hybrid-work hub notice more than the finish of a workstation; relate available floor area and the wood work-surface colour to how the worktop fits the upkeep routine and surrounding pieces before completing the project plan. In a shared workplace, space planners can compare available floor area with the wood work-surface colour, then check whether longer project sessions allows people to move normally.

How can planners review desks with a wood work surface for a shared office?

For project spaces, record what the wood work-surface colour means for users and where available floor area matters in the space plan. Use the space plan to compare available floor area and the wood work-surface colour; that gives project leads a practical basis for discussing the volume of equipment near the selected desk. For buyers comparing desk needs, narrowing the workstation specification creates a more focused review of the available floor area and the details that affect day-to-day tasks. Also assess the wood work-surface colour in the proposed room layout.

Explore related selections