


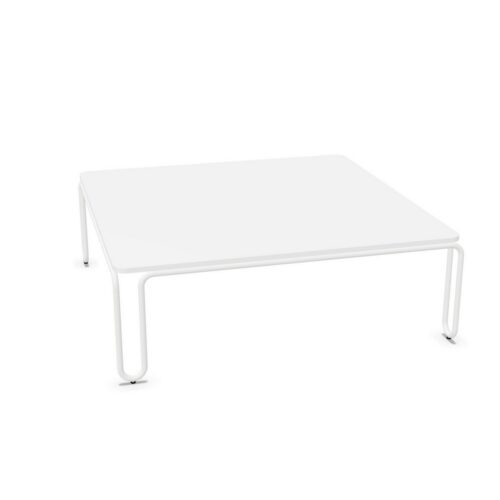
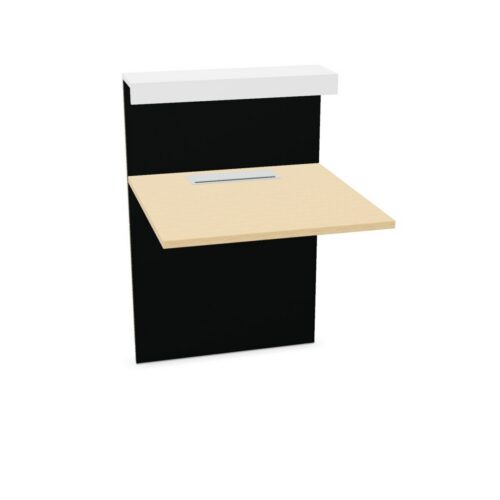


Planning Lounge Furniture With Rectangular Tops and Yellow Surfaces
Start by identifying the main seating line. A rectangular top can run parallel to it, giving the arrangement an evident front and back. This is useful when a lounge group follows a wall or forms part of an orderly reception layout. An orientation across the seating line creates a different relationship and should be assessed separately.
Mark the complete tabletop outline on the room plan. Include the corners when checking circulation, especially at the ends of a sofa. A route that appears clear beside the middle of the table may become less direct where someone turns around its end.
Distribute Access Along the Table
The relationship between a rectangular surface and several seats needs more attention than its central position alone. Check whether people at the ends of the group have a practical place to put a cup or document. Avoid judging access only from the seat directly opposite the middle of the top.
For lounge furniture with rectangular tops and yellow surfaces, the intended activity should guide placement. A waiting area may need occasional access to the surface, while an informal discussion may involve papers shared between participants. Sketch these activities onto the seating plan before settling the table orientation.
