





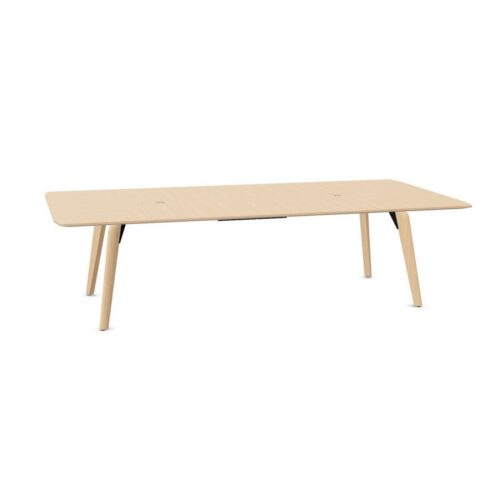
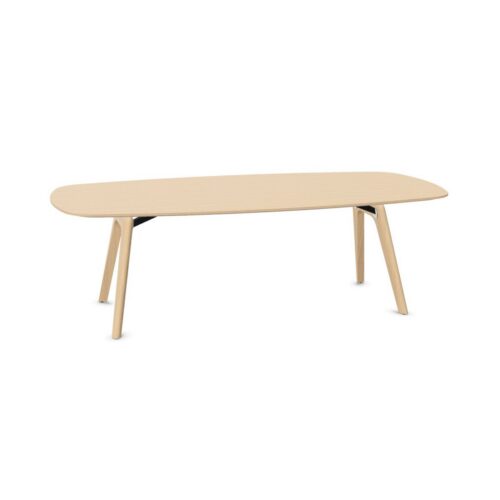





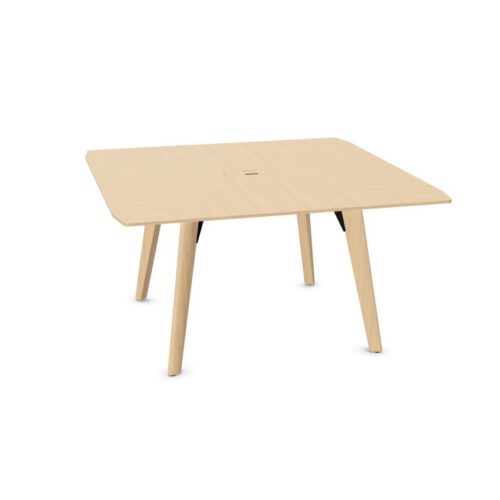


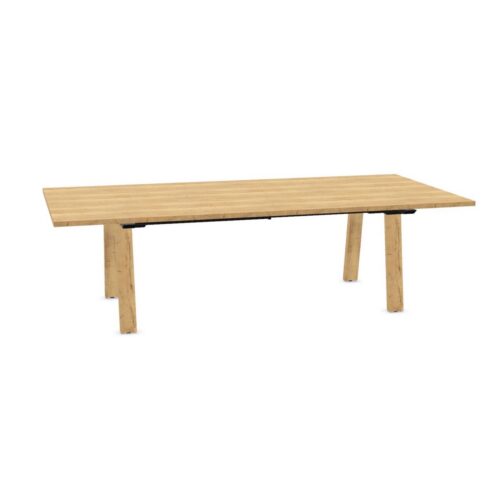
Room Planning for Conference Tables With Angled-Leg Frames
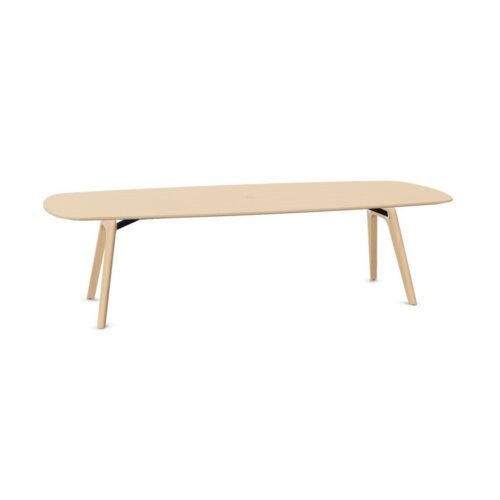
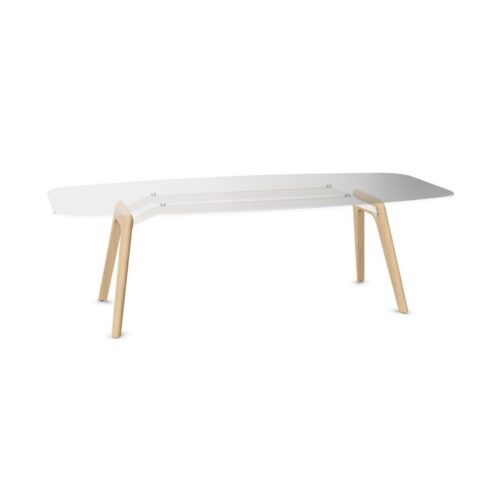
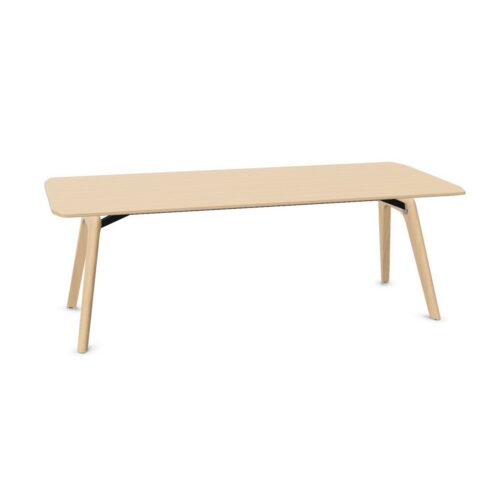
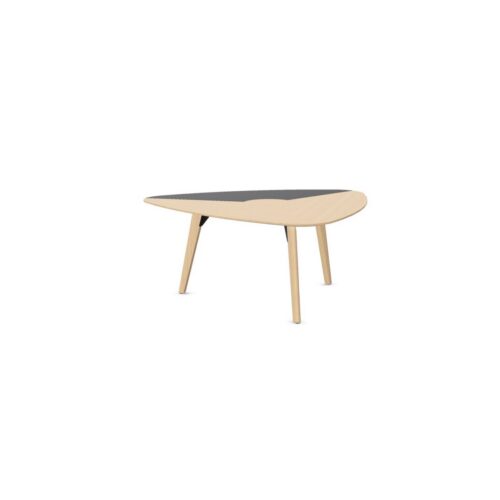
Begin with the footprint of the actual supports. Depending on their direction, angled legs may relate differently to the tabletop edge at floor level. Check where they meet the floor and compare those positions with the routes people will use when approaching chairs or walking around the meeting area.
Use the doorway as a starting point and follow the normal path toward each seating area. Look for places where the route passes close to a leg. Assess the complete furniture arrangement, including occupied chairs, rather than treating the tabletop outline as the only boundary that matters.
Approaching Seats From the Side and End
Check how someone moves from standing beside the table to sitting in the intended position. The angle of a support can affect the relationship between that approach and the chair. Review the actual leg placement at the ends and sides, since the experience may differ around the same table.
Once seated, consider foot placement and the movements involved in turning toward a colleague or screen. Avoid assigning a chair position solely to create an even visual rhythm. Let the frame arrangement and the participant's likely activity help determine where regular seats should be placed.
Working With the Frame's Visual Direction
Conference tables with angled-leg frames introduce directional lines beneath the surface. Compare those lines with the surrounding chair frames and other furniture. A busy combination may call for a quieter backdrop, while a simpler room can leave the support form more visible. Judge the relationship in context.
View the table from the entrance, presentation area and seated positions. The frame may look different as the viewing angle changes. Its appearance does not establish stability, material or any other performance characteristic, so keep the visual assessment separate from functional requirements that need their own confirmation.
