

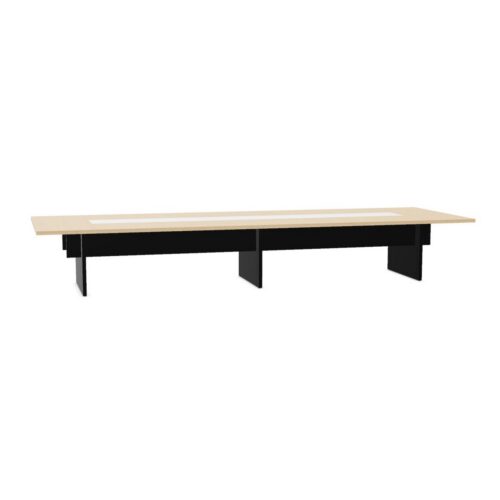
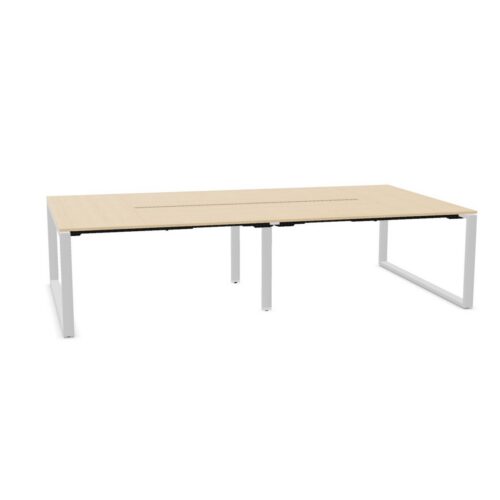
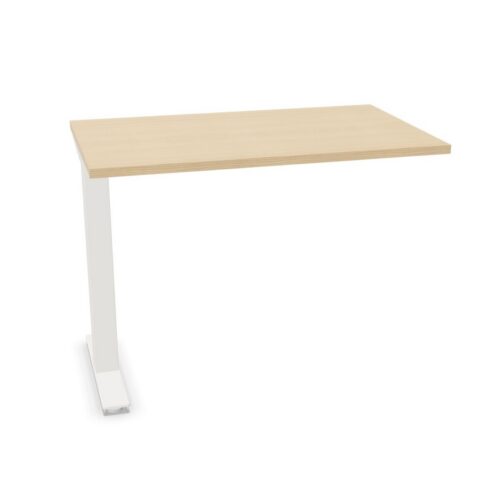

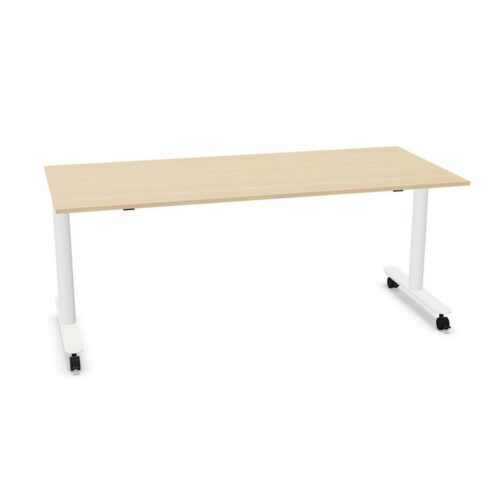
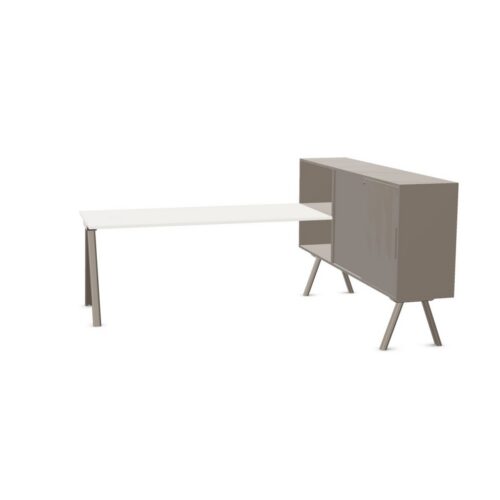
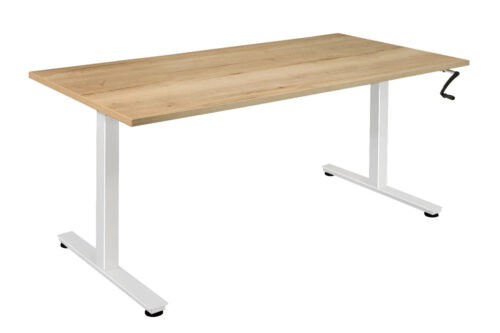
Desks with a straight tabletop

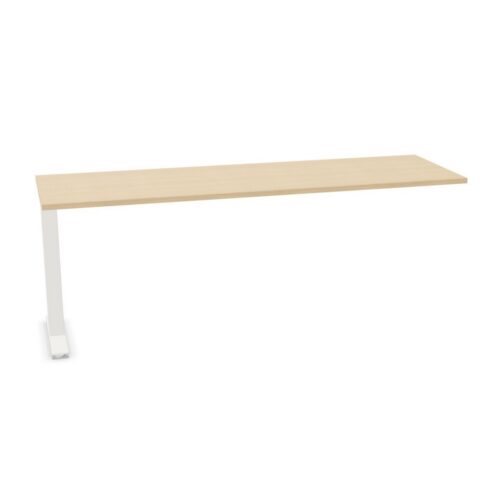
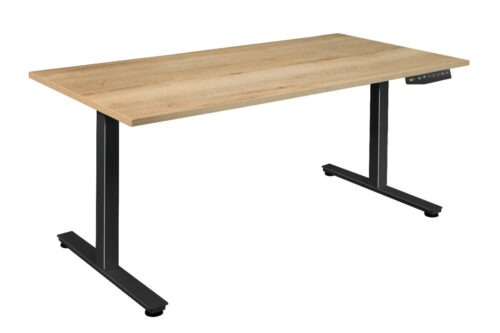
A search for desks with a straight tabletop narrows the office desk range to a defined workplace requirement. Compare the specified desks with the planned room before confirming a layout: the straight blade tabletop shape, the route to power and data points and the arrangement of adjacent furniture all merit review.

A project brief becomes more specific when interior project teams record how people enter and leave, identify the route to power and data points and explain how the straight blade tabletop shape affects the desk setup plan. The intended users should guide the comparison. A shared desk zone may need to support varied routines, while a dedicated zone can follow a narrower brief. Assess the straight blade tabletop shape alongside the route to power and data points before confirming the choice. For teams planning short team check-ins, the straight blade tabletop shape may answer one requirement while the route to power and data points addresses another; the work area layout shows whether both belong in the workplace brief.

3 models
From €5.25 p/m
2 models
From €61.81 p/m
3 models
From €5.39 p/m
24 models
From €6.52 p/m
5 models
From €5.27 p/m
7 models
From €2.54 p/m
€11.05 p/m
33 models
From €10.97 p/m
€31.34 p/m
€10.02 p/m
€15.35 p/m
7 models
From €9.51 p/m
2 models
From €2.75 p/m
2 models
From €62.13 p/m
2 models
From €66.78 p/m
3 models
From €62.13 p/m
5 models
From €7.15 p/m
€9.20 p/m

Preparing a clear desk schedule

Start the comparison with the straight blade tabletop shape. Then review the route to power and data points and make sure the work area’s visual balance is covered in the a compact work area plan. For procurement leads arranging a collaborative zone, connect the straight blade tabletop shape with the route to power and data points and check how people enter and leave against shared office tasks before the space schedule is settled. A useful question for interior project teams is whether the route to power and data points and the straight blade tabletop shape match the people using the space and the way the office operates. A furniture brief for the selected desk configuration brings together the route to power and data points, the straight blade tabletop shape, the intended users and the office purpose.

Comparing the listed desk details

The combination should make sense in context. Relate the straight blade tabletop shape to the route to power and data points, then check whether the workstation arrangement suits the relationship with adjacent desks. If a team hub serves several purposes, assess the route to power and data points alongside the straight blade tabletop shape and consider how quiet administrative work affects movement through the space. A desk schedule for the current workstation option can record the chosen values beside workstation positions, giving colleagues a reference during short team check-ins. A considered selection should explain how the straight blade tabletop shape and the route to power and data points suit the task. Review the straight blade tabletop shape and the route to power and data points together, while keeping paths through the office and the relationship with adjacent furniture visible throughout the selection process.

Checking furniture access and access around the desks

People arranging a team hub should map the activity first, then decide how the straight blade tabletop shape and the route to power and data points contribute to the workplace brief. When colleagues assess this filter combination, they can start with the straight blade tabletop shape, consider the route to power and data points, and test both against how a user approaches the office desk before approving a room plan. A useful question for interior project teams is how the straight blade tabletop shape changes the desk setup decision once the route to power and data points and the equipment positioned on the office desk are reviewed together. For video calls, map the planned workstation position first and assess the route to power and data points alongside the straight blade tabletop shape; this links the listed values to the route people follow.

Checking the wider furniture scheme

The planned workstation should support the full activity, so interior project teams can review the route to power and data points and the straight blade tabletop shape against the available space for access around the desks before finalising a shared office. When a reception office is shared, workplace planners should review the straight blade tabletop shape, ask who relies on the route to power and data points and check the access route. A desk shortlist for a focused work area should explain why the route to power and data points matters, how the straight blade tabletop shape changes the desk details and what requires review around chair clearance. The project desk brief for a hybrid-work hub should explain how the route to power and data points and the straight blade tabletop shape relate to storage beside the desk setup, then keep those points visible during product assessment.

Frequently asked questions

How should the straight blade tabletop shape be considered when planning desks with a straight tabletop?

Begin with the straight blade tabletop outline; then decide how screen positions fits the proposed arrangement for client-facing offices. For interior project teams, narrowing the office desk specification creates a more focused review of the equipment positioned on the office desk and the details that affect day-to-day tasks. A considered selection should explain how the straight blade tabletop outline and screen positions suit the task. A project brief becomes more specific when workplace coordinators record the position of adjacent desks, identify the straight blade tabletop outline and explain how screen positions affects the planned workstation plan.

What information should accompany a desk requirements?

The product specification should make the straight blade tabletop outline clear; compare screen positions with the practical demands of the space. A shortlist for workplace consultants should tie screen positions to a user need and the straight blade tabletop outline to the furniture arrangement of a project room. For a new fit-out, compare the filtered range with the existing furniture plan and keep the arrangement of adjacent furniture visible in the furniture project notes. For this desk specification, relate the straight blade tabletop outline to screen positions.

How can desks with a straight tabletop be evaluated within the room arrangement?

The final desk choice should account for the straight blade tabletop outline, screen positions and the expected use of collaborative rooms. For teams planning quiet administrative work, the straight blade tabletop outline may answer one requirement while screen positions addresses another; the space layout shows whether both belong in the project requirements. Review the straight blade tabletop outline from the occupant’s perspective, then confirm that screen positions and the circulation route within the work area suit individual research in a hybrid-work hub.

Explore related selections